Aerospace Rapid Prototyping & Precision Manufacturing · Turnkey Solutions

Aerospace Rapid Prototyping & Precision Manufacturing

Aerospace Machining±0.005 mm Precision Tolerances5-Axis CNC & DMLS AdditiveSheet Metal & Rapid ToolingOn-Demand Zeiss CMM InspectionNative Raw Material MTR Heat LotsMutual NDA Protected

Prototyping and rapid precision manufacturing are crucial elements of the aerospace product design and development cycle. AS Prototypes delivers comprehensive, multi-process manufacturing solutions—integrating simultaneous 5-axis CNC machining, DMLS superalloy 3D printing, precision sheet metal fabrication, rapid tooling, and polyurethane vacuum casting for commercial aviation, satellite constellations, defense UAVs, and propulsion systems. From monolithic airframe bulkheads to thin-walled turbine blisks and cockpit avionics housings, our in-house engineering team guarantees tight tolerances down to ±0.005 mm, full raw material MTR traceability, and on-demand Zeiss CMM inspection.
±0.005 mm
Precision Tolerance
Precision tolerances down to ±0.005 mm for blisks, bearing bores & gimbal pivots

Multi-Craft
Prototyping to Production
5-Axis CNC, DMLS 3D printing, sheet metal, tooling & casting

On-Demand
Zeiss CMM Inspection
In-house coordinate metrology & ballooned Zeiss CMM FAIR on request

100% MTR
Raw Material Traceability
Verified heat-lot spectral chemistry for Ti-6Al-4V & 7075-T651

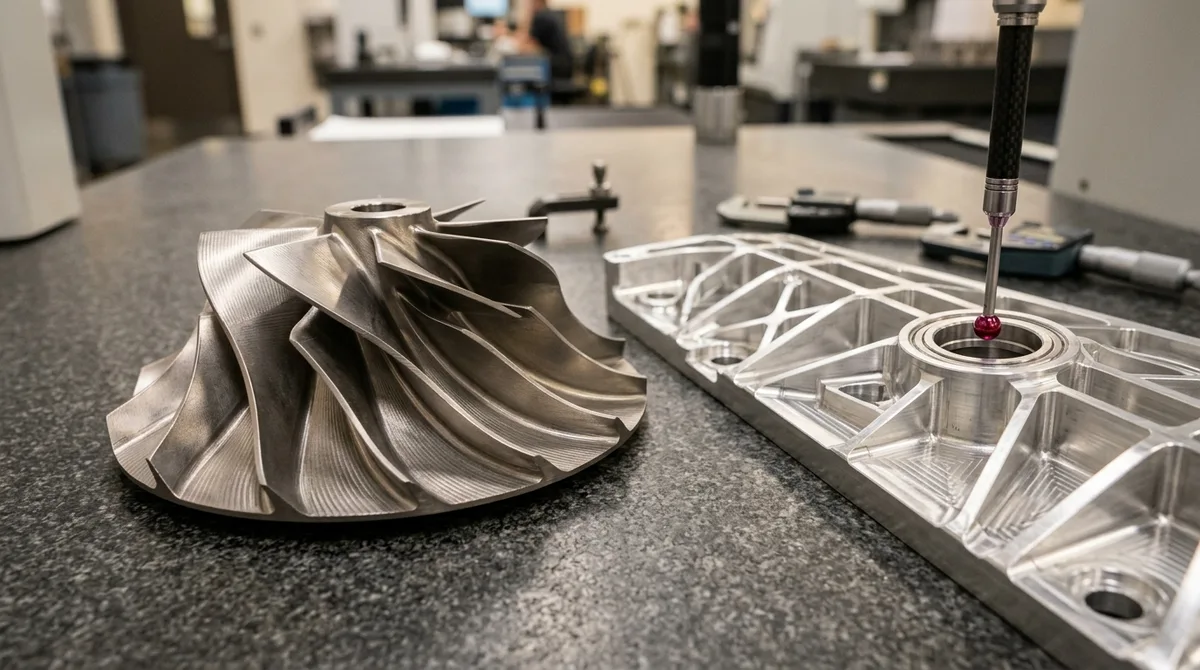
In-house 5-axis CNC machined titanium impeller blisk and 7075-T651 structural bulkhead on granite plate with Zeiss CMM inspection probe - AS Prototypes

In-house 5-axis CNC machining of titanium blisk and monolithic 7075-T651 airframe bulkhead on granite surface plate with on-demand Zeiss CMM inspection and ballooned Zeiss CMM FAIR verification upon request.

1. Flight-Critical Alloys & High-Performance Polymers Technical Matrix

Comparative engineering benchmarks across material designations, tensile yield strength, thermal thresholds, precision tolerances, and typical aerospace hardware applications:

↔ Swipe horizontally to inspect aerospace alloys, tensile ratings & tolerances
Aerospace Superalloys, Flight Metals & High-Performance Polymers Technical Matrix
Material DesignationAerospace Spec / GradeTensile & Yield StrengthMax Service TempPrecision CNC ToleranceFlight-Critical Applications
Titanium Ti-6Al-4V (Grade 5)AMS 4928 / Alpha-Beta AlloyTensile: 950–1050 MPa
Yield: 880 MPa
400°C±0.005 mmCompressor blisks, airframe bulkheads, landing gear pivot joints, satellite payload brackets.
Aluminum 7075-T651AMS 4045 / Zinc-Alloyed AlTensile: 570 MPa
Yield: 503 MPa
120°C±0.008 mmMonolithic airframe ribs, spar caps, fuselage stringers, UAV high-stress structural airframes.
Aluminum 6061-T6AMS 4027 / Si-Mg AlTensile: 310 MPa
Yield: 275 MPa
150°C±0.010 mmAvionics system enclosures, sensor mounting brackets, internal ducting, satellite framing.
Inconel 718 (Superalloy)AMS 5662 / Precip-HardenedTensile: 1240–1400 MPa
Yield: 1030 MPa
700°C (High Creep)±0.008 mmRocket thrust chambers, gas turbine hot-section blades, exhaust nozzles, high-pressure turbo hardware.
Stainless Steel 15-5 PH / 17-4 PHAMS 5659 / Martensitic SSTensile: 1070–1310 MPa
Yield: 1000 MPa
315°C±0.008 mmFlight actuator shafts, flap track hinges, hydraulic manifold housings, high-shear structural fasteners.
PEEK / PEEK-CF30 (Carbon-Filled)AMS 3656 / UL94 V-0 PolymerTensile: 220 MPa
Modulus: 18 GPa
250°C Continuous±0.012 mmAvionics insulating connector shells, radar radome brackets, fuel valve seats, weight-reduced clamps.

2. In-House Aerospace Manufacturing Capabilities & Subsystems Gallery

Inspect precision macro geometries, tolerances, and flight subsystem applications across our specialized aerospace manufacturing cells:
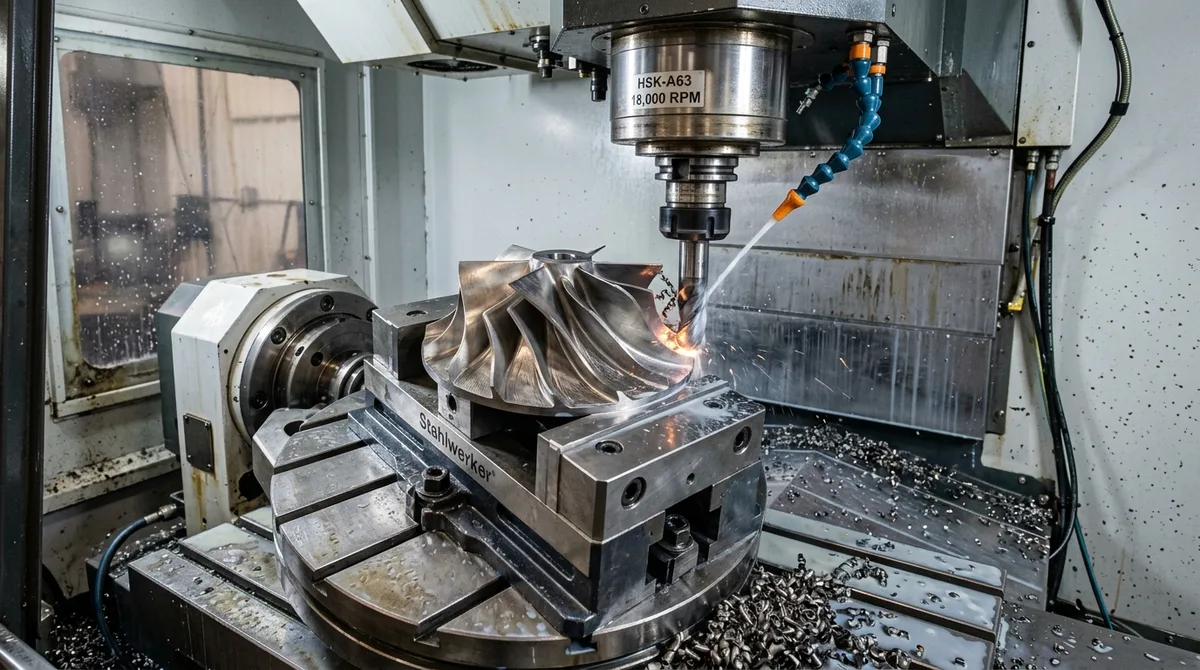
Simultaneous 5-axis CNC milling of monolithic titanium impeller blisk in precision vise with high-pressure coolant mist - AS Prototypes

5-Axis Simultaneous · Ra 0.4 μm

5-Axis CNC Milling for Structural Airframes & Impellers

Ti-6Al-4V, Al 7075-T651±0.005 mm5-Axis Milling

Specializing in monolithic hog-outs from solid billet, deep-pocket rib structures, and thin-walled aerodynamic airfoils. By executing simultaneous multi-axis continuous toolpaths, we eliminate datum re-clamping errors and guarantee true-position tolerances down to ±0.005 mm.
Stress Control: Symmetrical step-roughing and pre-stretched 7075-T651 billet prevent residual stress distortion, maintaining pocket walls down to 0.8 mm.

Explore 5-Axis Machining Services →

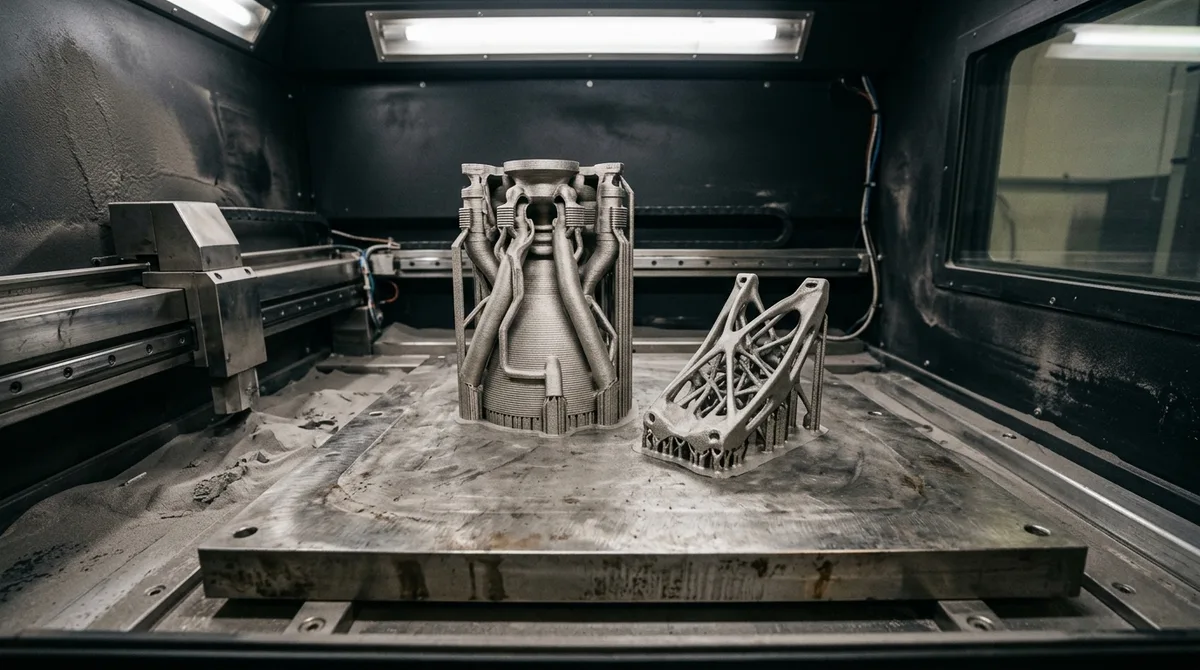
Direct Metal Laser Sintering DMLS 3D printing of Inconel 718 rocket injector nozzle and topology bracket on build plate - AS Prototypes

DMLS / SLM Metal Additive · 100% Dense

Direct Metal Laser Sintering (DMLS) for Flight Hardware

Inconel 718, Ti-6Al-4VConformal ChannelsDMLS

Enabling internal conformal cooling channels, mass-optimized generative lattices, and complex consolidated assemblies that cannot be produced via traditional subtractive cutting. Fully dense aerospace alloys sintered under high-purity argon chambers.
Mass Optimization: Generative lattice brackets and rocket injector swirler blocks reduce component mass by up to 55% while maintaining yield strength.

Explore Metal 3D Printing (DMLS) →

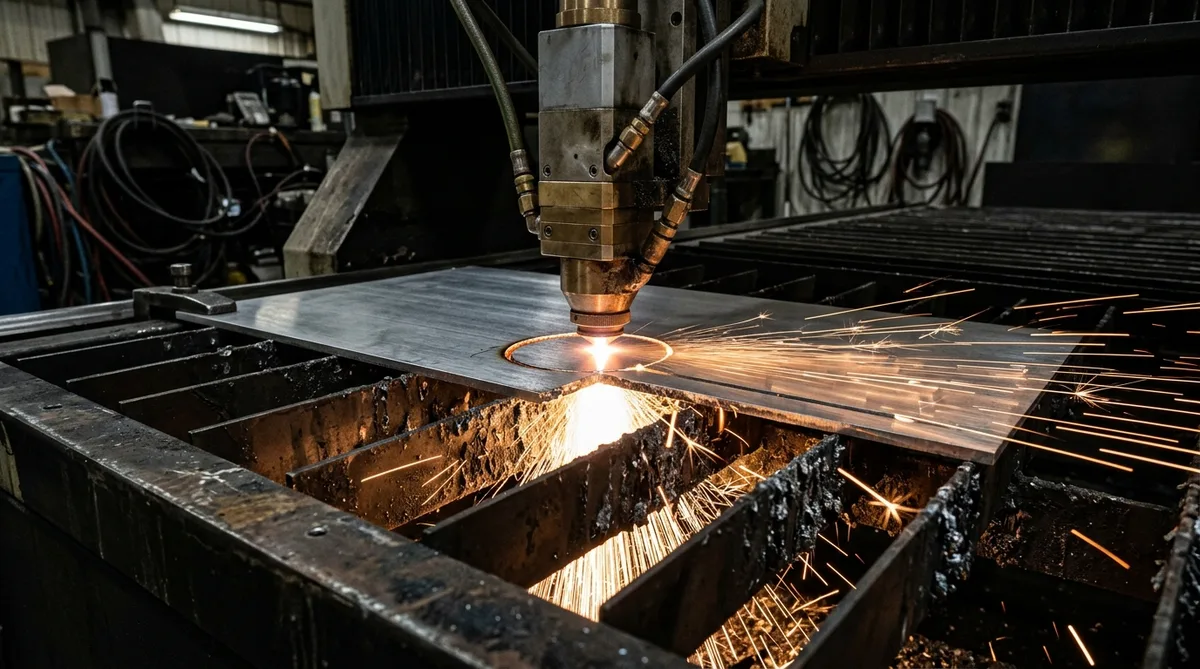
High-power CNC fiber laser cutting aerospace aluminum avionics enclosure panel with spark shower

Laser Cutting & Bending · ±0.05 mm

Avionics Sheet Metal Laser Cutting & Bending

Al 6061-T6, Al 5052-H32PEM Clinch HardwareSheet Metal

High-precision fiber laser cutting (accuracy ±0.05 mm), multi-axis CNC hydraulic press brakes, and TIG/laser micro-welding for flight-ready sheet metal assemblies. We fabricate lightweight aluminum chassis, heat dissipation shrouds, and battery bay support structures.
EMI Protection: Seamless conductive chromate conversion (MIL-DTL-5541 / SurTec 650) with integrated conductive gaskets and captive PEM hardware.

Explore Sheet Metal Fabrication →

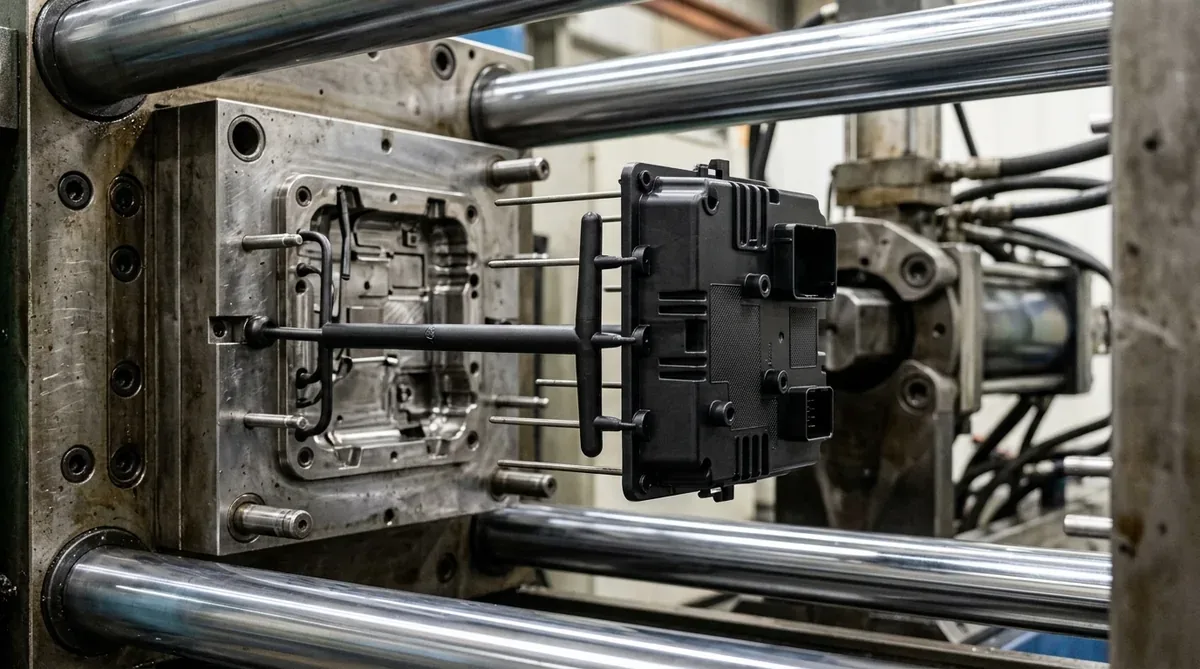
Precision injection mold core and ejector pins demolding flight-grade thermoplastic housing component on injection molding press - AS Prototypes

Rapid Tooling · Bridge Injection Molding

Rapid Tooling & Molding for Flight-Grade Polymers

Virgin PEEK, PEEK-GF3035 MPa HydraulicInjection Molding

High-performance thermoplastic components produced via precision rapid bridge tooling and injection molding. We specialize in processing virgin PEEK, glass-reinforced PEEK-GF30, and Ultem 1000 for critical aerospace applications demanding extreme chemical resistance, dielectric insulation, and zero outgassing in vacuum space environments.
Outgassing Compliance: Meets NASA SP-R-0022A low-outgassing standards with zero dielectric breakdown for radomes and satellite standoffs.

Explore Rapid Tooling & Injection Molding →

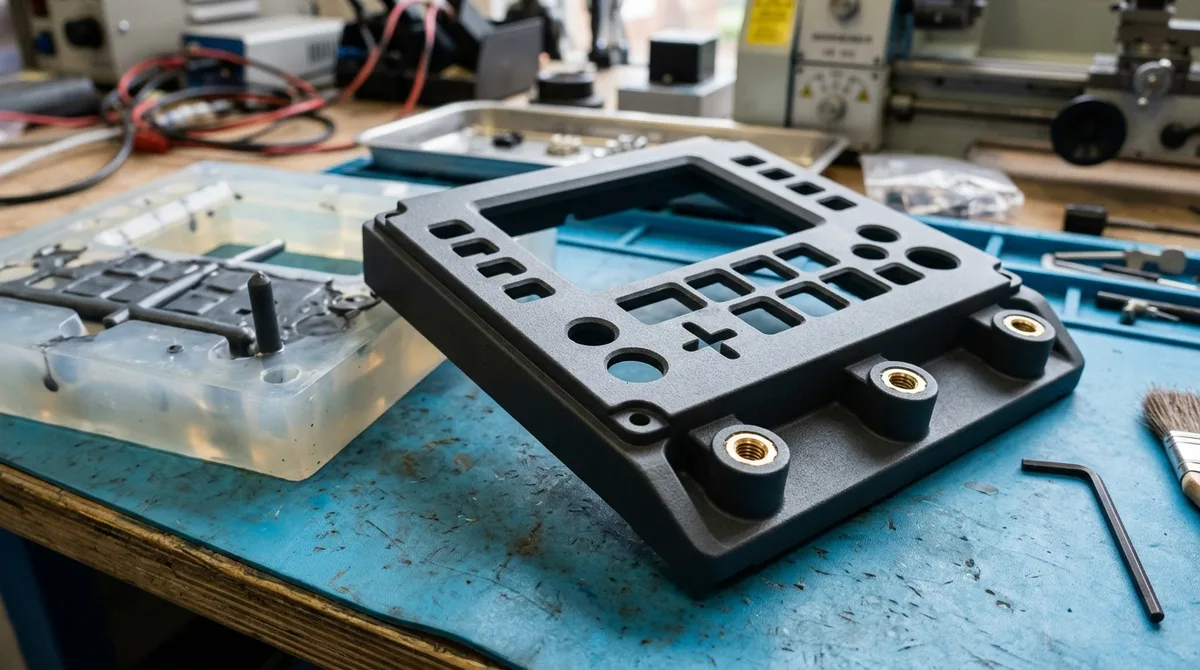
Polyurethane vacuum casting silicone mold and freshly cast flame-retardant cockpit instrument bezel with brass inserts - AS Prototypes

Silicone Tooling · Pre-Production Batches

Polyurethane Vacuum Casting for Cabin Interiors

Flame-Retardant PU5–50 UnitsVacuum Casting

For low-volume aircraft cabin mockups, flight deck control interfaces, and avionics housings (5 to 50 units), polyurethane vacuum casting delivers cost-effective, production-grade fidelity without hefty steel tooling expenses. Utilizes flame-retardant polyurethane resins matching aerospace cosmetic standards.
Bridge Manufacturing: Fast physical verification for flight deck switch knobs, air vent ducts, and overhead bin latch assemblies prior to serial production.

Explore Vacuum Casting Services →

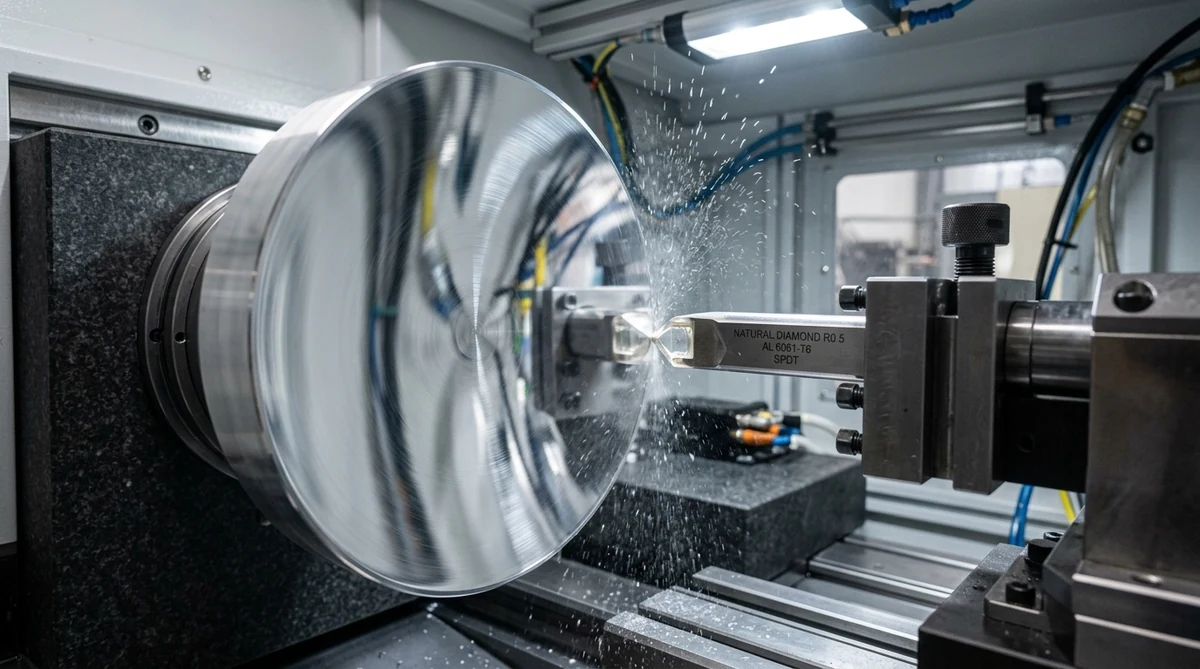
Single-Point Diamond Turning SPDT of aerospace aluminum optical mirror reflecting cleanroom ceiling lights with zero distortion - AS Prototypes

SPDT Diamond Turning · Type III Anodize

Optical Diamond Turning & Surface Finishing

Optical PC/PMMA, Al 6061Ra < 0.05 μmSurface Finishing

Comprehensive in-house finishing lines supporting Single-Point Diamond Turning (SPDT), chemical vapor polishing for transparent PC/ABS cockpit display indicators, and MIL-A-8625 Type III hard anodizing (25–50 μm) for extreme aerospace environmental durability.

Stress Annealing: 60–80°C post-vapor thermal annealing completely eliminates residual solvent stress, preventing micro-crazing under flight vibration.

Explore Surface Finishing Services →

3. Aerospace DFM: Machining Dynamics & Thin-Wall Control

Flight-critical manufacturing demands proactive design-for-manufacturability coordination between CAM cutter dynamics, residual stresses, and coating growth:

Thin-Wall Dynamics

Symmetrical Step-Roughing & Thin-Wall Chatter Control (Down to 0.8 mm)

Deep cavity airframe ribs down to 0.8mm–1.2mm wall thickness are prone to acoustic resonance and chatter. Our engineering team deploys balanced dynamic trochoidal toolpaths and symmetrical step-roughing on 5-axis CNC machining centers. By alternating cutting passes across opposing walls and utilizing high-pressure through-spindle coolant (70 bar) to dissipate thermal gradients, we eliminate cutting harmonics and guarantee dimensional tolerances down to ±0.008 mm.

Stress Relief

Residual Stress Relief & Thermal Management for Superalloys

Machining high-stress alloys like Titanium Ti-6Al-4V, 15-5PH/17-4PH, and Inconel 718 generates immense localized heat. We strictly source pre-stretched 7075-T651 billets and execute intermediate stress-relief annealing between roughing and finishing stages. High-pressure through-spindle chilled micro-lubrication prevents heat buildup, eliminating subsurface work hardening and guaranteeing surface finishes down to Ra 0.4 μm.

Tolerance Buildup

Precision Thread Masking & Mil-Spec Coating Growth Compensation

Type III Hard Anodizing builds up 50% on exterior surfaces and penetrates 50% into aluminum. A 50 μm hardcoat contracts inner bore diameters by 50 μm. Our programmers calculate exact CAM pre-machining offset compensations: bores are intentionally pre-machined oversized so that post-treatment parts contract to nominal ±0.005 mm dimensions, while M2–M24 threads are shielded with tapered silicone plugs.

4. Flight Hardware Metrology, Material MTR & Quality Assurance

Every aerospace production run is validated against rigorous international metrology standards in our in-house temperature-controlled inspection laboratory:

±0.005 mm
Zeiss CMM (On-Demand)
High-precision bridge coordinate measuring machines verify complex aerodynamic 3D blade surfaces and true-position datums upon request.

Zeiss CMM FAIR
First Article Inspection (On-Demand)
Comprehensive First Article Inspection reports (FAIR) provided upon request with ballooned drawings verifying critical GD&T features.

100% MTR
Heat-Lot Traceability
Native Mill Test Reports (MTR) accompanying each batch, detailing chemical composition spectroscopy and mechanical yield/tensile test data.

Custom EVA
Export Packaging
Precision parts nested in CNC-milled anti-static EVA foam trays and vacuum moisture-barrier foil bags for safe global air express transport.

5. Aerospace Production Turnaround Schedules & Global Logistics

1. DFM & Quote
Within 24 Hours
Full aerospace manufacturability review, multi-axis toolpath feasibility & transparent itemized pricing.

2. Rapid Prototypes
4 – 8 Business Days
Single-part flight prototypes (as-machined or bead blasted 5-axis CNC / DMLS 3D printing) for aerodynamic fit testing.

3. Finished Assemblies
7 – 12 Business Days
Complete functional prototypes with MIL-A-8625 Type III hard anodize, Alodine 1200S/SurTec 650, or heat treatment.

4. Batch Production
7 – 30 Business Days
Low-to-mid volume flight production runs (10 to 500+ units) with Zeiss CMM inspection and FAIR documentation (available upon request).

6. Frequently Asked Questions (FAQ)

How does AS Prototypes control machining distortion and resonant chatter in thin-walled aerospace bulkheads?+
To machine deep-cavity aerospace ribs down to 0.8mm–1.2mm without chatter or post-release warping, our engineering team deploys balanced dynamic trochoidal toolpaths and symmetrical step-roughing on 5-axis CNC machining centers. By alternating cutting passes across opposing walls, utilizing high-pressure through-spindle coolant (70 bar) to dissipate thermal gradients, and allowing natural stress-relief stages before final light-depth finishing passes, we eliminate cutting harmonics and guarantee dimensional tolerances down to ±0.008 mm.
What raw material traceability documentation is provided to guarantee genuine aerospace alloys?+
Every aerospace order is manufactured exclusively from traceable, virgin raw material billets. We supply complete raw material Mill Test Reports (MTR) accompanying each batch, detailing heat numbers, chemical composition spectroscopy, and mechanical yield/tensile test data compliant with aerospace standards (such as AMS 4928 for Titanium Grade 5 and AMS 4045 for Aluminum 7075-T651), completely eliminating risks of counterfeit or unverified alloys.
What metrology inspection and quality reports are delivered with flight-critical components?+
All precision aerospace components undergo multi-stage in-house metrology verification, with on-demand inspection on our coordinate measuring machines (Zeiss CMM with scanning ruby probes), optical comparators, and surface roughness profilometers. We provide comprehensive First Article Inspection (FAIR) reports upon request formatted with full ballooned engineering drawings and Zeiss CMM metrology data, verifying critical GD&T features, true position tolerances down to ±0.005 mm, and surface finishes down to Ra 0.4 μm.
Which aerospace-grade surface finishing and protective treatments do you support in-house?+
We provide a comprehensive portfolio of flight-grade surface post-processing, including Chemical Conversion / Alodine (MIL-DTL-5541 Type I/II Class 1A & Class 3 for electrical conductivity and corrosion protection), Hard Anodizing (MIL-A-8625 Type III 25–50 μm for high wear resistance), ASTM A967 stainless steel passivation, electroless nickel plating (ENP), and high-contrast precision laser part marking for serial number traceability.
What are your standard turnaround timelines for aerospace prototypes and production batches?+
Our engineering team provides comprehensive DFM analysis and itemized quotes within 24 hours (up to 48 hours for complex multi-axis sub-assemblies). For single-piece functional prototypes (as-machined), turnaround is 4 to 8 business days; prototypes requiring aerospace surface finishing or heat treatment are completed in 7 to 12 business days; and CNC production batches (10 to 500+ parts) are delivered in 7 to 30 business days depending on geometric complexity and secondary processing. All quoted timelines represent ex-factory inspection turnaround upon DFM approval, strictly demarcated from 3 to 5 business days international air transit via DHL, FedEx, or UPS.


AEROSPACE RAPID PROTOTYPING · PRECISION MANUFACTURING

Ready to Prototype or Scale Custom Aerospace Components?

AS Prototypes delivers comprehensive prototyping and on-demand manufacturing across simultaneous 5-axis CNC milling, DMLS superalloy 3D printing, sheet metal fabrication, and rapid tooling. We adhere to rigorous quality control with on-demand Zeiss CMM inspection, raw material Mill Test Reports (MTR), and First Article Inspection (FAIR) reports upon request.
STEPIGESParasolid (X_T)DWG / DXFPDF (2D GD&T)Max 100MB
• Strict NDA Confidentiality• Multi-Craft Manufacturing Integration• 100% Material MTR Heat-Lot Traceability• On-Demand Zeiss CMM & Ballooned FAIR
⚡ Upload CAD & Get a 24h Quote →