One-Stop Service Provider
AS Prototypes - Your Expert in Rapid Prototyping and Low Volume Production.
Get Your Project Quote Now
Working logs
Explore our track record to get a general picture of our expertise.
Explore Shop-Floor Working Logs
Industrial Insights
Our regular posts help you gain inspiration.
Read Industrial Insights

AS Prototypes: Custom Rapid Prototyping & Precision CNC Machining Services

Direct Factory 3, 4 & 5-Axis Milling ±0.010 mm CNC / ±0.005 mm EDM 4–8 Business Days Ex-Factory 30+ Engineering Materials CMM & Optical Inspection

Founded in 2013, AS Prototypes (Shenzhen AS Prototypes Co., Limited) is an in-house custom rapid prototyping and CNC machining (Computer Numerical Control) manufacturer serving global hardware teams. Backed by over a decade of precision heritage, we bridge concept validation and low-volume production in 4–8 business days ex-factory (plus 3–5 days DHL/FedEx/UPS air transit).

Core On-Demand Manufacturing Services

3, 4 & 5-Axis: ±0.010 mm Swiss & EDM: ±0.005 mm

Industrial 3D Printing Services →

Direct metal 3D printing (DMLS/SLM), high-resolution SLA, functional nylon SLS, HP MJF, industrial FDM, and micro-nano DLP for complex geometries and rapid validation.
DMLS / SLM Metal HP MJF & SLS 4–8 Bus. Days

Rapid Tooling & Injection Molding →

Rapid aluminum tooling (T1 samples in 12–18 business days) and P20/NAK80 steel molds (18–35 business days ex-factory) for bridge production, backed by upfront Design for Manufacturability (DFM) review.
Al T1: 12–18 Days P20 / NAK80 Steel 12–35 Bus. Days

Custom Sheet Metal Fabrication →

CNC fiber laser cutting, precision press brake bending, progressive stamping, PEM fastener installation, and TIG/laser-welded structural enclosures.
Fiber Laser Cutting CNC Press Bending Welded Chassis

Vacuum Casting Services →

High-fidelity silicone mold casting for 10 to 50 piece pre-production test runs in engineering-grade ABS-like, PC-like, and elastomeric polyurethane resins.
Silicone Tooling 10–50 Pcs Pilot Color & Overmolding

Precision Surface Finishing →

Bead blasting, MIL-A-8625 Type II/III anodizing, chemical blackening, ASTM A967 passivation, powder coating, electroless nickel, and laser marking.
Type II / III Anodize Electroless Nickel Bead Blast & PVD
✓
Zeiss Coordinate Measuring Machine (CMM) & First Article Inspection (FAI) Reports (Upon Request)
ISO 2768-mK general, ±0.010 mm (±0.0004″) CNC mating & ±0.005 mm (±0.0002″) EDM/Swiss tolerances • Mill material traceability on request
View Equipment →
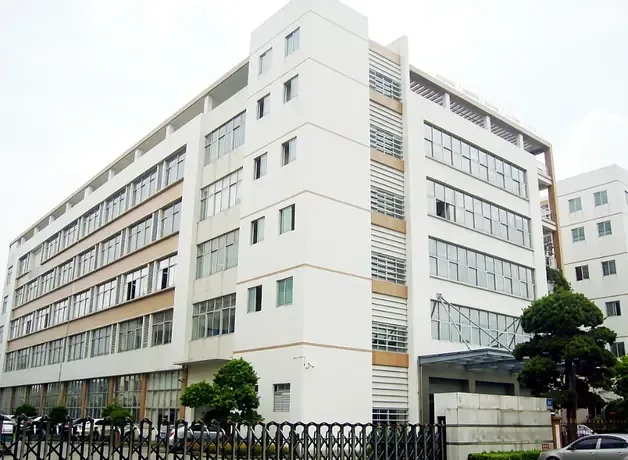
Exterior view of our 5,000-square-meter in-house CNC machining, rapid tooling, and metrology facility
AS Prototypes 5,000+ m² Precision Manufacturing Facility & Headquarters (Shenzhen)
⚡ 4–8 Business Days Ex-Factory Turnaround
CMM & FAI Support

Upload your 3D CAD models (STEP/IGES) for a 24-hour engineering DFM review and custom quote (plus 3–5 days DHL/FedEx/UPS air transit).

Request an Instant Quote (Upload CAD) →
🔒 Strict Non-Disclosure Agreement (NDA) Confidentiality • ISO 2768-mK Standard CNC Tolerances
Precision Metrology & Quality Lab
Zeiss CMM Support
Precision Tolerances
±0.010 / ±0.005 mm
±0.010 mm (±0.0004″) 3/4/5-axis CNC; ±0.005 mm (±0.0002″) Swiss, EDM & grinding
Surface Finish
Ra 0.4 μm (16 μin)
Precision grinding, skim-cut wire EDM & optical polishing
Quality Control
CMM & FAI on Request
Zeiss 20 °C CMM & full FAI reports upon request
Ex-Factory Lead Time
4–8 Business Days
Ex-factory production & QC (+3–5d DHL/FedEx air)
3/4/5-Axis CNC Swiss Lathes Sodick EDM Zeiss CMM
Explore Full Machine List →
Years Experience
0 +

Decade of expertise in delivering top-notch solutions across various industries.

Skilled Employees
0 +

A robust team of professionals committed to excellence and innovation.

Happy Customers
0 +

Over 300 satisfied clients who trust us for quality and reliability.

Supported Projects
0 K+

Delivered 5,000+ custom hardware projects across 3/4/5-axis CNC machining, rapid tooling, and sheet metal.

Custom CNC Machined & Molded Parts Across Global Industries

From flight-critical aerospace components to surgical instruments and automotive powertrain prototypes, we bridge the gap between CAD design and physical manufacturing—delivering functional prototypes in 4–8 business days ex-factory. Explore all Industry Manufacturing Solutions.

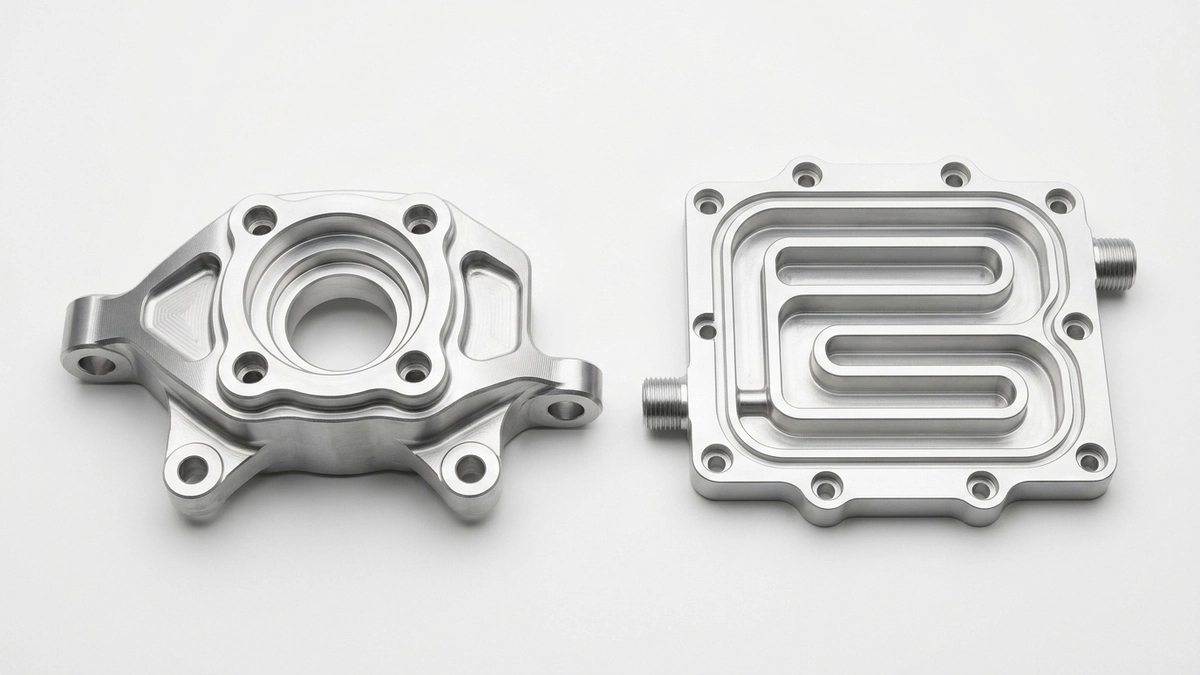
CNC-milled 7075-T651 aluminum suspension steering knuckle and 6061-T6 serpentine liquid-cooling cold plate on white background
Automotive & e-Mobility

Automotive Engineering

7075-T651 billet suspension steering knuckles, 6061-T6 EV inverter serpentine liquid cold plates, 4140 splined stub shafts, and die-cast prototype powertrain brackets.

Accelerate powertrain and chassis R&D with road-ready, dyno-tested functional prototypes delivered in 4–8 business days ex-factory—allowing engineering teams to validate dynamic balance and physical fit without waiting for costly production tooling.
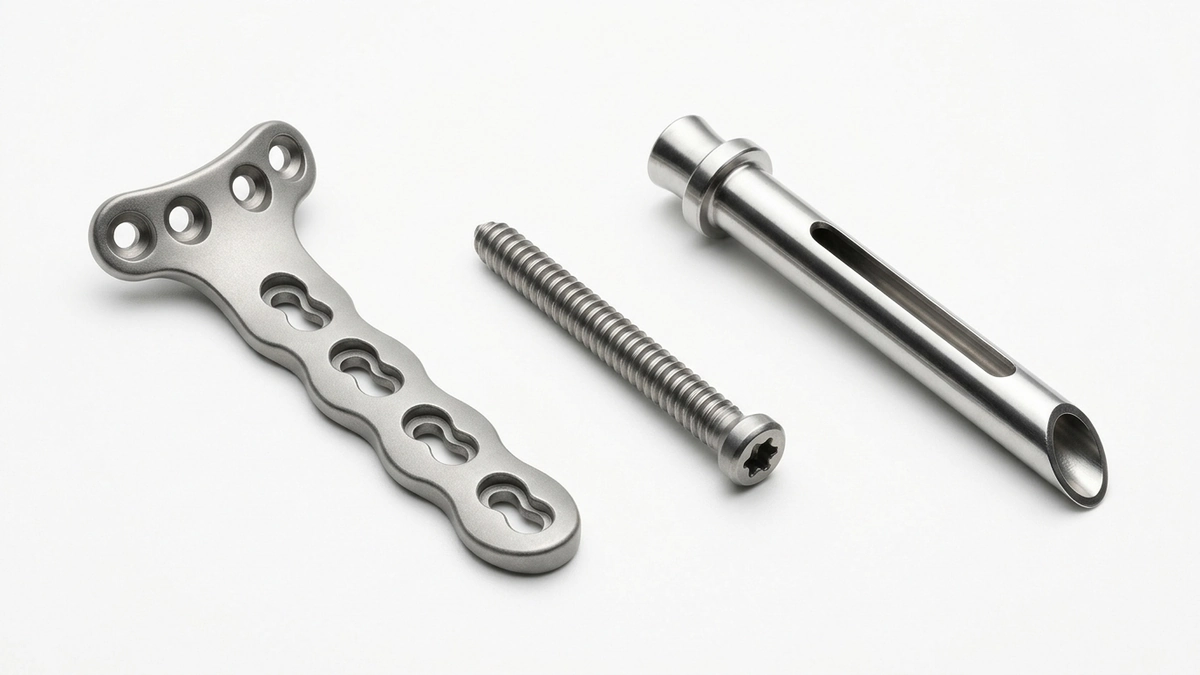
Contoured Ti-6Al-4V titanium orthopedic locking bone plate, Swiss-turned cortical screw, and electropolished 316L surgical cannula sleeve
Medical & Life Sciences

Medical & Surgical Devices

Ti-6Al-4V orthopedic trauma bone plates & Swiss-turned bone screws, electropolished 316L endoscopic surgical cannulas, and implant-grade PEEK microfluidic manifolds.

De-risk pre-clinical trials and surgeon evaluations with precision biocompatible parts machined from traceable implant-grade PEEK and 316L/titanium, ensuring zero oil contamination and complete dimensional traceability.
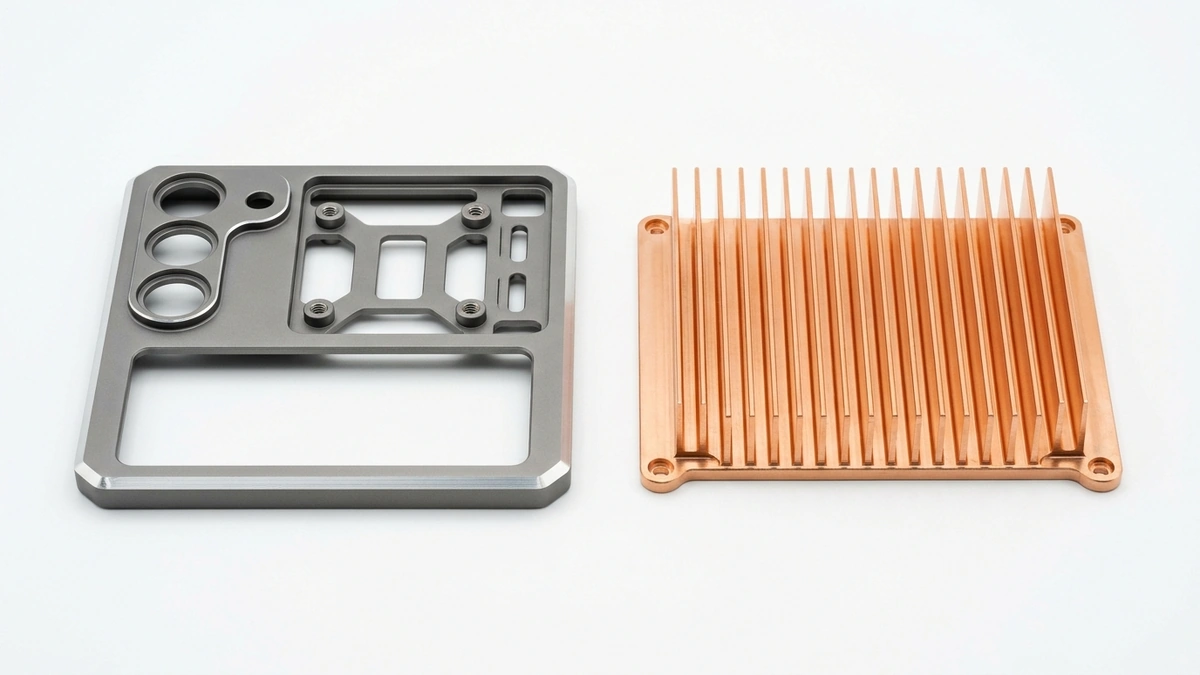
Space-grey anodized 6061-T6 aluminum smart-device mid-frame plate with diamond chamfers and unidirectional skived copper heatsink
Smart Hardware & IoT

Consumer Electronics & IoT

Diamond-chamfered 6061-T6 smart-device mid-frames, high-density skived pure copper heatsinks, brass pogo-pin connectors, and EMI shielding cans.

Fast-track your CMF (Color, Material, Finish) validation and thermal dissipation trials. We deliver fully assembled functional prototypes so your team can finalize ergonomics and snap-fits before committing to multi-cavity tooling.
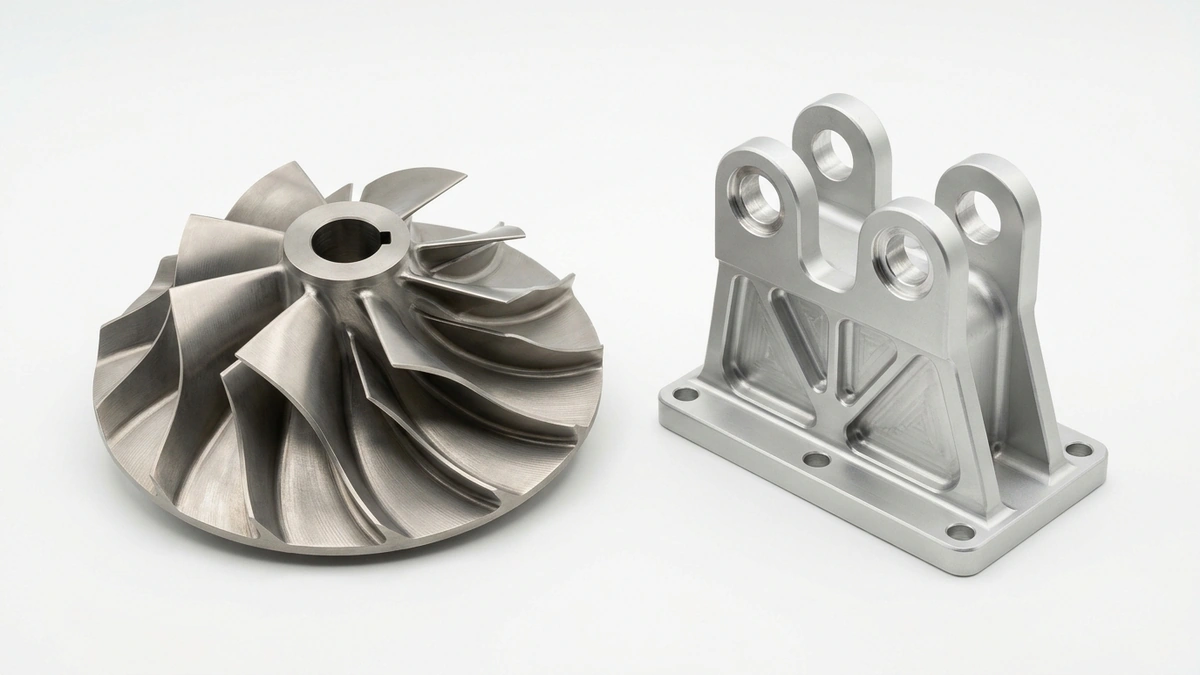
Five-axis CNC-milled Ti-6Al-4V titanium turbine blisk impeller and 3-axis pocketed 7075-T651 aluminum iso-grid clevis airframe bracket
Flight Hardware

Aerospace & Defense

5-Axis monolithic turbine impellers, 3-axis pocketed 7075-T651 airframe brackets, avionics chassis enclosures, and 17-4PH/Ti-6Al-4V hydraulic manifolds.

Machine flight-critical components from traceable 7075-T651 aluminum, Ti-6Al-4V, and Inconel billets—combining 3/4-axis structural pocketing with simultaneous 5-axis contouring and Zeiss CMM verification to ±0.010 mm (±0.0004″) upon request.
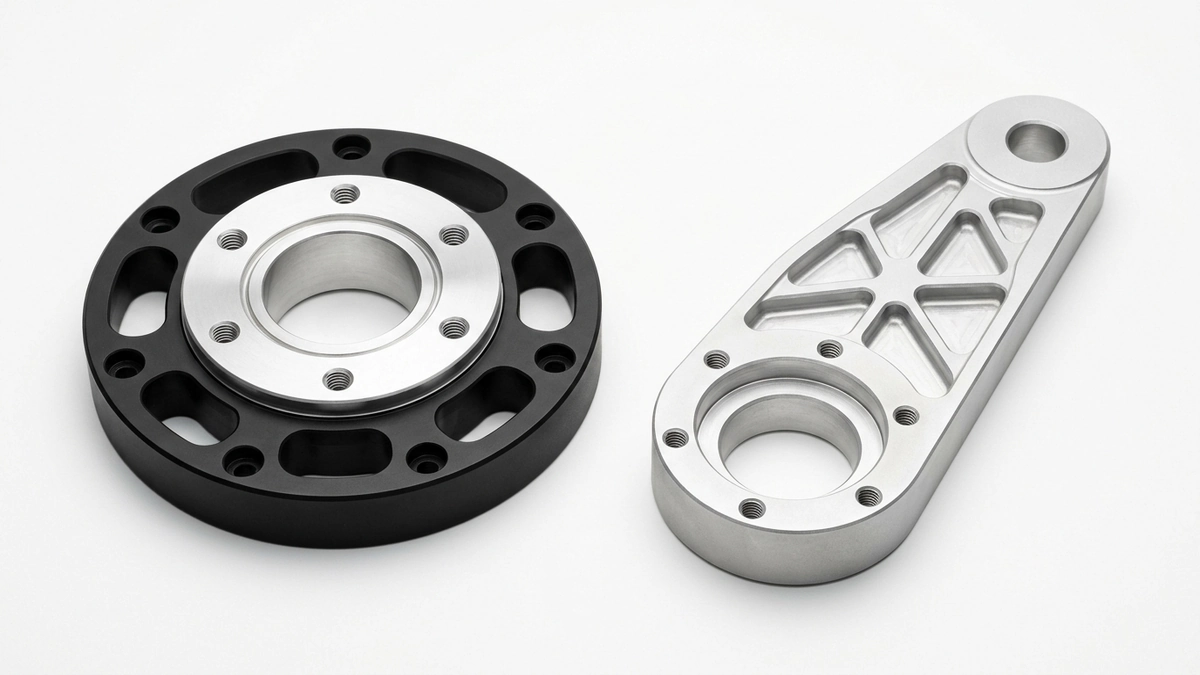
Matte-black anodized 7075-T651 robotic harmonic-drive joint flange with bare-metal bearing bore and iso-grid robot arm linkage
Robotics & AMR

Robotics & Automation

7075-T651 iso-grid robot arm linkages & harmonic drive joint flanges, precision ground gripper fingers, AMR sensor mounts, and MJF nylon shrouds.

Eliminate mechanical backlash and joint inertia in your automated systems. We fabricate high-rigidity, low-mass structural linkages and end-effectors in days, helping robotics teams test real payload cycles rapidly.
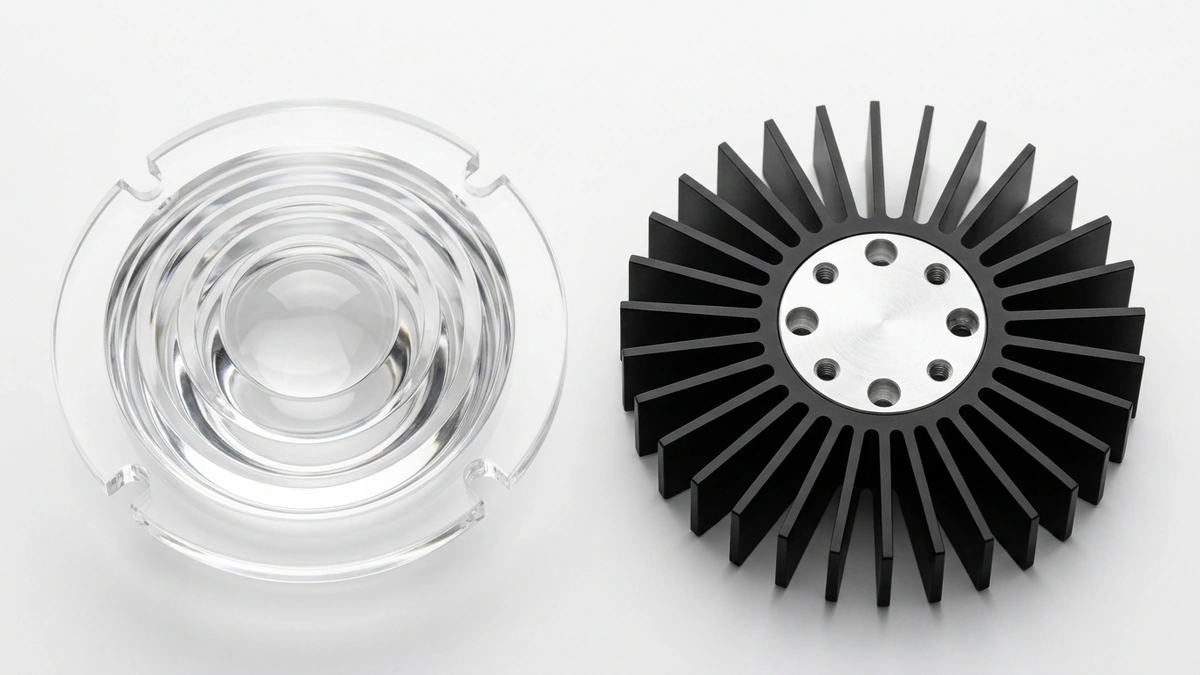
Single-point diamond-turned clear optical PMMA stepped collimator lens and matte-black anodized 6063 aluminum radial luminaire heatsink
Precision Optics

Commercial & Optical Lighting

Single-point diamond-turned clear PMMA TIR collimator lenses, radial finned 6063 aluminum LED heatsinks, optical light guides, and IP68 luminaire bezels.

Verify optical beam patterns, lux distribution, and thermal dissipation upfront. Our diamond-machined clear optics provide 92%+ light transmittance with zero birefringence, proving your optical design before mass molding.

Reach Out for Custom Rapid Prototypes and Molds Development

We are dedicated to delivering customized solutions for rapid prototyping and mold creation, focusing on manufacturability and cost-effectiveness from initial concept to full-scale production.

Direct Factory · Zeiss Metrology · Zero MOQ

Why Choose AS Prototypes for Your On-Demand Manufacturing?

Work directly with our 82-machine in-house CNC, sheet metal, molding, and metrology facility—delivering verified tight tolerances and predictable ex-factory turnarounds from 1 prototype to 100,000+ production parts.
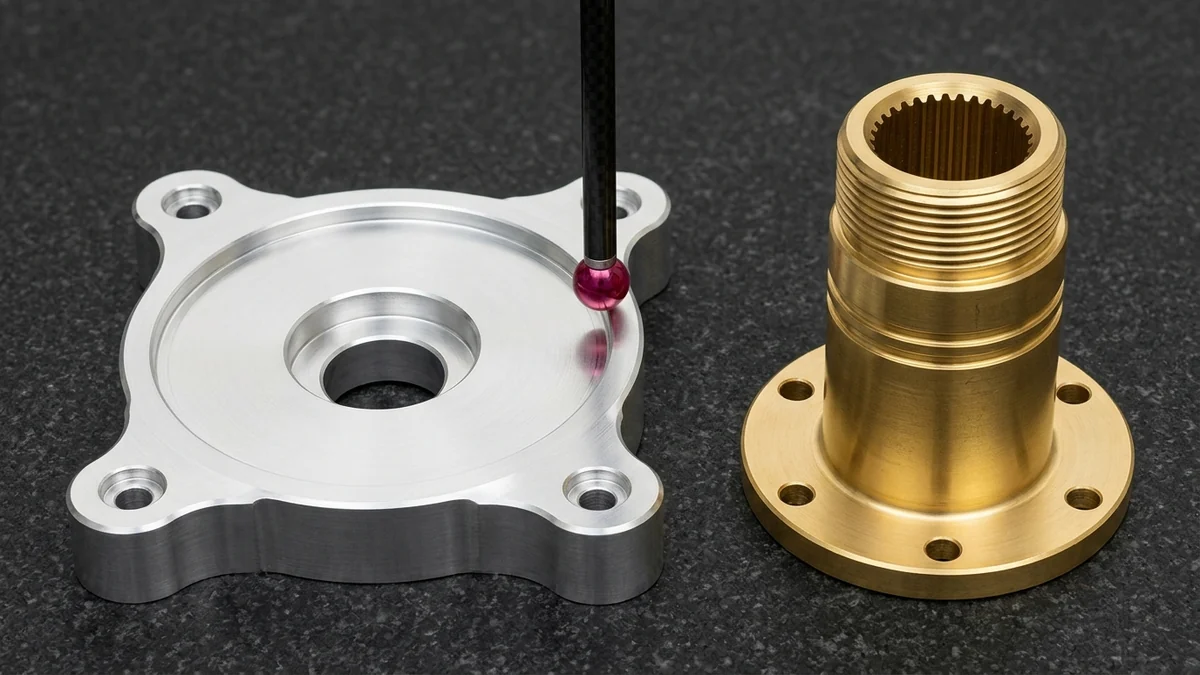
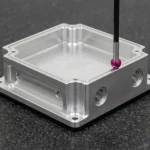
Vertical CMM ruby probe inspecting a CNC-milled 7075-T651 servo adapter plate beside a turn-milled C3604 brass splined sleeve 20 °C ± 1 °C METROLOGY LAB

In-House Zeiss CMM & Multi-Process Verification: Vertical ruby stylus probing datum flatness on a CNC-milled 7075-T651 servo adapter plate alongside a turn-milled & Wire-EDM splined C3604 brass drive sleeve.

±0.005 mm EDM · Grind · Swiss
±0.010 mm 3/4/5-Axis CNC
82 Systems In-House Fleet
Explore Our 82-Machine & Metrology Fleet →
1 to 100,000+ Pcs · No MOQ

Direct Factory Cost Efficiency

Deal directly with our in-house machine and mold shop. Scale smoothly from 1 functional prototype to pilot production using smart 3/4-axis VMC workholding before committing to 5-axis setups or hard steel tooling.

Zeiss CMM · MTR · FAI

Verified Precision & Traceability

Every batch is backed by raw material Mill Test Reports (MTR) and verified in our 20 °C ± 1 °C metrology lab via Zeiss Contura CMMs, 2.5D Optical VMS, surface profilometers, and First Article Inspection (FAI) reports upon request.

24h Engineering Quote

4–8 Days Ex-Factory Turnaround

Receive a custom quote within 24 hours. As-machined and 3D-printed prototypes ship in 4–8 business days ex-factory (7–12 days with anodizing or plating; 12–18 days for T1 rapid mold samples), plus 3–5 days DHL/FedEx air transit.

Strict Bilateral NDA

Senior 1-on-1 DFM & Fit-Up

Dedicated project engineers review your 3D STEP models and 2D GD&T prints upfront—flagging thin-wall warpage, deep-pocket tool deflection, and anodize thread allowance, while physically test-fitting mating parts pre-dispatch.

Comprehensive CNC Machining, Molding & 3D Printing Solutions

Working Process · Digital CAD to Delivery

Streamlined 5-Step Rapid Prototyping to Production Process

A transparent, engineer-led manufacturing workflow from encrypted 3D CAD submission to climate-controlled inspection and worldwide air dispatch.

01 Encrypted RFQ

Request Quote

Upload your 3D CAD models (STEP, IGES, X_T) and 2D PDF drawings with material grade, surface finish, and quantity specifications.

02 1-on-1 Engineer

Design Review

A dedicated manufacturing engineer evaluates wall thickness, tool access, datum strategy, and ISO 2768-mK or tight mating tolerances.

03 DFM Optimization

Feedback & Optimization

Receive actionable Design for Manufacturability (DFM) recommendations to eliminate warpage, reduce setups, and improve part yield.

04 Within 24 Hours

Final Quote

Review a transparent, itemized custom quotation with clear ex-factory production lead times (24–48h for complex multi-cavity tooling).

05 QC & Part Photos

Production & QC

Parts are machined in-house (4–8 business days ex-factory for prototypes), verified in our 20 °C metrology lab with part photos sent prior to 3–5d air shipping.

Trusted by Engineers, Designers & Innovators Worldwide

Technical & Ordering FAQ · Direct Factory Answers

Frequently Asked Questions About Rapid Prototyping & CNC Machining

Clear engineering answers on achievable tolerances, ex-factory lead times, NDA protection, and quality verification.

01 What are your standard lead times from CAD approval to shipping?

All quoted lead times represent ex-factory production and inspection turnaround (excluding 3–5 days DHL/FedEx/UPS international air transit): as-machined and 3D-printed prototypes ship in 4–8 business days, anodized or plated prototypes in 7–12 business days, batch CNC production (10–1,000+ pcs) in 7–30 business days, and rapid injection molding in 12–35 business days (12–18 business days for simple aluminum T1 samples).

02 What machining tolerances and engineering materials do you support?

General CNC-machined metals and rigid polymers follow ISO 2768-mK (injection-molded plastics follow ISO 20457; elastomers follow ISO 3302-1). Critical bearing bores and dowel fits are held to ±0.010 mm (±0.0004″), while wire EDM, precision grinding, and Swiss turning achieve ±0.005 mm (±0.0002″). Compare 100+ stocked alloys, polymers, and ceramics in our Manufacturing Materials Guide →

03 How do you verify part quality and dimensional accuracy before dispatch?

Our in-house quality team executes a four-stage verification protocol on every run: incoming raw stock Mill Test Report (MTR) and ASTM E18 hardness checks, First Article Inspection (FAI) in our 20 °C ± 1 °C metrology lab, in-process patrol gauging via non-contact 2.5D Optical VMS, and pre-shipment inspection with full Zeiss CMM dimensional reports available upon request.

04 Can you reverse-engineer and machine custom parts from physical samples?

Yes. When legacy 3D CAD files are unavailable, our metrology engineers digitize your physical sample in our 20 °C ± 1 °C lab using Zeiss CMM tactile probing and 2.5D Optical VMS. We generate complete 3D STEP solid models and 2D GD&T tolerance drawings (including custom laser marking or OEM packaging specs) for your written approval prior to production.

05 How do I request a quote and complimentary DFM review?

Upload your 3D CAD models (STEP, IGES, X_T, or SLDPRT) and 2D PDF tolerance drawings (up to 50MB directly) through our Online RFQ Portal → with material grade, surface finish, and target quantity. A senior manufacturing engineer delivers an itemized quotation and actionable Design for Manufacturability (DFM) review within 24 hours (24–48h for complex tooling).

06 How do you protect our proprietary 3D CAD files and IP confidentiality?

Every uploaded 3D model, 2D print, and BOM specification is transmitted via 256-bit encrypted protocols and restricted strictly to our in-house engineering and production teams. We readily execute a mutual or client-supplied Non-Disclosure Agreement (NDA) before you upload any sensitive files.

07 What is your Minimum Order Quantity (MOQ) and payment policy?

We have no Minimum Order Quantity (MOQ = 1 piece)—supporting single-unit engineering prototypes, bridge tooling, and 100,000+ piece production runs. Payment terms scale by order size via corporate bank wire transfer (T/T): smaller prototype orders are settled in full prior to shipping, while larger tooling and volume runs require a deposit with the order and the balance before dispatch, as confirmed on your quote.

08 What happens if any delivered part deviates from drawing tolerances?

We stand behind every approved specification. If any delivered component deviates from your confirmed 2D engineering drawing tolerances or finish callouts, submit inspection photos or dimensional reports to our engineering desk—we perform immediate root-cause verification against our metrology records and rework or remake non-conforming parts at zero additional fabrication cost.

Have a specific tolerance, alloy, or DFM question? Send your 3D STEP/IGES files directly to our engineering desk for a 24-hour review.
Upload 3D CAD & Ask an Engineer →
Upload CAD & Get a 24h Quote →