Precision CNC Machining Services & Custom Machined Parts
At AS Prototypes, we provide high-precision custom CNC machining services backed by our advanced multi-axis machining fleet and metrology cleanroom in Shenzhen. From single functional prototypes to volume production runs of 100,000+ parts, our engineering-driven shopfloor guarantees tight tolerances down to ±0.005 mm (±0.0002″), rapid 4–8 business day turnaround, and comprehensive DFM analysis on every order.
Comprehensive Precision CNC Machining Processes
Our in-house machine shop integrates advanced CNC milling, turning, multi-axis, EDM, and grinding centers to produce complex prismatic and cylindrical parts with unmatched consistency:
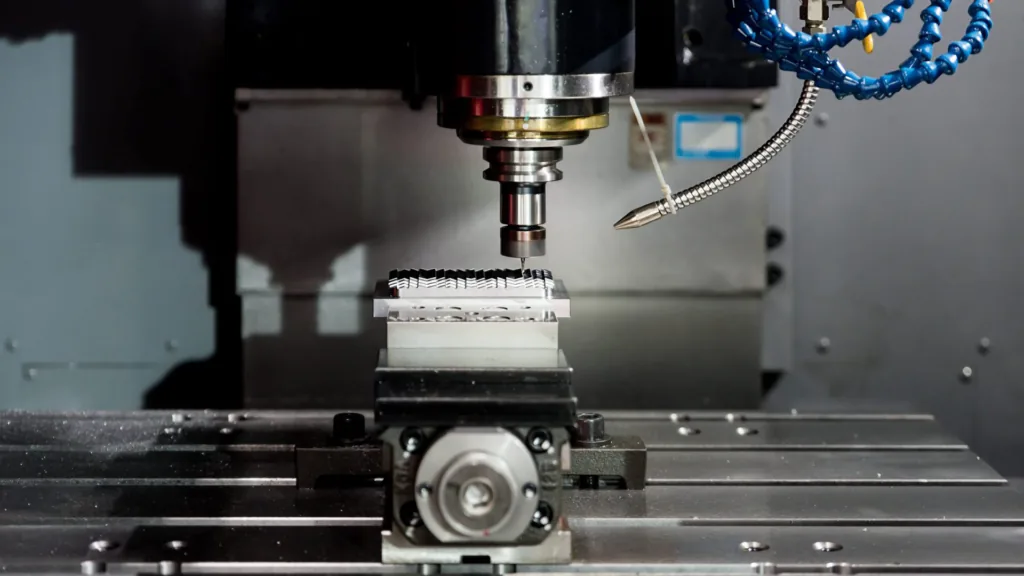
Precision CNC Milling Services
High-speed vertical and horizontal machining centers with 12,000–24,000 RPM spindles for intricate pockets, complex 3D contours, and precision prismatic components.
- Standard Tolerance:±0.01 mm to ±0.03 mm
- Max Travel Envelope:1,500 × 800 × 700 mm
- Surface Roughness:Ra 0.8 – 1.6 μm
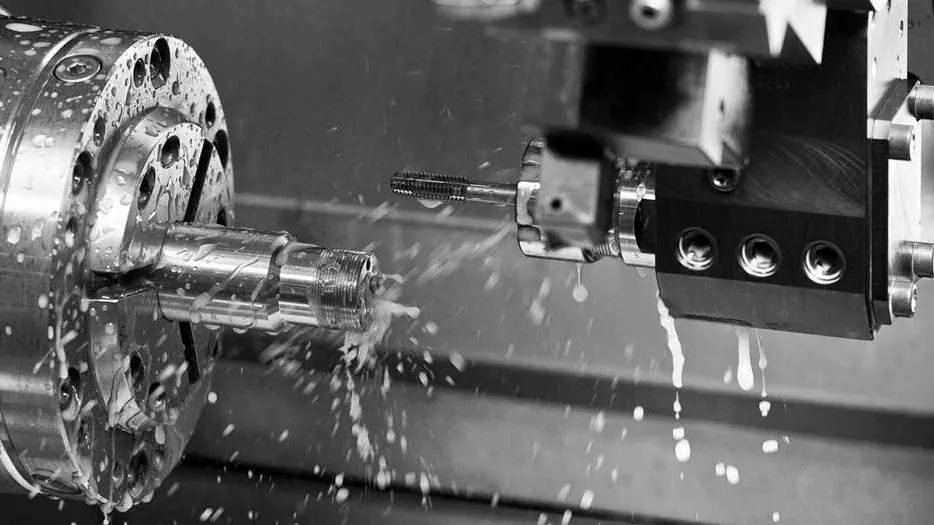
CNC Turning & Lathe Machining
Dual-spindle CNC lathes with live-tooling (C/Y-axis) for single-setup machining of complex shafts, bushings, threaded couplings, and concentric components.
- Standard Tolerance:±0.008 mm to ±0.01 mm
- Max Turning Envelope:Ø450 mm × 1,000 mm Length
- Surface Roughness:Ra 0.4 – 0.8 μm
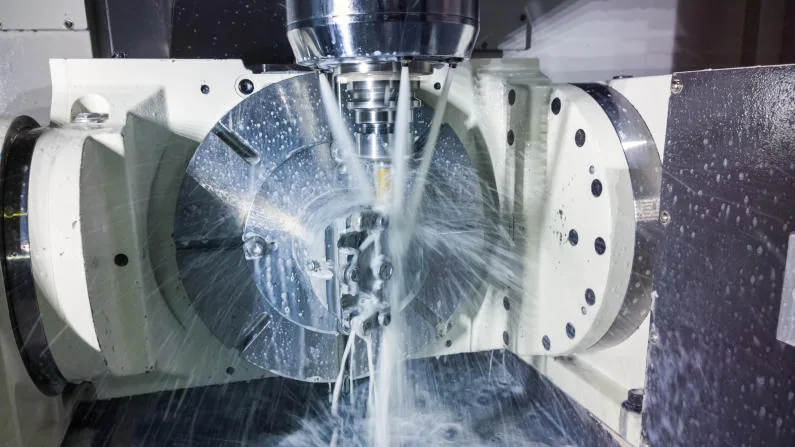
5-Axis Simultaneous CNC Machining
Trunnion and swivel-head 5-axis centers delivering continuous simultaneous contouring for complex impellers, aerospace brackets, and medical implants.
- Precision Tolerance:±0.008 mm to ±0.015 mm
- Max Rotary Table:Ø650 mm (5-axis continuous)
- Setup Advantage:5 sides finished in 1 setup
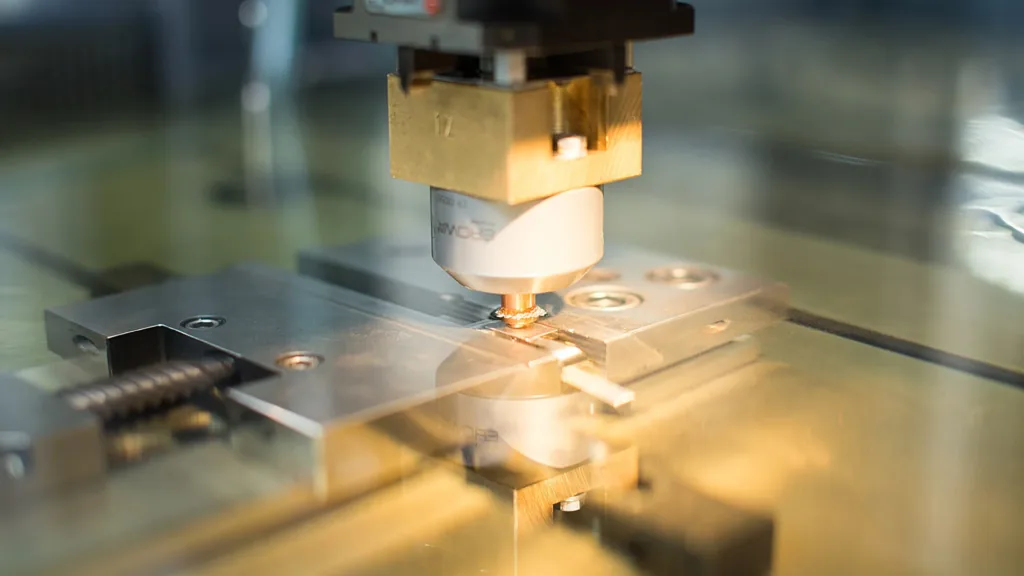
Wire & Sinker EDM
Sub-micron Sodick wire EDM and CNC sinker systems capable of cutting hardened tool steels, carbide, and exotic alloys with zero mechanical tool pressure.
- Extreme Tolerance:±0.002 mm to ±0.005 mm
- Min Internal Radius:R 0.03 mm (0.05 mm wire)
- Spark Finish:Ra 0.2 μm mirror finish
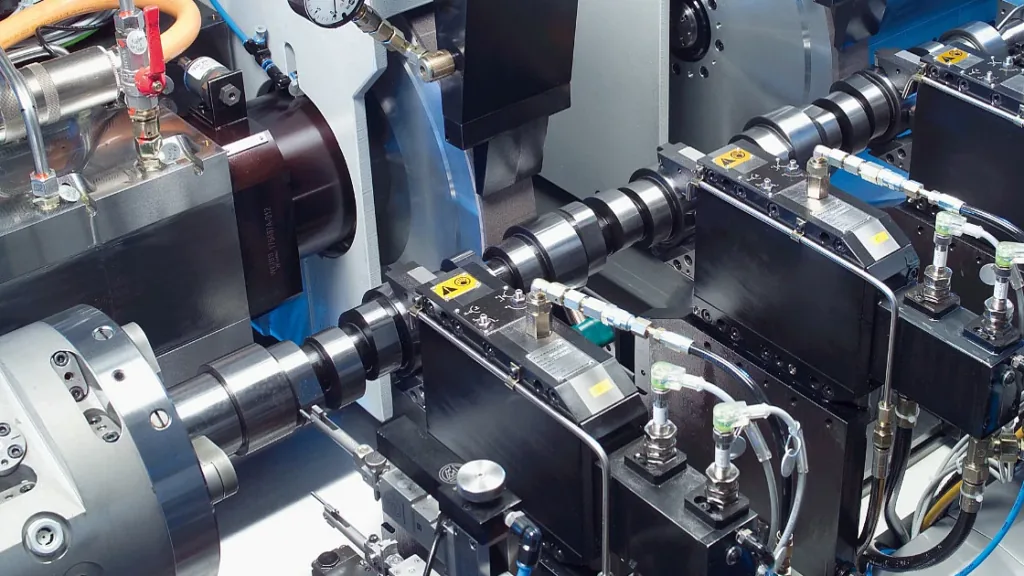
Surface & Cylindrical Grinding
Precision Okamoto surface grinders and Palmary cylindrical grinding systems achieving sub-micron flatness, roundness, and mirror-grade surface finishes.
- Grinding Tolerance:±0.002 mm (±0.0001″)
- Flatness / Parallelism:< 0.003 mm across 300 mm
- Superfinishing:Ra < 0.1 μm Mirror Finish
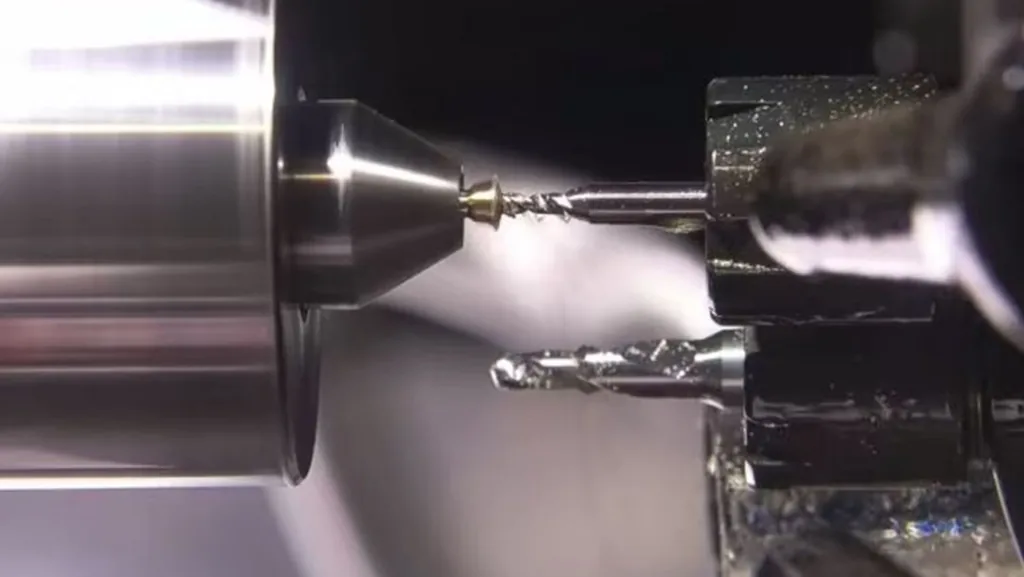
Swiss-Type CNC Micro Machining
Multi-axis Swiss lathes with sliding headstocks and guide bushings for high-volume micro-diameter pins, bone screws, dental implants, and electronic contacts.
- Micro Tolerance:±0.003 mm to ±0.005 mm
- Diameter Capacity:Ø0.5 mm to Ø32 mm
- Slender Ratio:Deflection-free up to 20:1 L/D
CNC Machining Materials & Surface Finishing Solutions
AS Prototypes stocks and machines over 50 engineering metals, high-performance polymers, and specialty alloys. All incoming raw billets and bars undergo XRF material verification and include Mill Test Reports (MTR):
Precision Machining Metals
Traceable raw metals with full mechanical property and composition documentation:
- Aluminum: 6061-T6, 7075-T651, 2024, 5083, MIC-6
- Stainless Steel: 304/304L, 316/316L, 17-4PH, 303, 440C
- Tool Steels: D2, A2, O1, H13, S7 (hardened to 60+ HRC)
- Titanium & Superalloys: Ti-6Al-4V Gr 5, Inconel 718
- Copper & Brass: C110 Copper, C360 Brass, Phosphor Bronze
- Light Alloys: Magnesium AZ31B, Zinc Die Cast Alloys
Engineering Plastics
High-modulus and biocompatible polymers machined with specialized razor-sharp tooling:
- POM (Acetal / Delrin): Homopolymer & Copolymer
- PEEK: Virgin PEEK, 30% Glass-Filled, 30% Carbon-Filled
- PTFE (Teflon) & UHMW-PE: Ultra-low friction & chemically inert
- Nylon (PA6, PA66, PA+GF30): High toughness & wear resistance
- PC & PMMA (Acrylic): Optical clarity, high impact resistance (PC) & UV stability (PMMA)
- Specialty: Ultem (PEI 1000), Torlon, PPS, Bakelite, FR-4
Surface Finishing & Coatings
Full suite of post-machining treatments for corrosion resistance and aesthetic appeal:
- Anodizing: MIL-A-8625 Type II (Color) & Type III (Hardcoat 50 μm)
- Plating: Electroless Nickel (ASTM B733), Hard Chrome, Zinc
- Bead Blasting: Uniform matte texture (#80 to #220 glass bead)
- Passivation: ASTM A967 citric & nitric passivation for stainless
- Polishing & Marking: Mirror polish (Ra < 0.1 μm), laser engraving
- Protective Coatings: Black oxide, powder coating, PTFE seal
Machining Tolerances & ISO 2768 Compliance Standards
At AS Prototypes, we enforce stringent international tolerance standards. Our baseline standard for plastics is ISO 2768-m (Medium), while precision metals are machined to ISO 2768-f (Fine). For critical bearing fits, dowel bores, and rotational journal fits, our 5-axis milling, Wire EDM, and CNC grinding achieve tolerances down to ±0.005 mm (±0.0002″). For a detailed breakdown of cylindrical runout, interference fit calculations, and multi-axis lathe limits, read our comprehensive guide on precision turning tolerances and Swiss lathe capabilities.
| Basic Size Range (mm) | Fine (f) [Metals Baseline] | Medium (m) [Plastics Baseline] | Coarse (c) | Very Coarse (v) |
|---|---|---|---|---|
| 0.5 up to 3 | ±0.05 | ±0.10 | ±0.20 | — |
| over 3 up to 6 | ±0.05 | ±0.10 | ±0.30 | ±0.50 |
| over 6 up to 30 | ±0.10 | ±0.20 | ±0.50 | ±1.00 |
| over 30 up to 120 | ±0.15 | ±0.30 | ±0.80 | ±1.50 |
| over 120 up to 400 | ±0.20 | ±0.50 | ±1.20 | ±2.50 |
| over 400 up to 1000 | ±0.30 | ±0.80 | ±2.00 | ±4.00 |
| over 1000 up to 2000 | ±0.50 | ±1.20 | ±3.00 | ±6.00 |
| over 2000 up to 4000 | — | ±2.00 | ±4.00 | ±8.00 |
| Material Category | General Tolerance Standard | In-House Standard Tolerance | Tight-Tolerance Capability (CMM Verified) | Machining Process |
|---|---|---|---|---|
| Engineering Plastics (POM, PEEK, PC, ABS) | ISO 2768-m (Medium) | ±0.05 mm (±0.002″) | ±0.03 mm (±0.0012″) | High-Speed CNC Milling |
| Precision Metals (Aluminum, Brass, Copper) | ISO 2768-f (Fine) | ±0.02 mm (±0.0008″) | ±0.01 mm (±0.0004″) | 3/4/5-Axis Milling & Turning |
| Hardened Tool Steels & Titanium Alloys | ISO 2768-f (Fine) | ±0.02 mm (±0.0008″) | ±0.01 mm (±0.0004″) | 5-Axis Milling / Swiss Machining |
| Ultra-Precision Bores, Slots & Splines | Custom GD&T | ±0.005 mm (±0.0002″) | ±0.002 mm (±0.0001″) | Wire EDM & Precision Grinding |
Design for Manufacturability (DFM) Guidelines for CNC Machining
Designing CNC machined components with manufacturability in mind drastically reduces cycle times, minimizes tool wear, and eliminates unnecessary machining costs. Review our core engineering rules:
Maximize Internal Corner Radii
Design internal corners with the largest allowable radius (ideally R ≥ 1/3 cavity depth). Standardizing corner radii across all pockets allows CAM programmers to run a single large end mill, eliminating tool changes and corner chatter.
Limit Depth of Pockets & Holes
Limit pocket depth to 3–4 times the end mill diameter to avoid excessive tool deflection. Maintain drilled hole depths under 4 times diameter; standard metric drill sizes allow rapid peck drilling without expensive custom tooling.
Enforce Minimum Wall Thickness
Maintain a minimum wall thickness of 0.8 mm for aluminum and steels, and 1.2–1.5 mm for plastics. Adequate wall thickness prevents harmonic vibration, surface chatter, and post-machining residual stress warping.
Standardize Thread Specifications
Specify standard metric/imperial thread sizes (e.g. M2 to M16). Keep thread engagement depth to max 3 times nominal diameter. On blind holes, leave an extra 0.5× diameter tap relief space at the bottom for chips.
Opt for Laser Marking
Use fiber laser marking or electrochemical etching for logos and part serial numbers instead of CNC engraving. If milled lettering is required, specify recessed text with a depth ≤ 0.3 mm using standard sans-serif fonts.
Minimize Setups & Re-Fixturing
Design features aligned to primary orthogonal planes to minimize fixture flips. For multi-faceted components, leverage our 5-axis machining centers to complete 5 sides in a single datum setup, eliminating cumulative tolerance stack-up.
Shopfloor Quality Control & Zeiss CMM Metrology Lab
Every production run undergoes strict in-process inspection and climate-controlled metrology verification before packing and dispatch:
Renishaw Optical Probes
In-situ spindle touch probes on our CNC machines perform automatic workpiece zero-point setup and in-process critical dimension verification prior to unclamping.
Zeiss CMM Metrology Lab
Our climate-controlled inspection lab maintains 20°C ± 1°C, housing Zeiss and Hexagon CNC CMMs delivering sub-micron volumetric measurement accuracy.
First Article Inspection (FAI)
Comprehensive First Article Inspection (FAI) reports with 100% ballooned 2D prints, CMM coordinate inspection logs, and optical surface profilometer graphs.
Material Traceability (MTR)
Complete raw material batch traceability with Mill Test Reports (MTR / MTC) detailing chemical composition and mechanical properties, verified by XRF spectroscopy.
Optimize Your CAD Machinability Before Tooling Up
Our in-house engineering team conducts detailed Design for Manufacturing (DFM) reviews on every 3D CAD model within 24 hours—optimizing internal corner radii, cavity depth ratios, and wall thickness to eliminate costly tool deflection and reduce unit production costs.
Frequently Asked Questions About CNC Machining Services
Technical specifications, turnaround lead times, quality documentation, and RFQ submission procedures:
What types of precision CNC machining services does AS Prototypes provide?
We provide a comprehensive spectrum of subtractive manufacturing processes, including 3-axis, 4-axis, and 5-axis simultaneous CNC milling, precision CNC turning with live tooling, Swiss-type micro machining, Wire EDM (Electrical Discharge Machining), CNC sinker EDM, and high-precision surface/cylindrical grinding. We support projects from 1-off rapid functional prototypes to volume production runs of 100,000+ pieces with dispatches starting in 4 to 8 business days.
What machining tolerances can AS Prototypes achieve for custom CNC parts?
Our standard baseline tolerances adhere to ISO 2768-m (Medium) for plastics and ISO 2768-f (Fine) for metals. For critical mating dimensions, bearing fits, dowel pin bores, and optical alignments, our 5-axis CNC machining, Wire EDM, and precision grinding centers routinely achieve tight tolerances down to ±0.005 mm (±0.0002″) with surface finishes as smooth as Ra 0.2 μm.
What engineering materials and surface finishes are supported?
We machine over 50 engineering metals and polymers, including Aluminum (6061-T6, 7075, 2024, 5083), Stainless Steels (304, 316L, 17-4PH), Tool Steels (D2, A2, H13), Titanium (Ti-6Al-4V Grade 5), Brass, Copper, Inconel 718, POM (Delrin), PEEK, PTFE, Nylon (PA6/PA66), Polycarbonate (PC), and ABS. We also provide full surface finishing including MIL-A-8625 Type II/III anodizing, electroless nickel plating, passivation, bead blasting, powder coating, and laser marking.
How does AS Prototypes inspect and guarantee machined part quality?
Every production lot undergoes rigorous in-process verification and 100% final quality inspection in our climate-controlled 20°C metrology laboratory. Equipment includes Zeiss and Hexagon CNC CMMs with sub-micron accuracy, 2.5D optical video measuring systems (VMS), Mitutoyo surface roughness profilometers, height gauges, and micrometers. Full First Article Inspection Reports (FAIR) and raw material Mill Test Reports (MTR) are provided with every order upon request.
What is the typical turnaround time and how do I request an instant RFQ quotation?
Rapid prototypes are typically dispatched in 4 to 8 business days for precision engineering validation. Simply upload your 3D CAD files (STEP, IGES, Parasolid, or SolidWorks) and 2D PDF drawings directly to our Contact & RFQ Portal for a comprehensive DFM review and itemized quote within 24 hours.
Can AS Prototypes sign a Non-Disclosure Agreement (NDA) before reviewing my CAD files?
Yes, absolutely. We treat intellectual property protection and proprietary engineering designs with strict legal confidentiality. We routinely sign bilateral or client-provided NDAs prior to receiving and evaluating 3D CAD models or manufacturing drawings.
Ready to Validate Your Precision CNC Machined Parts?
Upload your 3D CAD models (STEP, IGES, Parasolid) and 2D engineering drawings. Our senior engineering team will review your toolpaths, provide actionable DFM analysis, and return an itemized quote within 24 hours.