About AS Prototypes: In-House CNC Machining & Prototyping
Precision Machining Facility
Founded in 2013 • Over a Decade of Precision Manufacturing Heritage
5,000+ m² In-House Facility
±0.010 mm CNC Milling/Turning · ±0.005 mm Wire EDM/Grinding/Swiss
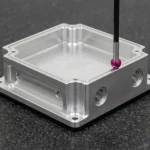
Precision CMM Quality Metrology
Founded in 2013 with over a decade of precision manufacturing heritage, AS Prototypes (Shenzhen AS Prototypes Co., Limited) delivers rapid prototyping and custom manufacturing in Shenzhen, China. Backed by our in-house Computer Numerical Control (CNC) machining facility, moldmaking shop, and engineering team, we produce multi-axis CNC parts and rapid tooling for automotive, medical, and hardware innovators worldwide.
1. Physical Manufacturing Facility & Headquarters
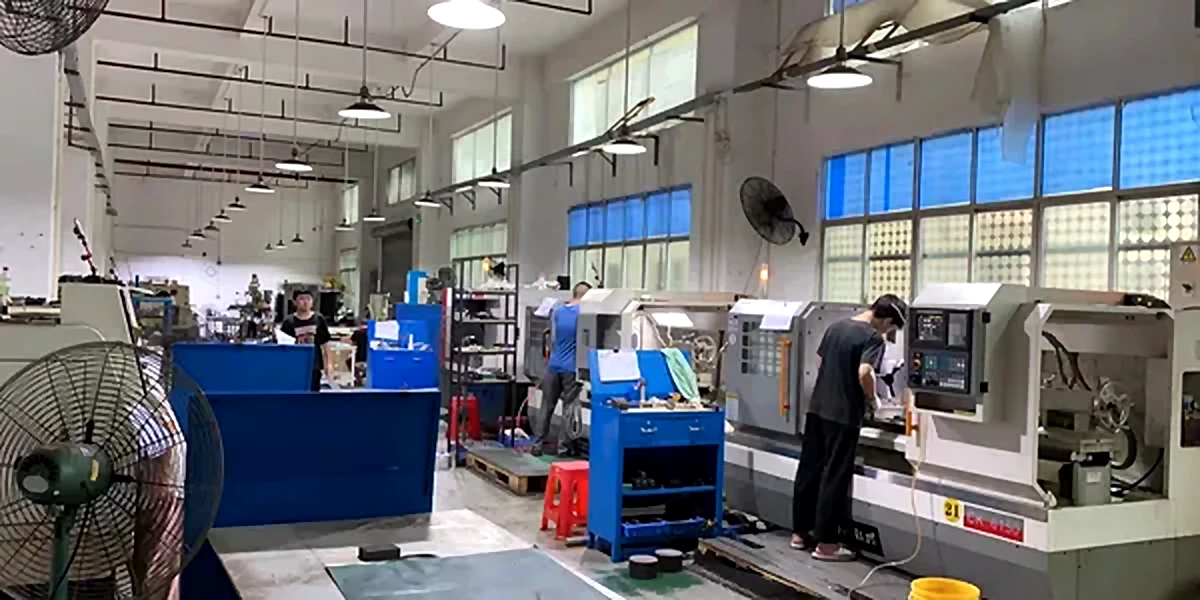
AS Prototypes operates out of a dedicated 5,000+ m² manufacturing facility located in Shenzhen, China. Under one roof, our in-house CNC machining facility and moldmaking shop house multi-axis milling and turning centers, precision Electrical Discharge Machining (EDM) and surface grinding cells, 50-ton to 850-ton injection molding presses, and traceable raw material inventory.
Over the past decade, we have built a dependable reputation by keeping our promises: direct engineer-to-engineer technical communication, transparent Design for Manufacturability (DFM) feedback within 24 hours, and zero tolerance for non-conforming parts.

2. Production Machining Shopfloor & Manufacturing Capabilities
Our shopfloor is equipped with production-grade CNC machinery and experienced machinists handling both quick-turn prototyping and serial batch production:
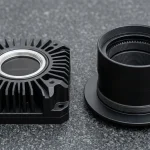
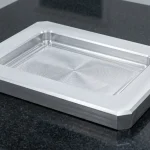
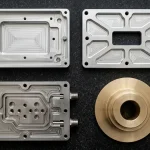
- Precision CNC Machining: High-speed 3-axis and 4-axis CNC vertical machining centers (with simultaneous 5-axis available for complex contours) and precision CNC turning centers holding critical tolerances to ±0.010 mm (±0.0004″), alongside Star Swiss-type micro-lathes, wire EDM, and precision grinding to ±0.005 mm (±0.0002″).
- Engineering Materials: Aerospace-grade aluminum (6061-T6, 7075-T6, 5052), stainless steel (303, 304, 316L, 17-4PH), brass, copper, titanium (Ti-6Al-4V), and engineering plastics (POM, PEEK, PC, PTFE, PMMA).
- Flexible Batch Runs: No restrictive Minimum Order Quantity (MOQ) — from 1-off prototypes for engineering validation to 10,000+ pieces for production runs.
- Surface Finishing & Assembly: Anodizing (Type II / III Hardcoat), bead blasting, chemical passivation, electroplating, and threaded insert installation.
3. In-House Quality Metrology & Inspection Laboratory
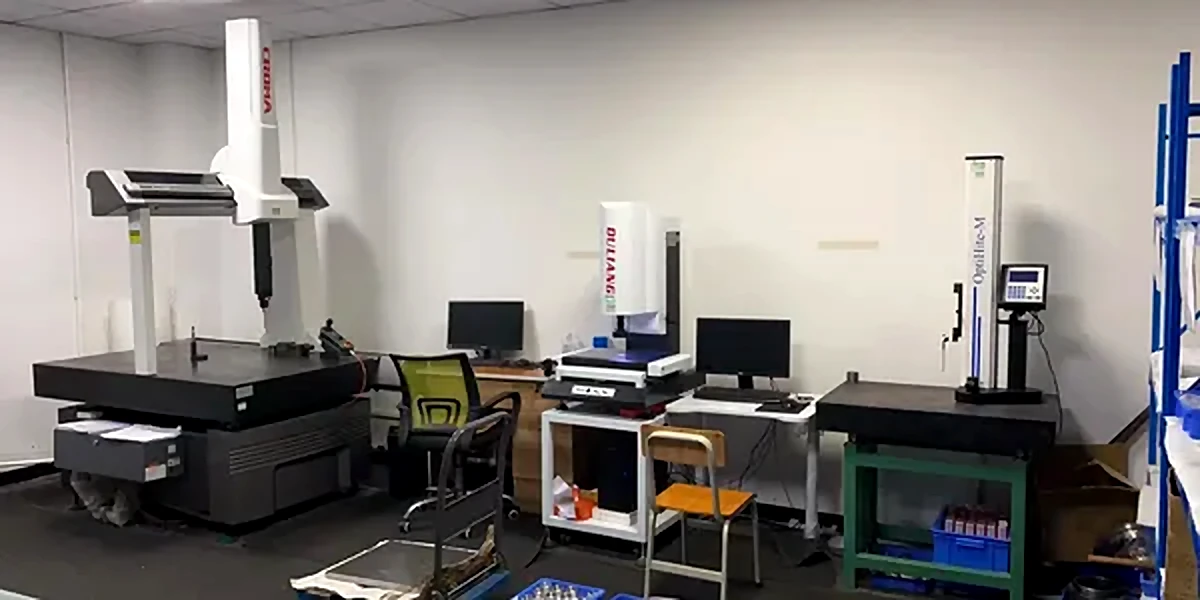
Quality inspection is conducted in our dedicated, 24/7 temperature-controlled metrology laboratory (maintained at 20°C ± 1°C) to eliminate thermal dimensional errors on precision metal and polymer components.
Equipped with a high-precision Zeiss Coordinate Measuring Machine (CMM), non-contact 2.5D Optical Video Measuring Systems (VMS), optical profile projectors, calibrated electronic height gauges, and granite surface plates, our metrology team verifies critical Geometric Dimensioning and Tolerancing (GD&T) dimensions prior to ex-factory release:
- Incoming Material Inspection: Mill Test Report (MTR) verification and Rockwell hardness testing.
- First Article Inspection (FAI): Metrology-lab dimensional verification and sign-off on first off-tool parts before batch production begins.
- In-Process Shopfloor Probing: On-machine spindle touch probing and scheduled patrol checks to hold datum repeatability across batch runs.
- Full Outgoing Inspection: Detailed First Article Inspection Reports (FAIR) and ballooned dimensional drawings provided with every shipment upon request.
Ready to Get Your Custom Parts Machined?
Upload your 3D CAD models (STEP, IGES, DXF) and 2D engineering drawings for a technical DFM review and itemized engineering quotation within 24 hours. Fast prototype turnaround, reliable tolerances, and global express delivery.