Precision Sheet Metal Fabrication & Prototyping Services
Custom enclosures, precision brackets, welded assemblies, and subrack chassis manufactured with 12kW CNC fiber laser cutting, high-precision press brake bending (±0.5°), automated PEM hardware insertion, and complete turnkey surface finishing. From rapid 1-off prototypes to high-volume series production runs, our in-house sheet metal facility delivers production-grade components with tight flat cutting tolerances down to ±0.05 mm (±0.002″) across 24 Ga to 1/4″ (0.5–6.0 mm) sheet gauges and expert DFM feedback within 24 hours.
1. Core Sheet Metal Fabrication Capabilities
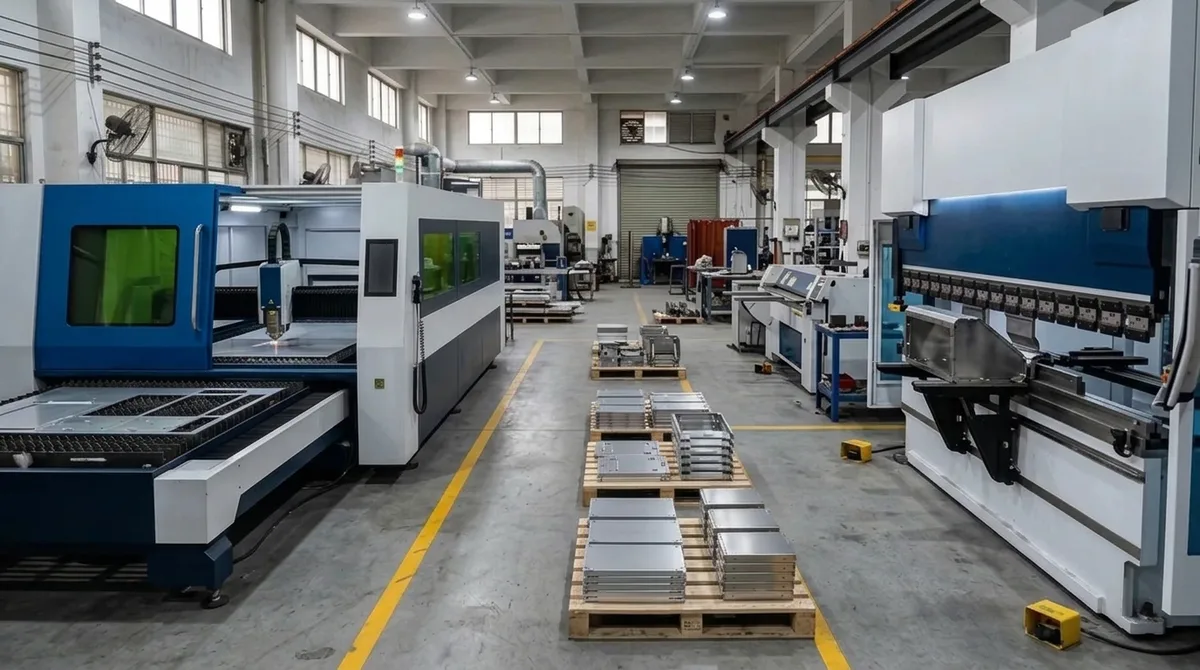
Our modern sheet metal manufacturing facility combines high-precision computer-numerical-controlled (CNC) equipment with specialized post-forming techniques to execute complex geometric features with uncompromising repeatability:
Equipped with state-of-the-art 12kW industrial fiber laser cutters and dual 3000 × 1500 mm shuttle tables to process sheet stock rapidly with extreme edge squareness and minimal thermal kerf width (down to 0.1 mm).
2. Precision Forming, Automated PEM Hardware & Welding
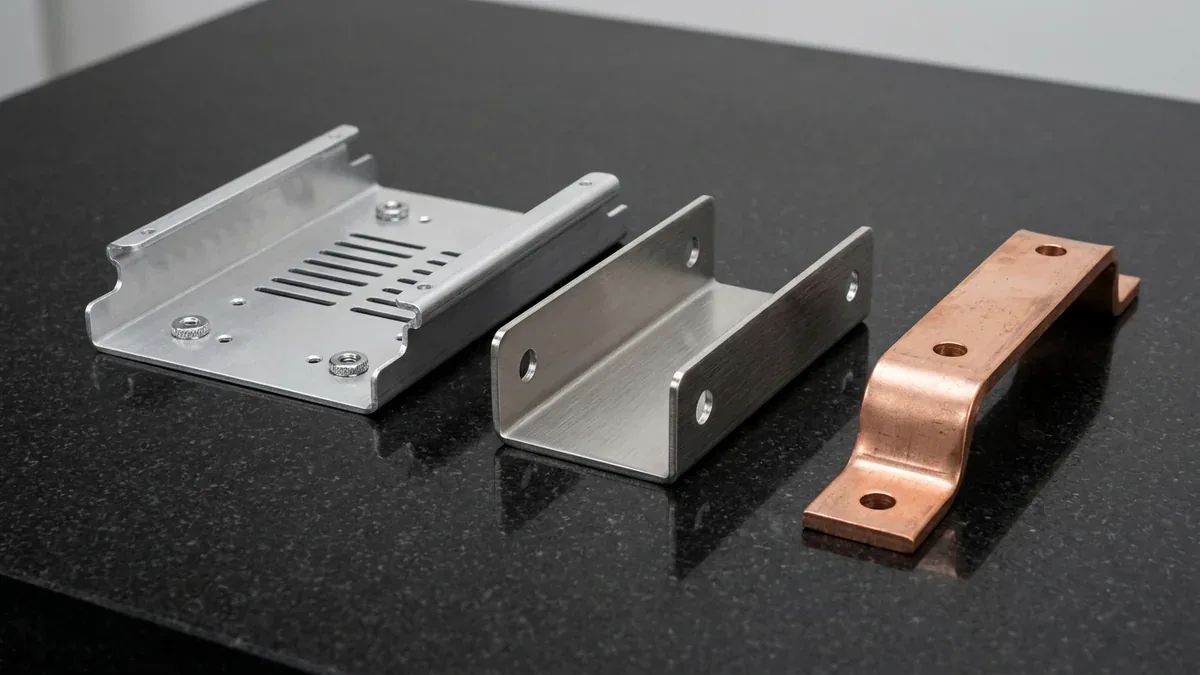
From high-tonnage multi-axis bending to robotic hardware insertion and seamless cosmetic welding, our secondary forming department delivers turnkey sub-assemblies:
3. Sheet Metal Design for Manufacturability (DFM) Guidelines
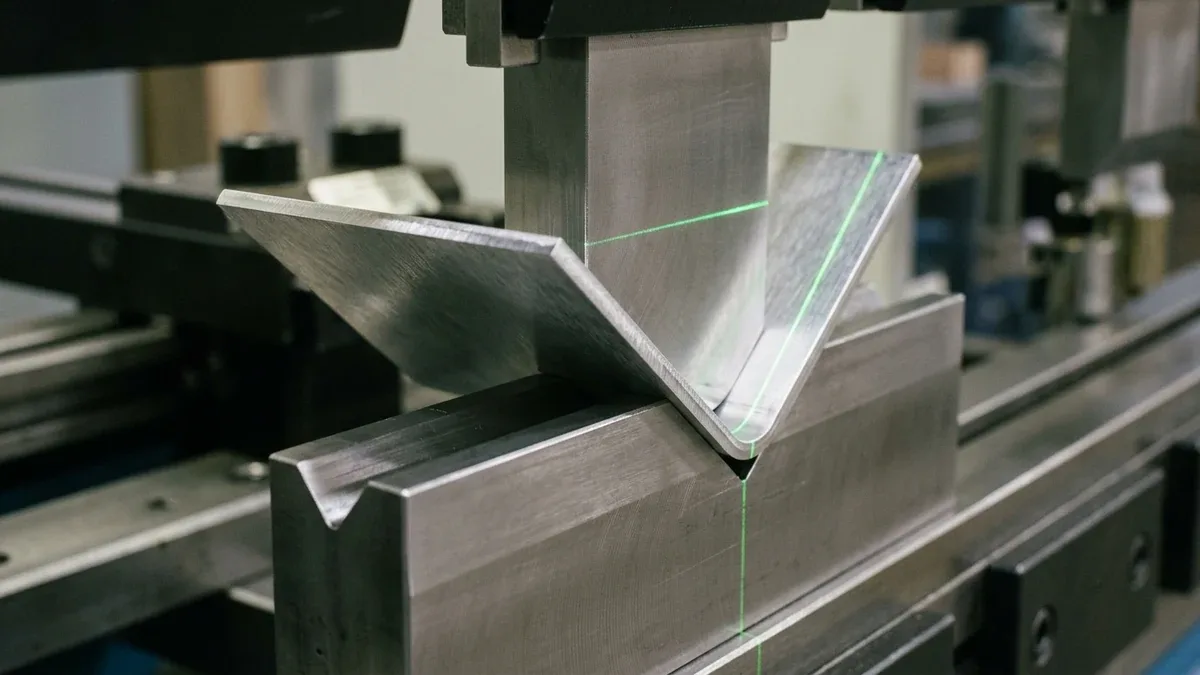
Designing sheet metal components with proper mechanical clearances and bend geometry prevents tool interference, cracking, and dimensional distortion. Review our essential engineering guidelines:
| Sheet Metal DFM Parameter | Governing Formula / Threshold | Shop-Floor Forming Physics & Quality Impact |
|---|---|---|
| 1. Uniform Sheet Gauge Thickness | tinner ≡ touter across the entire single component (0.5–12.0 mm standard stock) | Sheet metal parts are cut and bent from a single constant-gauge rolled sheet; variable wall thicknesses require CNC milling instead. |
| 2. Concentric Inside & Outside Bend Radii | Rin ≥ 1.0 × t (5052-H32, SPCC, 304) | Rout = Rin + t | Prevents outer tensile fiber micro-cracking and avoids sharp-pinch V-die coining marks; unify bend radii across the part for single-setup bending. |
| 3. Minimum Straight Flange Length | bmin ≥ 4.0 × t + Rin (Measured from outer tangent) | Ensures the sheet spans across both shoulders of the lower V-die (V = 6t to 8t) without slipping into the die opening during the punch stroke. |
| 4. Hole & Slot Setback from Bend Line | Dhole-to-bend ≥ 2.5 × t + Rin | Keeps circular mounting holes outside the plastic deformation zone so holes do not pull into teardrop ovals during 90° bending. |
| 5. Corner Bend Relief Notches | Width W ≥ t (min 1.5 mm); Depth L ≥ Rin + t | Laser-cut rectangular or obround tear-drop bend reliefs isolate folding strain and prevent corner tearing where adjacent flanges meet. |
| 6. PEM Self-Clinching Fastener Edge Clearance | Centerline-to-edge distance C ≥ 1.5 × Fastener Shank OD (per PEM table) | Prevents sheet edge bulging during hydraulic cold-flow clinching and ensures the press anvil clears adjacent bent flanges. |
| 7. Laser-Cut Hole Diameter vs. Sheet Thickness | Minimum hole diameter Ø ≥ 1.0 × t (or ≥ 1.0 mm minimum) | Piercing holes smaller than the sheet gauge causes molten blowback dross; tiny holes (< 1.0t) are CNC drilled or turret punched. |
| 8. Flat Pattern K-Factor & Bend Deduction | BA = (π/180) × θ × (Rin + K × t) | K ≈ 0.38 (Al 5052) / 0.44 (SPCC/304) | Supplying both 3D STEP and unfolded 2D DXF files allows our CAM engineers to calibrate exact V-die bend deductions before laser blanking. |
Comprehensive Sheet Metal Material Selection Matrix
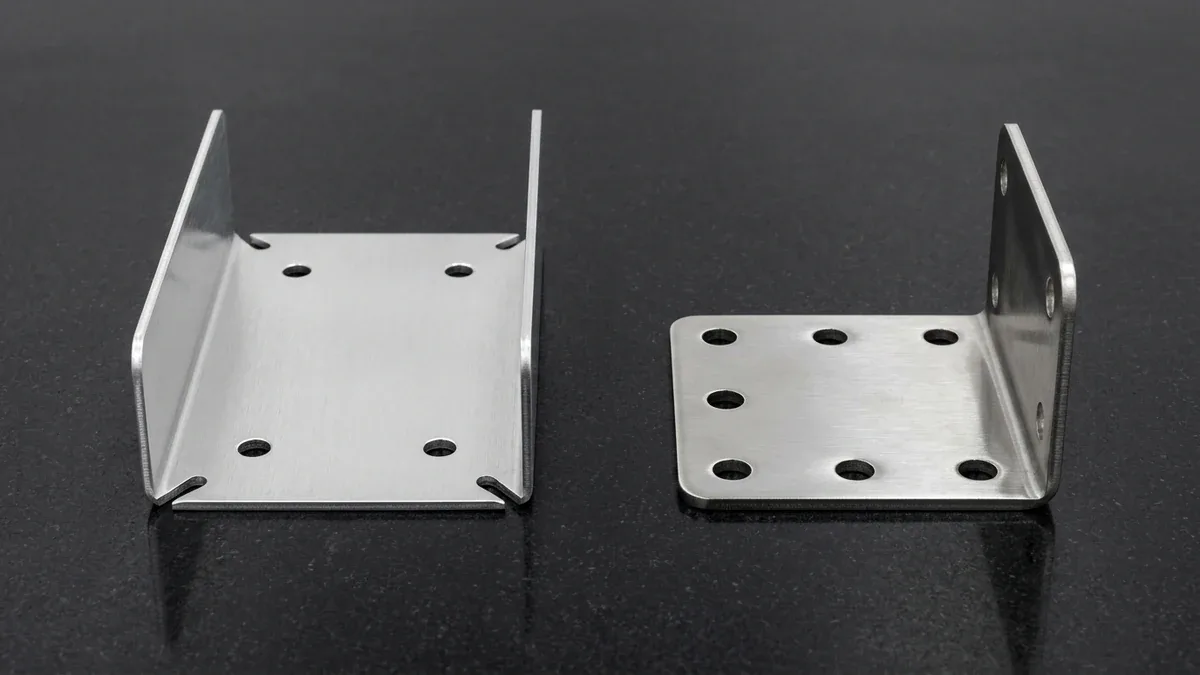
Selecting the proper alloy balances formability, structural stiffness, weight, electrical conductivity, and corrosion resistance. Below is an engineering comparison of our standard stocked sheet materials:
| Material Grade | Mechanical & Forming Traits | Min Bend Radius | Surface Finish Compatibility | Typical Custom Parts |
|---|---|---|---|---|
| Aluminum 5052-H32 | Magnesium-alloyed non-heat-treatable aluminum. Outstanding ductility, zero bend cracking, high fatigue strength, marine corrosion resistance. | R = 1.0 × T | Anodizing (Clear/Black Type II), Powder Coating, Chromate Conversion (SurTec 650 / Alodine). | Avionics chassis, electronic enclosures, baseplates, drone skeletal arms, marine control panels. |
| Aluminum 6061-T6 | Structural grade with high yield strength (276 MPa). Requires larger bend radii along the grain to avoid fracture. Excellent machinability for hybrid parts. | R = 1.5 – 2.0 × T | Hard Anodizing (Type III), Powder Coating, Chromate Conversion (SurTec 650 / Alodine), Electroless Nickel Plating. | Heavy-duty structural frames, robot baseplates, drone skeletal arms, mounting plates. |
| Stainless Steel 304 / 304L | Austenitic chromium-nickel alloy. Superior corrosion resistance, excellent weldability, food-safe and medical-grade cleanliness. High work-hardening rate. | R = 1.0 × T | #4 Linear Brushed (Grain), Electropolishing, Chemical Passivation (ASTM A967), Bead Blasting. | Medical device housings, pharmaceutical cleanroom equipment, food processing tanks, splash guards. |
| Stainless Steel 316 / 316L | Contains 2-3% molybdenum for extreme resistance to chlorides, salt spray, and chemical pitting. Ideal for harsh acidic and marine environments. | R = 1.0 – 1.5 × T | Electropolishing (mirror smooth), Passivation, Pickling, Vapor Honing. | Marine sensor housings, surgical sterilization cassettes, chemical dosing cabinets, outdoor washdown boxes. |
| Cold Rolled Steel (SPCC / CRS) | Smooth, uniform surface with precise thickness control. Extremely easy to punch, form, and spot-weld. Requires protective coating to prevent rust. | R = 0.5 – 1.0 × T | Electrostatic Powder Coating, Zinc Plating (Clear/Yellow trivalent), Black Oxide, E-Coating. | 19″ rackmount server chassis, electrical junction boxes, home appliance skeletons, display consoles. |
| Galvanized Steel (SECC / SGCC) | Electrolytic (SECC) or hot-dip (SGCC) zinc coated steel sheet. Sacrificial zinc layer prevents corrosion even at cut laser edges. | R = 1.0 × T | Pre-galvanized as-cut surface, or post-forming powder coating. | HVAC duct dampers, outdoor telecommunication enclosures, power supply internal partitions. |
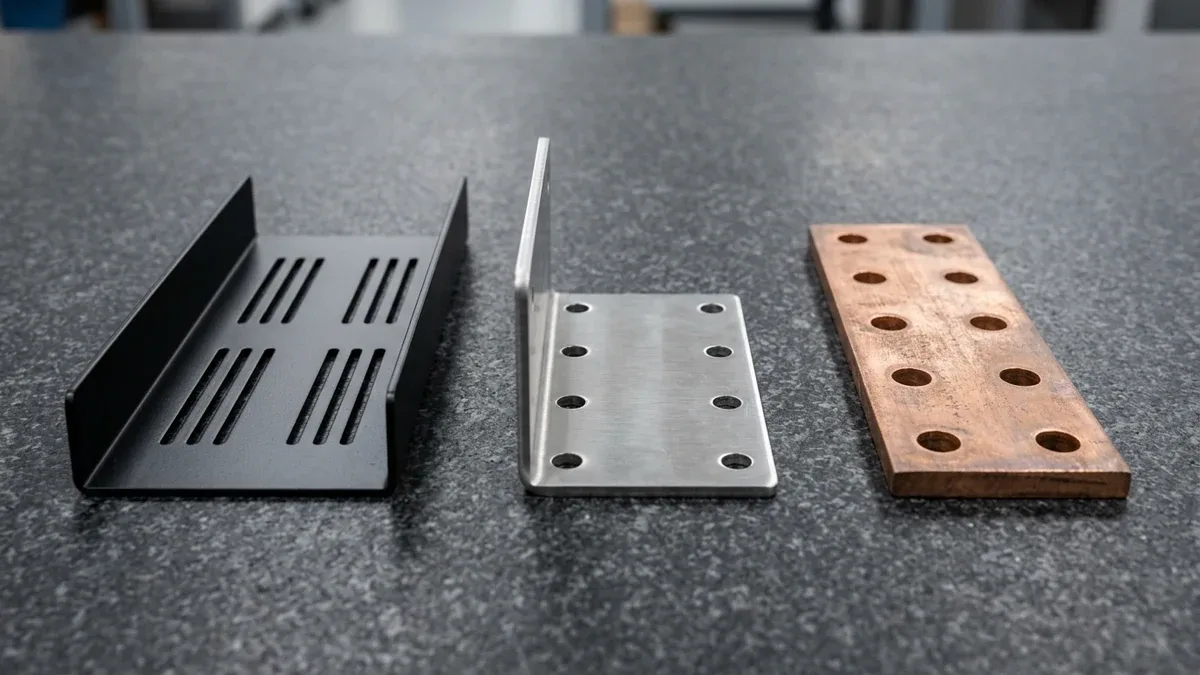
| Copper C1100 / Brass H62 | Electrolytic tough-pitch copper C1100 (min. 99.9% Cu, about 100% IACS conductivity) and H62 (62/38) brass. Excellent thermal dissipation and electromagnetic shielding. | R = 0.5 – 1.0 × T | Electro-Tin Plating (Bright/Matte), Silver Plating, Nickel Plating, Anti-Tarnish Passivation. | Heavy-current battery busbars, RF/EMI shielding cans, heat sink contact plates, grounding lugs. |
Sheet Metal Fabrication Tolerances & Process Capabilities
We fabricate sheet metal according to rigorous industrial standards. Unless tighter engineering tolerances are explicitly specified on 2D inspection drawings, general tolerances adhere to ISO 2768-mK:
| Manufacturing Operation | Capacity & Sheet Limits | Standard Tolerance | Precision Tolerance | Key Quality Criteria |
|---|---|---|---|---|
| Fiber Laser Cutting | 12kW Laser, 3000 × 1500 mm bed: Steel 0.5–25 mm (24 Ga–1.0″), AL 0.5–12 mm (24 Ga–0.47″), Copper 0.5–8 mm | ±0.12 mm | ±0.05 mm (±0.002″) | Burr height ≤ 0.05 mm, optical edge squareness, zero dross with N2 cut |
| CNC Press Brake Bending | Up to 250 Tons, 3200 mm bend length, multi-axis automatic backgauging | Linear: ±0.25 mm Angle: ±1.0° | Linear: ±0.15 mm (±0.006″) Angle: ±0.5° | Hydraulic crowning compensation, zero fracture along bend line |
| Turret Punching & Forming | Auto-index stations, sheet gauge 0.5–3.5 mm (24 Ga–10 Ga / 0.020″–0.138″), progressive nibbling | Hole: ±0.10 mm Pitch: ±0.15 mm | Hole: ±0.05 mm Pitch: ±0.08 mm | Uniform hole pattern spacing, sharp louver cutouts without edge deformation |
| PEM Hardware Insertion | Automated feed hydraulic press: M2 to M10 studs, nuts, blind standoffs | Location: ±0.12 mm | Location: ±0.05 mm | 100% thread gauge verification (6H/6g), zero spin / push-out retention |
| Welding & Assembly | TIG, MIG, Handheld Fiber Laser Welding, Spot Resistance Welding | ISO 13920-B | ISO 13920-A (Planished flush ±0.1 mm) | Full weld penetration, zero weld spatter, leak-tight IP65 seal verification |
| Surface Finishing & Coating | Automated powder coating line, anodizing tanks, plating, silkscreening | Film: 60–100 μm (2.4–4.0 mil) | Film ±10 μm (Masked threads 6H verified) | Cross-hatch adhesion 5B, 48–96h salt spray resistance, high UV durability |
4. Custom Sheet Metal Solutions by Industry
Our precision sheet metal parts and custom welded enclosures are trusted by global OEMs and engineering innovators across demanding industrial verticals:
5. Quality Assurance & Metrology Inspection
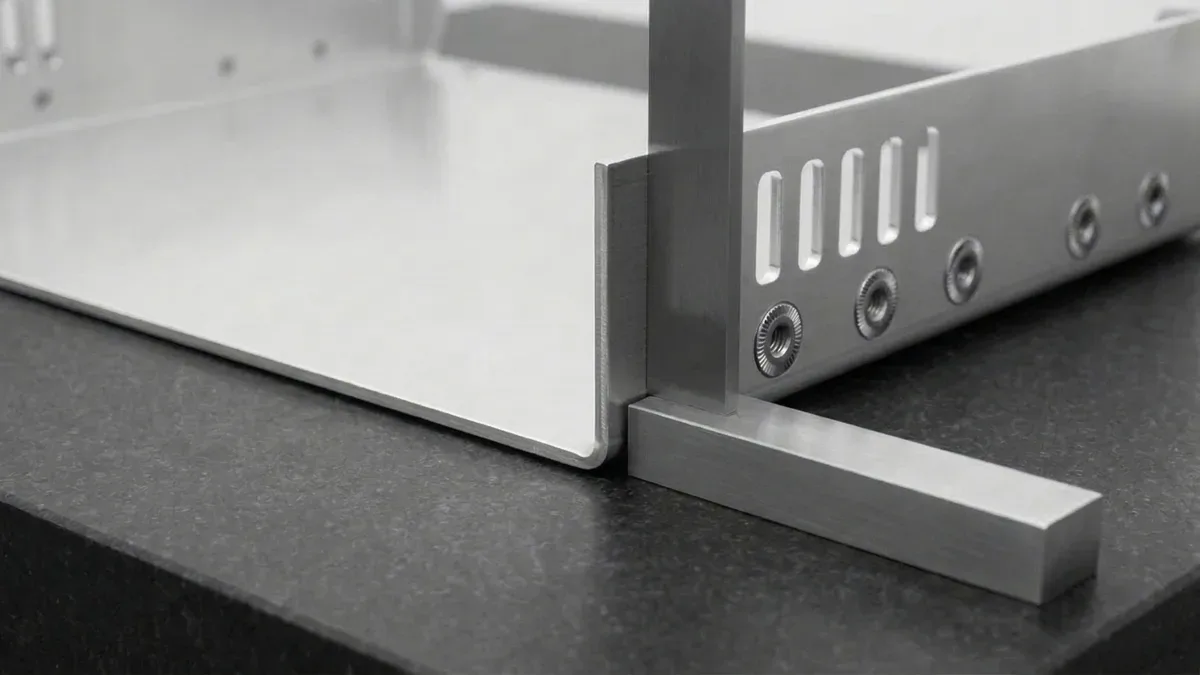
Dimensional verification and fastener integrity testing are conducted at every stage of fabrication:
Validate Bend Reliefs, Flange Heights & Tolerances
Prevent tearing and dimensional creep before press brake setup. Our engineers analyze K-factors, minimum bend radii, and fastener edge clearances on your CAD within 24 hours.
6. Frequently Asked Questions (FAQ)
What CAD file formats do you accept for sheet metal fabrication quotes?
What is the difference between air bending, bottoming, and coining on a press brake?
How do you prevent carbon steel contamination when fabricating stainless steel and aluminum?
Can you supply fully finished custom enclosures with powder coating and silk screening?
Ready to Prototype or Scale Your Custom Sheet Metal Enclosures?