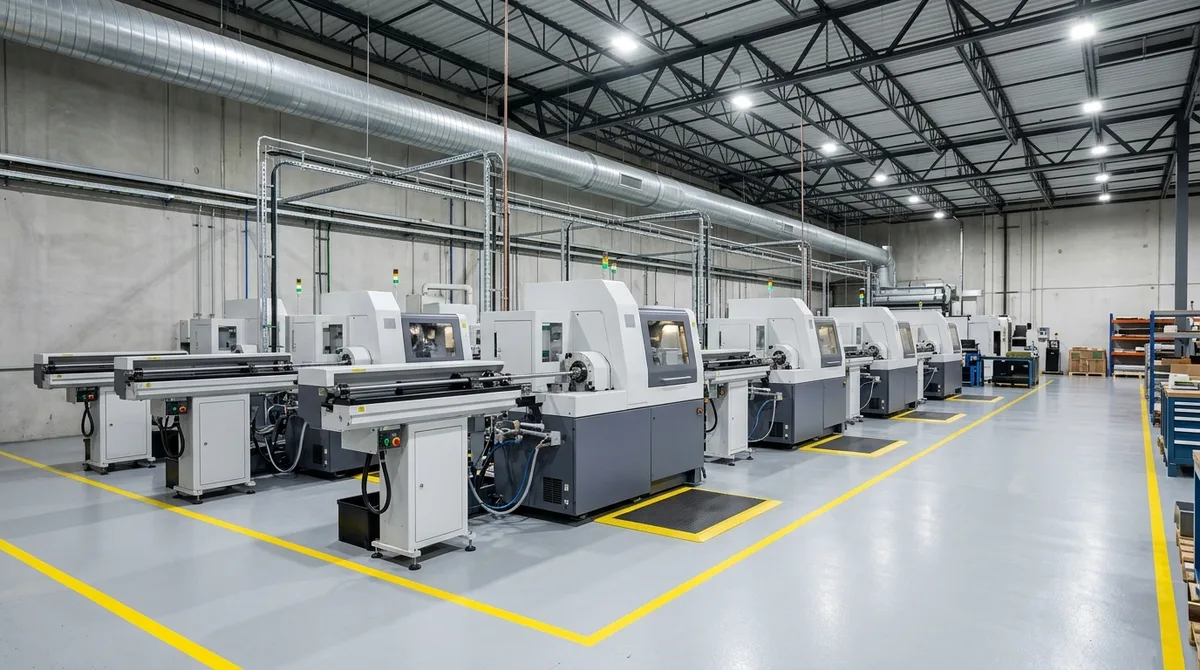
Swiss-Type CNC Machining & Micro Precision Turning
The Mechanics of Swiss Turning: Deflection-Free Machining with Guide Bushings
In conventional CNC turning, the raw bar stock is clamped rigidly in a chuck or collet while cutting tools traverse along the X and Z axes. As parts become slender or the length-to-diameter ratio exceeds 3:1, cutting forces inevitably push against the unconstrained workpiece, causing vibrational chatter, radial taper, and dimensional deflection.
Swiss-type lathes overcome this physical limitation through a sliding headstock and a rigid, carbide-lined guide bushing. The bar stock is fed forward through the guide bushing along the Z-axis, while stationary and driven cutting tools engage the material just millimeters from the bushing face. Because cutting forces are absorbed directly at the point of support, tool pressure cannot bend the material.
This breakthrough kinematic design allows AS Prototypes to consistently machine ultra-slender shafts, surgical needles, and miniature guide wires with length-to-diameter ratios exceeding 20:1 to 30:1 without requiring center rests or secondary grinding operations.
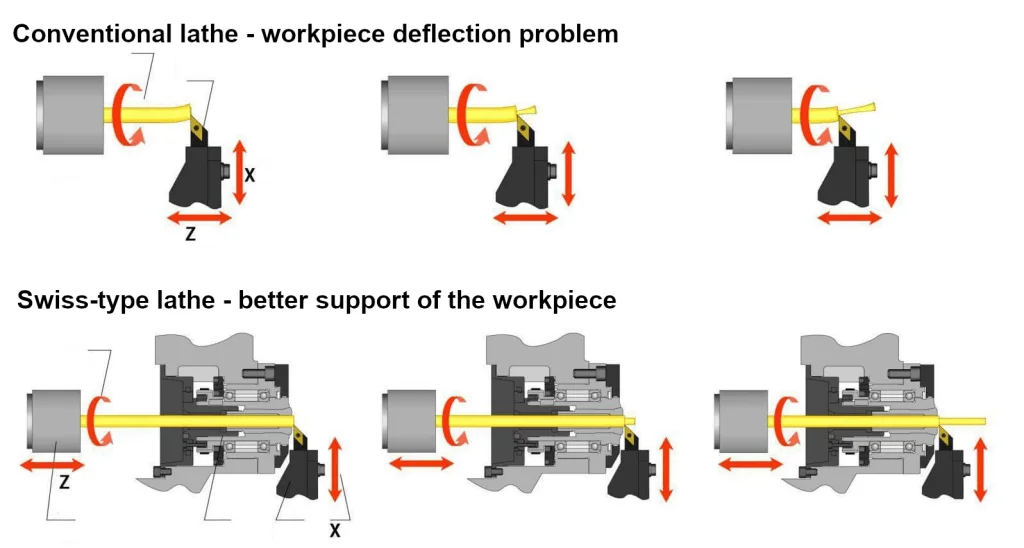
Guide Bushing Mode vs. Chucker (Non-Guide Bushing) Mode
While guide bushing mode provides supreme rigidity for slender parts, it requires tight-tolerance ground bar stock (h7/h6) and leaves a longer remnant bar at the end of each cycle. For shorter components (L/D < 3:1), our Swiss lathes can be quickly reconfigured to Chucker (Non-Guide Bushing) Mode. This eliminates the guide bushing, reduces remnant scrap by up to 60%, and significantly lowers piece-part costs when machining expensive raw materials such as Medical Grade Titanium (Ti-6Al-4V ELI) and Kovar.
How Small Can Swiss Turning Go? Micro-Component Limits & Metrology Benchmarks
Micro-machining requires a convergence of ultra-high spindle speeds (up to 15,000 RPM), microscopic toolpath resolution (sub-micron CNC encoders), vibration-damped machine bases, and constant-temperature cutting fluid delivery. Below are the verified geometric thresholds achievable on AS Prototypes’ Swiss micro-turning centers:
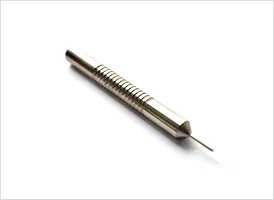
Minimum Outer Diameter (OD)
Micro-scale sensor pins and neurological probes, barely visible to the naked eye.
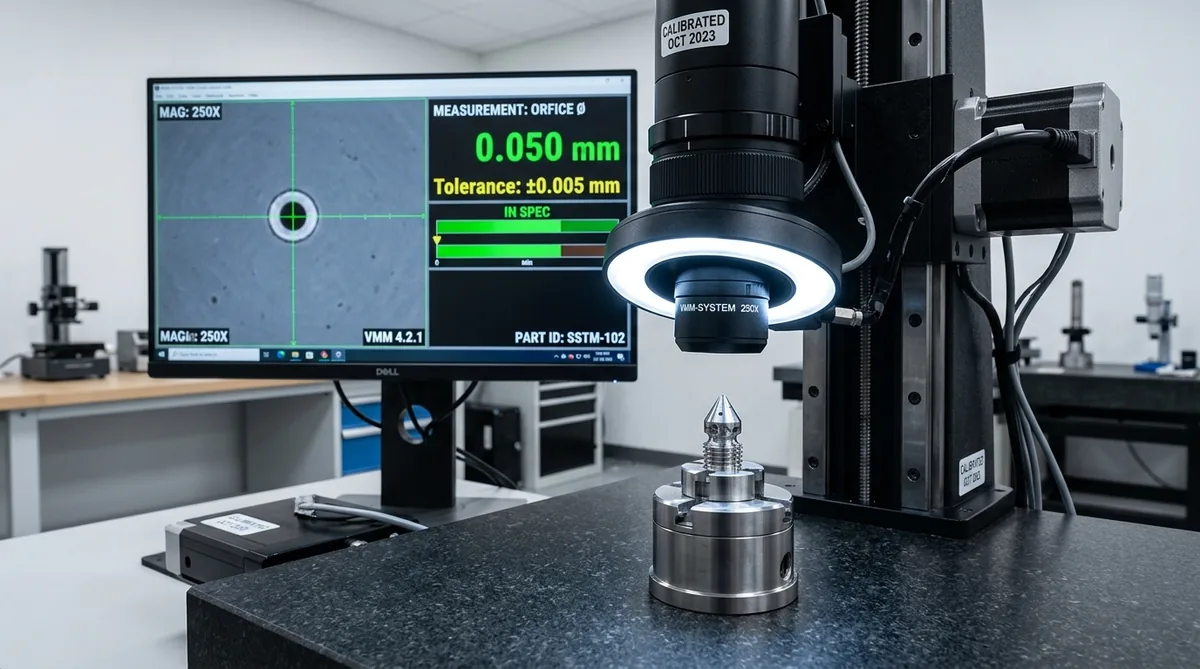
Minimum Micro-Hole Drilling
Micro-orifices for fiber optic ferrules and fuel nozzles, inspected under 100x magnification.
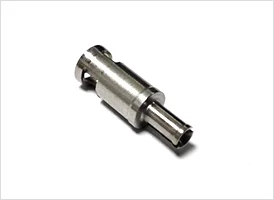
Micro Slitting & Thin Walls
Burr-free micro-slots for miniature surgical collets and thin-walled cannula tubes.
| Micro Feature / Geometric Parameter | Achievable Limit | Inspection & Metrology Tool | Typical Industry Application |
|---|---|---|---|
| Minimum Outer Diameter (OD) | 0.10 mm (0.004″) | Dual-Axis Laser Micrometer / Optical VMM | Minimally invasive probes, sensor pins, acupuncture needles |
| Minimum Micro-Hole Drilling | Ø0.05 mm (down to Ø0.03 mm via micro-EDM) (0.0012″) | 100x–200x Optical Toolmaker’s Microscope | Fiber optic ferrules, micro-fluidic orifices, fuel injectors |
| Ultra-Thin Wall Thickness | 0.05 mm (0.002″) | Non-Contact Video Metrology (VMM) | Cardiovascular implants, cannula tubes, thin sleeves |
| Micro Slitting / Keyway Width | 0.10 mm (Micro-Saw) / 0.15 mm (Wire EDM) | White Light Interferometer | Precision surgical biopsy jaws, miniature chuck collets |
| Dimensional Precision & Concentricity | ±0.010 mm (10 μm) | Air Gauge / Laser Micrometer | Aerospace gyroscopes, RF coaxial pins, watch escapements |
| Cylindricity & Circular Runout | 0.005 mm (5 μm) | Precision Roundness Tester (Talyrond) | Miniature motor armatures, dental handpiece spindles |
| Surface Roughness (Mirror Finish) | Ra 0.1 μm (Burnished) / Ra 0.4 μm (Turned) | Stylus Surface Profilometer (Mitutoyo) | Hydraulic spool plungers, medical sealing valve seats |
| Maximum Bar Capacity | Ø 26.0 mm (1.02″) | Digital Caliper / Micrometer Bench | Eccentric shafts, complex mill-turn housing bodies |
Comprehensive Materials Portfolio for Precision Swiss Turning
Swiss-type machining requires precise synchronization of tool geometry, chip control, and coolant delivery. Because guide bushings maintain direct friction against the outer diameter of the incoming stock, material machinability, surface finish, and bar straightness directly impact part quality.
AS Prototypes machines a diverse spectrum of verified virgin raw bar stock, ranging from biocompatible medical alloys to high-frequency electrical copper and high-performance thermoplastics:
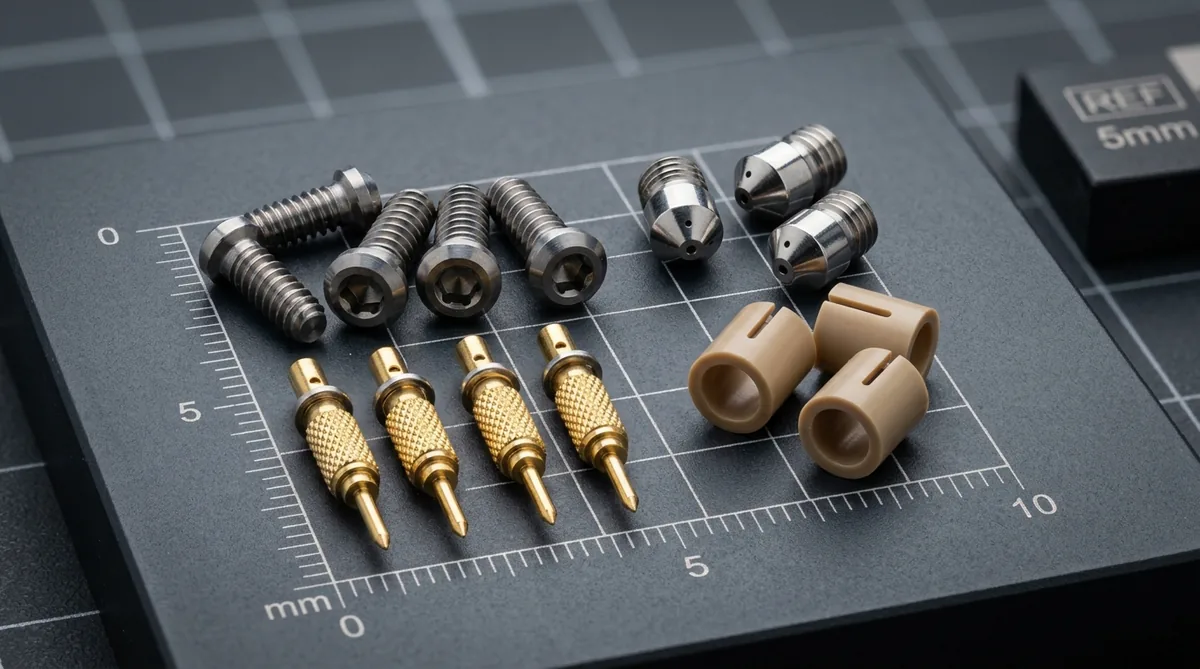
Vacuum-melted 316L/316LVM standard for surgical pins and cannula shafts. 17-4PH delivers extreme tensile strength after H900 heat treating.
Biocompatible and non-magnetic for orthopedic bone screws and dental implants. High-pressure oil cooling mitigates work-hardening.
Exceptional electrical conductivity. C17200 BeCu selected for spring contacts and probe pins; C36000 enables ultra-fast cycle times.
High-temperature and wear resistance for turbine sensors. Kovar provides controlled thermal expansion matching glass for hermetic RF packaging.
Autoclavable and chemically inert. PEEK machined with polished PCD diamond tools to eliminate burrs and thermal softening.
Lightweight structural components for avionics connectors and optical lens mounts, compatible with in-house surface finishing.
Multi-Axis Live Tooling & “Done-in-One” Architecture
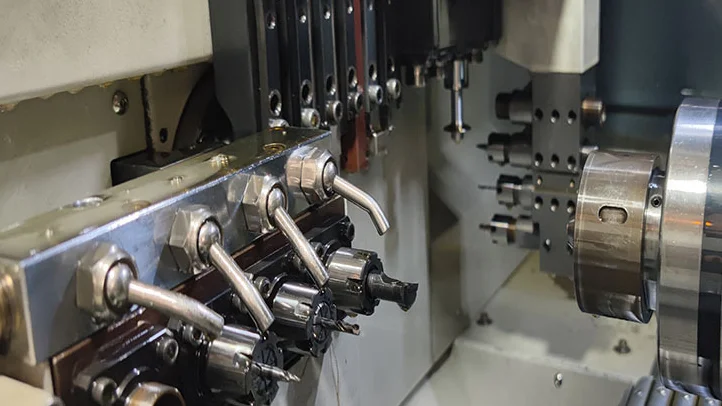
Modern Swiss lathes are far more than turning machines; they are complete 7-to-9-axis mill-turn centers. Our machines integrate high-speed live motorized spindles, Y-axis cross-travel, full C-axis spindle contouring, and a fully synchronized back-working sub-spindle.
Much like complex 5-axis CNC machining, this kinematic versatility allows cross-milling of flats, eccentric hole drilling, helical thread whirling, and keyway broaching to execute simultaneously on the main spindle.
The “Done-in-One” Benefit: As front operations conclude, the synchronized sub-spindle grips the part, cleanly cuts it off with virtually zero pip, and executes backside deburring, drilling, and reaming. Parts drop 100% finished, completely eliminating cumulative tolerance stacking.
Design for Manufacturability (DFM) Rules for Swiss Turned Parts
For general feature-level design rules, see our design for manufacturing (DFM) guide.
Target Industry Solutions & High-Precision Applications
Precision Metrology & Quality Inspection Protocol
Inspecting parts under 1 mm in diameter requires non-contact optical and laser instrumentation far beyond conventional calipers. At AS Prototypes, our quality assurance lab is equipped with advanced metrology platforms specifically calibrated for micro-mechanics:
Frequently Asked Questions (FAQ)
Q1: What is the primary difference between a Swiss lathe and a conventional CNC lathe?
Q2: What are the minimum and maximum part diameters AS Prototypes can Swiss machine?
Q3: Can you machine tough superalloys and medical-grade polymers on Swiss lathes?
Q4: What is the typical lead time for prototype and production Swiss turned parts?
Need Ultra-Precision Micro Parts & Swiss Machining?
At AS Prototypes, our multi-axis CNC Swiss-type lathes deliver complex micro-components with tolerances down to ±0.010 mm and precision turned finishes down to Ra 0.4 μm (down to Ra 0.1 μm via roller burnishing). Specializing in high L/D ratios without deflection, we provide rapid prototypes in 4 to 8 business days, micro-tolerance precision, and complete microscope inspection reports for medical implants, aerospace pins, and electronics.