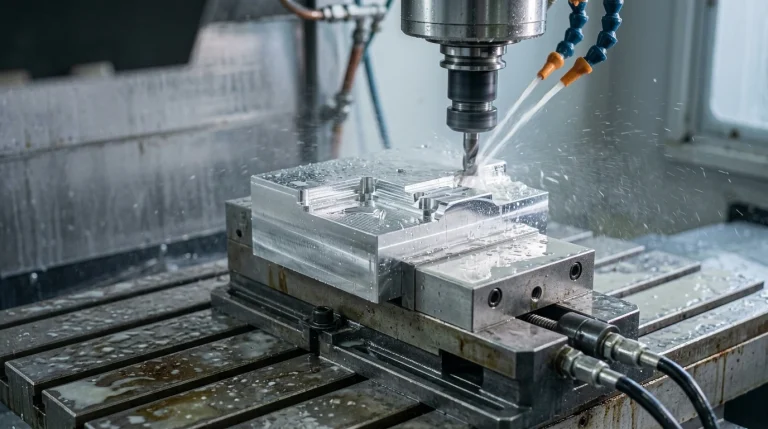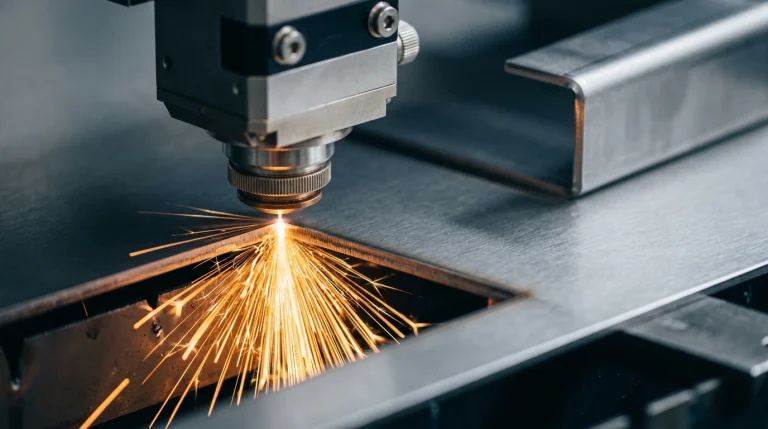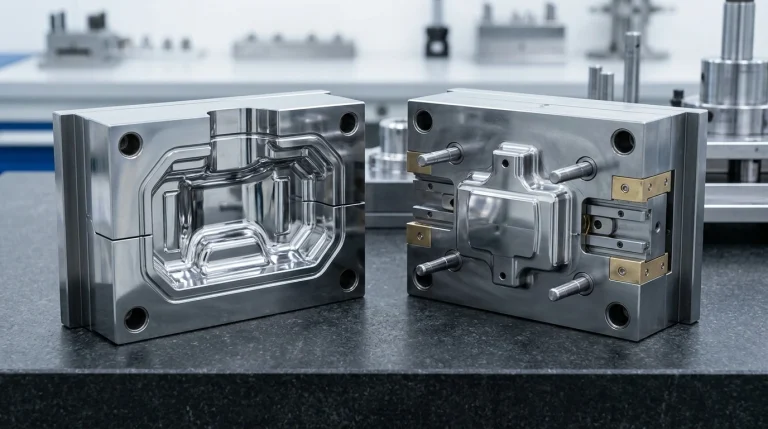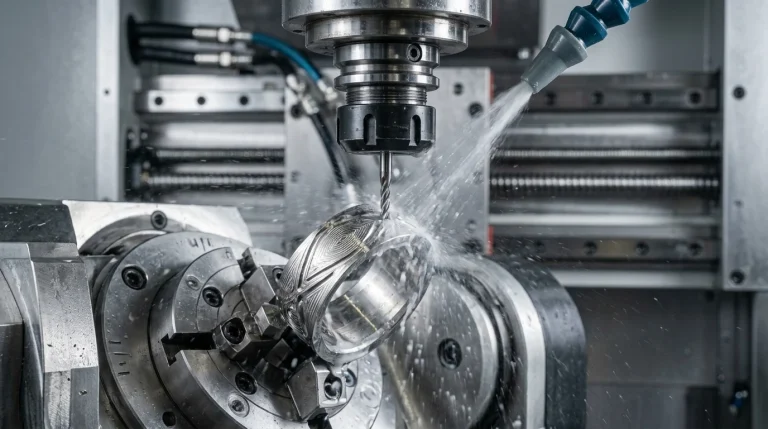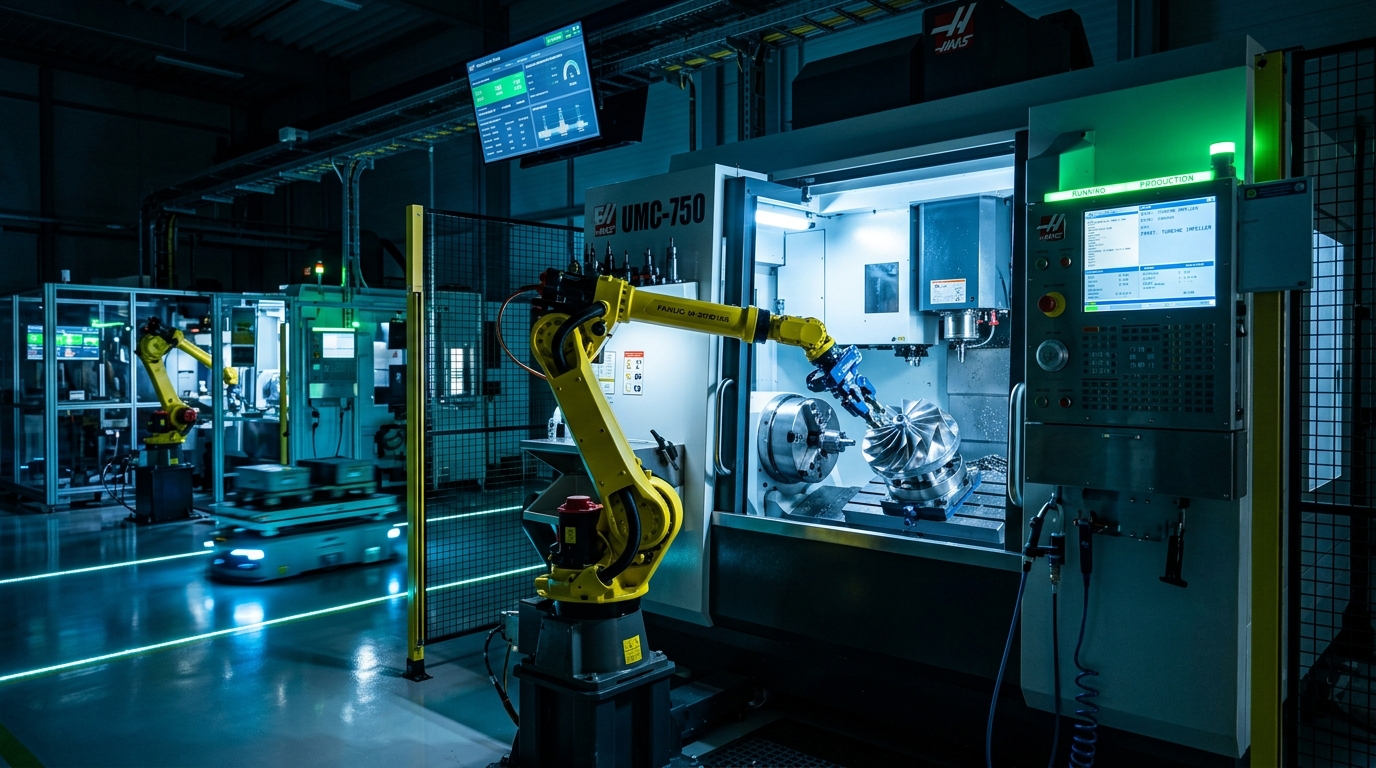
For decades, Computer Numerical Control (CNC) machining operated as a largely reactive, siloed manufacturing process. A CAD designer produced a 3D geometry; a CAM programmer translated it into static G-code instructions; and a machine operator clamped raw stock, touched off datums, adjusted coolant nozzles, and manually monitored the cut by listening for spindle chatter. If an end mill chipped, if thermal expansion distorted a multi-axis workpiece, or if a fixture loosened, errors were discovered only hours later on an offline Coordinate Measuring Machine (CMM)—often resulting in an entire scrapped batch.
Today, the advent of Industry 4.0 is fundamentally dismantling this fragmented paradigm. Precision CNC machining is evolving from isolated mechanical metal-cutting into fully integrated Cyber-Physical Machining Systems (CPMS). By fusing Industrial Internet of Things (IIoT) telemetry, kinematic digital twins, closed-loop on-machine touch probing, and autonomous robotic material handling, modern smart factories achieve unprecedented levels of Overall Equipment Effectiveness (OEE), micron-level repeatability, and continuous 24/7 “lights-out” operation.
In this technical whitepaper, AS Prototypes deconstructs how Industry 4.0 technologies are actively applied on the machine shop floor—transforming rapid prototyping and low-volume aerospace, medical, and robotics production into an intelligent, zero-defect ecosystem.
From Static G-Code to Cyber-Physical Machining Systems (CPMS)
In a conventional machine shop, machine tools are “islands of automation.” They execute fixed blocks of G-code regardless of tool wear, ambient temperature fluctuations, or variations in raw billet metallurgical hardness. In contrast, an Industry 4.0 manufacturing environment links machine controllers (Heidenhain TNC 640, Siemens SINUMERIK ONE, Fanuc 31i-B5) to a centralized Manufacturing Execution System (MES) via standardized industrial communication protocols such as MTConnect, OPC UA, and MQTT.
This bidirectional connectivity transforms the machine tool from a passive actuator into an intelligent edge-computing node capable of real-time perception, analysis, and adaptive self-compensation.
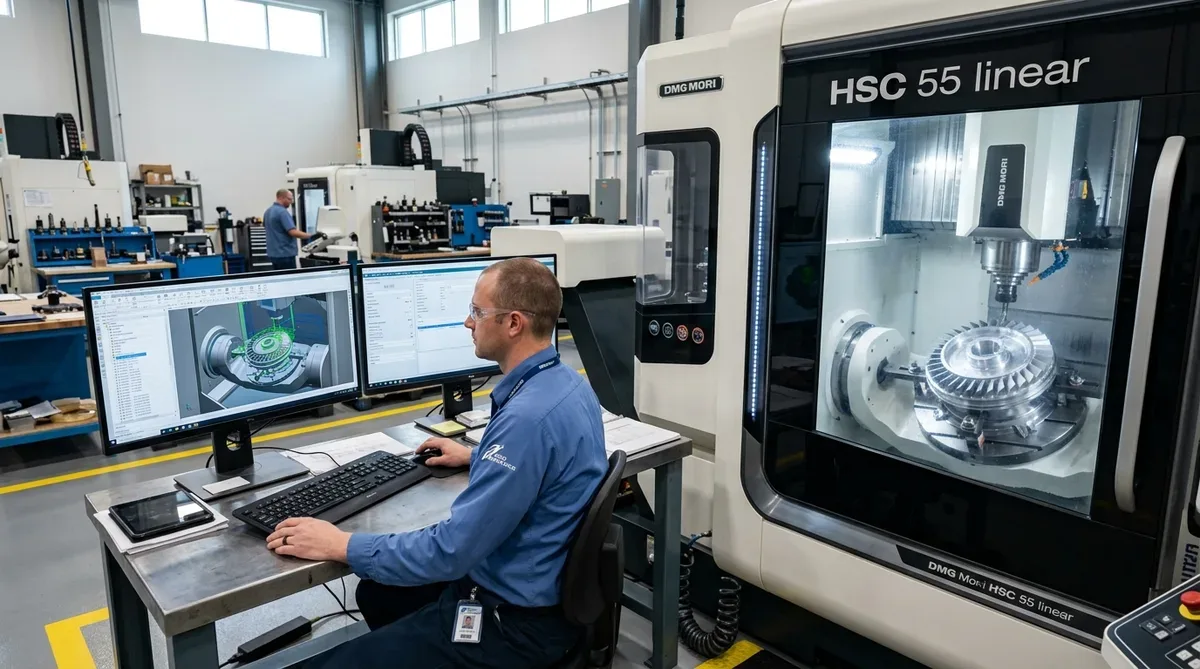 5-Axis CAM Simulation and Real-Time Spindle Vibration Telemetry – AS Prototypes” class=”wp-image-6327″ />
Key Technological Pillars Driving Smart CNC Machining
1. Kinematic Digital Twins & Predictive CAM Simulation
Traditional toolpath simulation models only the swept volume of the cutter. In contrast, an Industry 4.0 Kinematic Digital Twin mirrors the complete physical CNC machine—including spindle head inertia, rotary trunnion kinematics, zero-point fixture geometry, clamp bolts, and exact axis travel limits:
- Zero-Collision Verification: Digital twin post-processors simulate complex simultaneous 5-axis continuous sweeps inside software (such as hyperMILL or Siemens NX CAM), guaranteeing 100% collision-free execution before a single program block reaches the shop floor.
- Physics-Based Dynamic Feed Optimization: Rather than running static feed rates, digital algorithms calculate instantaneous chip thickness (radial and axial depth of engagement). Toolpaths dynamically accelerate in light air cuts and throttle back during corner engagement, shortening cycle times by 20% to 35% while preventing tool breakage.
2. Edge Sensor Fusion & Predictive Tool Health Monitoring
Catastrophic tool failure during the finishing pass of an expensive aerospace titanium casing can ruin thousands of dollars of raw material. Smart machining centers integrate multi-sensor fusion arrays:
- Piezoelectric Accelerometers & Acoustic Emission (AE): High-frequency vibration sensors (sampling up to 100 kHz) detect micro-fractures in carbide cutting edges and high-harmonic chatter frequencies long before surface finish degrades.
- Spindle Drive Current & Torque Telemetry: Real-time digital monitoring of spindle motor amperage detects gradual tool wear. When cutting load exceeds calibrated thresholds, the CNC controller automatically calls an identical sister tool from the automated tool changer (ATC).
- Predictive Maintenance vs. Run-to-Failure: Fourier Transform (FFT) vibration analysis on ceramic spindle bearings and ballscrew ballnuts monitors harmonic degradation trends, alerting maintenance teams weeks before mechanical failure occurs.
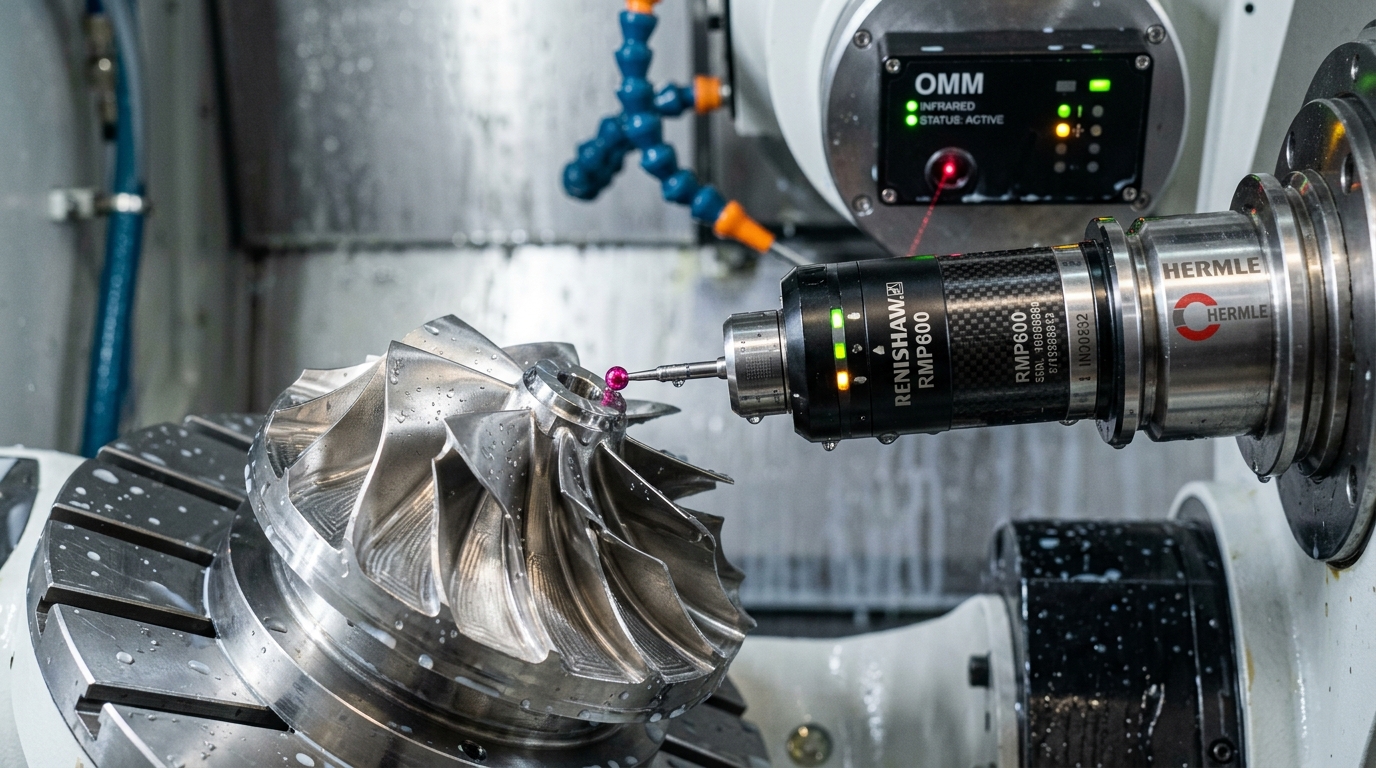
3. Closed-Loop On-Machine Metrology (OMM) & Auto-Offset Compensation
The conventional workflow of un-clamping a workpiece, walking it to a separate inspection lab, and waiting for CMM results introduces severe delays. Worse, once a part is un-clamped from its fixture, re-establishing reference datums with sub-5-micron repeatability is practically impossible.
Industry 4.0 solves this bottleneck via In-Process On-Machine Metrology:
- Optical / Radio Touch Probing: Spindle-mounted high-precision optical touch probes (e.g., Renishaw RMP600 or Heidenhain TS 740) automatically measure workpiece datums, bore true position / coaxial alignment, and critical wall thicknesses directly in the machine setup.
- Closed-Loop Controller Offset Feedback: If the probe detects an undersized bore deviation of 0.018 mm resulting from cutter deflection, software macro logic instantly calculates the dimensional error, updates the tool wear register in the CNC controller, and triggers an automated spring pass to bring the feature to nominal dimension—with zero human operator intervention.
- Thermal Growth Compensation: Thermal sensors distributed across the machine casting, spindle housing, and linear scales feed real-time expansion data to the controller, which dynamically offsets axis coordinates to counteract ambient day-night factory temperature swings.
4. Flexible Manufacturing Systems (FMS) & Lights-Out Machining Cells
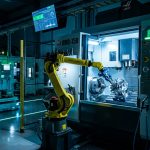
Historically, low-volume prototype shops could never achieve 24/7 lights-out manufacturing because every new job required manual fixture changes. In the smart factory, Flexible Manufacturing Systems (FMS) combine multi-pallet storage towers, zero-point pneumatic chucks, and articulated 6-axis industrial robots:
- Automated Pallet Pools: Pallets loaded with raw billets and pre-configured fixturing wait in multi-tier automated racking. The MES scheduler automatically routes the correct pallet to available 5-axis machines based on job priority and spindle availability.
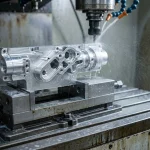
- Robotic Machine Tending & Part Inversion: Articulated robot arms equipped with vision systems and dual pneumatic grippers automatically load billets into hydraulic vises, flip parts for secondary Op-2 clamping, and deposit finished components into ultrasonic cleaning baths.
- Autonomous Mobile Robots (AMRs): Fleet-managed AGVs and AMRs transport finished workpieces seamlessly between machining bays, deburring stations, and metrology labs.
5. Cloud Manufacturing & The End-to-End Digital Thread
Industry 4.0 connects the entire product lifecycle into a unified “digital thread”—from initial CAD upload to final delivery:
- Automated DFM Analysis Engines: Cloud-based geometric kernels analyze incoming 3D STEP models within seconds, flagging thin walls (< 0.5 mm), extreme depth-to-diameter holes, and non-machinable internal cavities.
- Direct CAD-to-BOM Supply Chain Integration: As soon as a production run is approved, raw material billet dimensions and tooling inserts are automatically reserved or ordered via API integration with audited, premium metal mill suppliers, eliminating multi-day administrative purchasing delays.
- Digital Traceability & aerospace-grade quality protocols Compliance: Every batch carries a unique digital traveler containing raw material heat lot numbers, mill test reports (MTR), spindle serial numbers, tool wear logs, and comprehensive CMM inspection reports (FAIR).
Engineering Comparison: Conventional Machine Shop vs. Industry 4.0 Smart Facility
| Manufacturing Dimension | Conventional CNC Machine Shop | AS Prototypes Industry 4.0 Smart Facility | Engineering & Delivery Advantage |
|---|---|---|---|
| Spindle Utilization (OEE) | 30% to 45% (Halted during setups & overnight shifts) | 80% to 92% (Continuous 24/7 lights-out pallet cells) | Slashes per-part overhead amortizations; doubles shop throughput |
| Simulation & CAM Verification | Basic graphical toolpath preview; dry-run on machine | Full kinematic machine digital twins + dynamic cutting force FEA | Zero spindle collisions; optimized toolpath feed acceleration |
| Quality Control Architecture | Manual post-process CMM inspection; batches quarantined | In-process Renishaw optical touch probing + automated offset loop | Zero-defect production; immediate in-cycle corrective re-machining |
| Tool Life & Wear Control | Estimated part count or visual inspection after failure | IIoT acoustic emission & motor torque wear curves + sister tooling | Prevents scrapped parts due to broken cutters mid-feature |
| Machine Maintenance | Reactive repair following mechanical breakdown | Predictive FFT vibration analysis on bearings & ballscrews | Eliminates catastrophic machine downtime during critical project runs |
| Delivery Lead Times | 2 to 4 weeks (slowed by manual administrative queues) | 3 to 7 business days via automated digital thread | Rapid hardware iteration and accelerated time-to-market |
What Smart Machining Means for Product Developers & Hardware Startups
For engineering teams designing high-tech hardware, Industry 4.0 in CNC manufacturing is not merely an abstract academic concept—it translates into tangible competitive advantages:
- Instant DFM & Rapid CAM Setup: Instant CAD-to-program workflows allow functional metal prototypes (in 6061-T6, 7075-T6, Stainless Steel, or Titanium) to begin machining immediately, achieving complete ex-factory dispatch within 4 to 8 business days.
- Sub-Micron Geometric Repeatability: Closed-loop probing and thermal compensation guarantee that prototype unit #1 and production unit #1,000 match CAD nominal geometries with sub-micron fidelity.
- Uncompromising Cost Efficiency at Low Quantities: Automated robotic tending and quick-change zero-point fixtures eliminate the traditional steep price penalties of low-volume manufacturing runs.
Optical touch probes inspect datums, hole locations, and web thickness while parts remain clamped in the fixture, instantly applying wear offsets in the controller to correct micro-deviations before part ejection.
Through closed-loop probing, precision glass optical scales, and active spindle thermal growth compensation, modern 5-axis machines reliably hold ±0.005 mm to ±0.010 mm repeatability across production batches.
Simulating toolpaths, kinematics, and clamp clearance within virtual twin environments validates collision-free G-code before machine setup, cutting prototype turnaround down to 4 to 8 business days.
Experience Industry 4.0 Precision Manufacturing with AS Prototypes
At AS Prototypes, we invest relentlessly in the future of precision manufacturing. Our facility integrates state-of-the-art multi-axis CNC machining centers, automated robotic pallet automation, closed-loop in-process metrology probing, and cloud-integrated DFM workflows to deliver your most demanding components faster and more cost-effectively.
Whether you need a single complex prototype or a multi-thousand-piece production run with complete full-dimensional inspection records and material traceability, our smart manufacturing ecosystem is engineered to exceed your expectations.
Upload Your CAD Files for Instant Smart Machining DFM & Quotation →