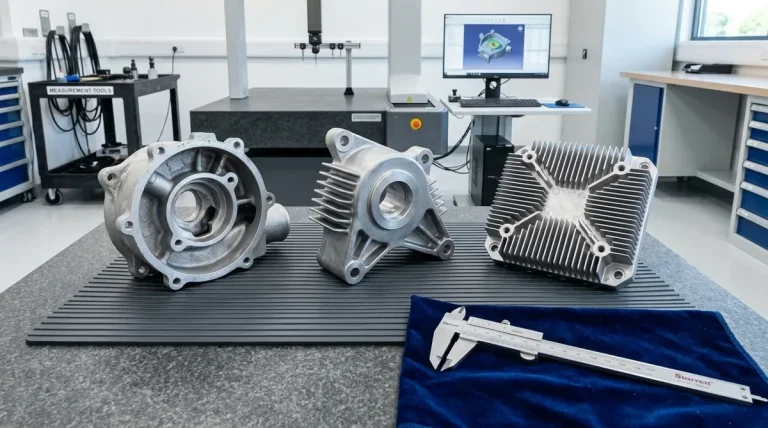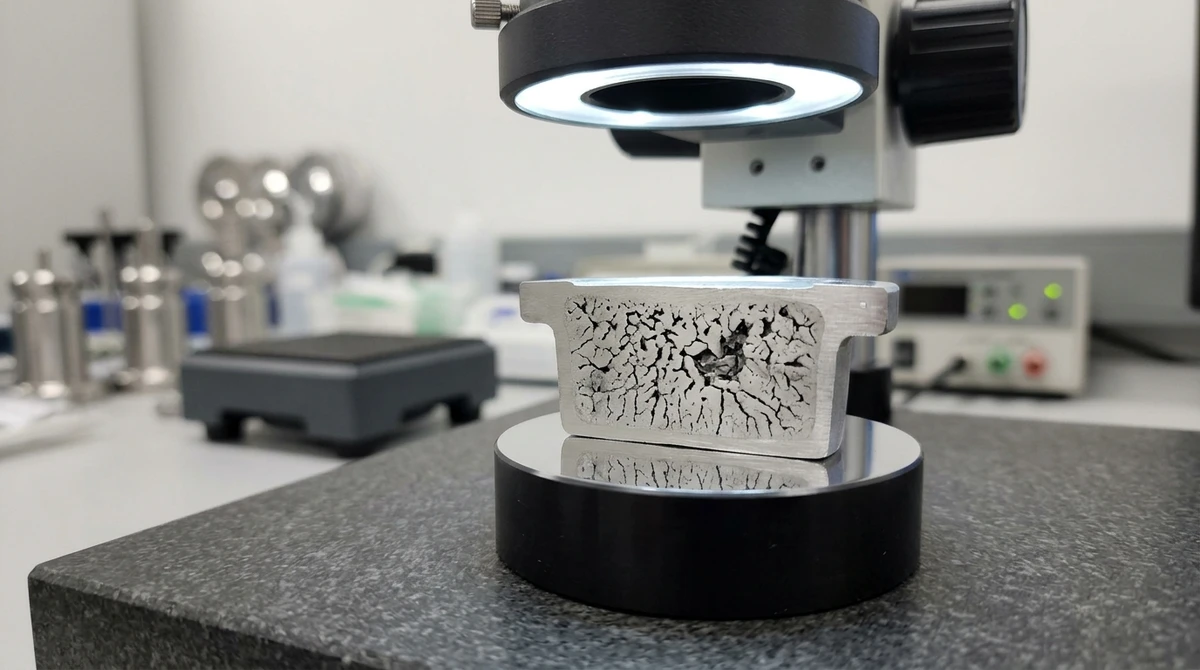
Metal casting turns molten alloys into strong, near-net-shape components at rapid cycle times. However, molten metal shrinks as it cools and freezes inside the tool steel cavity.
Controlling shrinkage in metal die casting is essential to produce dense, crack-free parts. Unchecked contraction creates internal voids, visible sink marks, and out-of-tolerance dimensions.
Consequently, tooling engineers must account for volumetric contraction during early DFM stages. In addition, proper shot intensification and balanced cooling lines prevent porous defects.
At AS Prototypes, our foundry engineers pair high-pressure die casting with precision secondary machining. In this guide, we analyze shrinkage types, thermal control rules, and proven DFM guidelines.
The Three Stages of Metal Casting Contraction
Metal shrinkage occurs in three distinct phases as thermal energy leaves the mold.
First, liquid contraction occurs while the alloy cools from pouring temperature down to its liquidus point. In this stage, hydraulic shot pressure easily feeds fresh molten metal to offset volume loss.
Second, solidification shrinkage takes place as the metal freezes from liquid into solid crystals. This phase change causes the greatest volumetric drop, creating isolated shrinkage voids if gates freeze early.
Finally, solid thermal contraction happens as the hardened part cools from solidus temperature down to ambient room temperature. Toolmakers apply precise shrink scale factors to mold cavities to ensure accurate finished part dimensions.
Where geometric constraints prevent uniform cored-out walls, die engineers integrate secondary hydraulic squeeze pins into the mold cores. Fired immediately after cavity fill and gate freeze-off, squeeze pins forcefully penetrate semi-solid hot spots under high localized pressure (150–250 MPa), mechanically compensating for solidification contraction and eliminating internal shrink cavities in heavy mounting bosses.
Furthermore, account for solid thermal contraction during mold release: as cast aluminum cools, it shrinks away from outer cavity walls but contracts tightly onto internal steel cores. Specify draft angles of 1° to 2° on external surfaces, and 2° to 3° on internal core features and ribs to eliminate frictional drag, die soldering, and tensile hot-tearing during mechanical ejection.
| Casting Alloy | Linear Shrinkage Rate | Solidification Range | Porosity Risk | Recommended Squeeze Pressure |
|---|---|---|---|---|
| Aluminum A380 | 0.6% to 0.7% (approx. 0.006 in/in) | 538 °C to 593 °C | Moderate | 60 to 90 MPa |
| Aluminum ADC12 | 0.5% to 0.6% | 515 °C to 580 °C | Low to Moderate | 70 to 100 MPa |
| Zinc Zamak 3 | 0.7% | 381 °C to 387 °C (Narrow) | Very Low | 20 to 35 MPa |
| Magnesium AZ91D | 0.7% to 0.8% | 470 °C to 595 °C | High (Wide freezing range) | 50 to 80 MPa |
Tooling and Gating Strategies to Feed Shrinkage
Feeding molten metal into freezing thick walls requires scientific mold design.
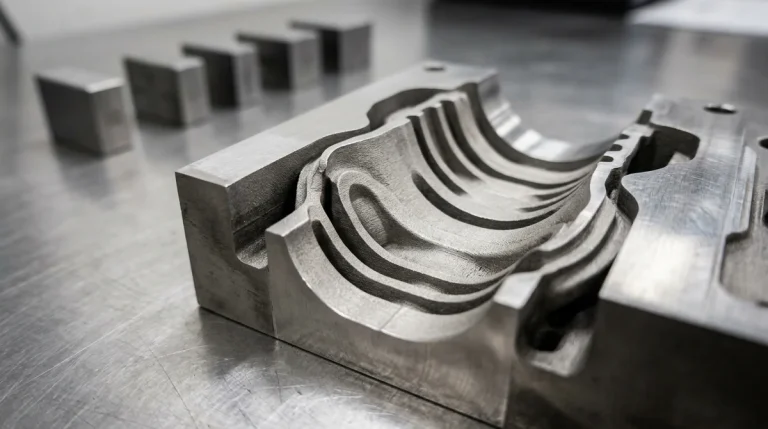
Our tooling engineers cut generous in-gates and runner passages in hardened H13 die blocks. If in-gates are too thin, they solidify prematurely. As a result, the hydraulic squeeze cylinder cannot pack the heavy part sections.
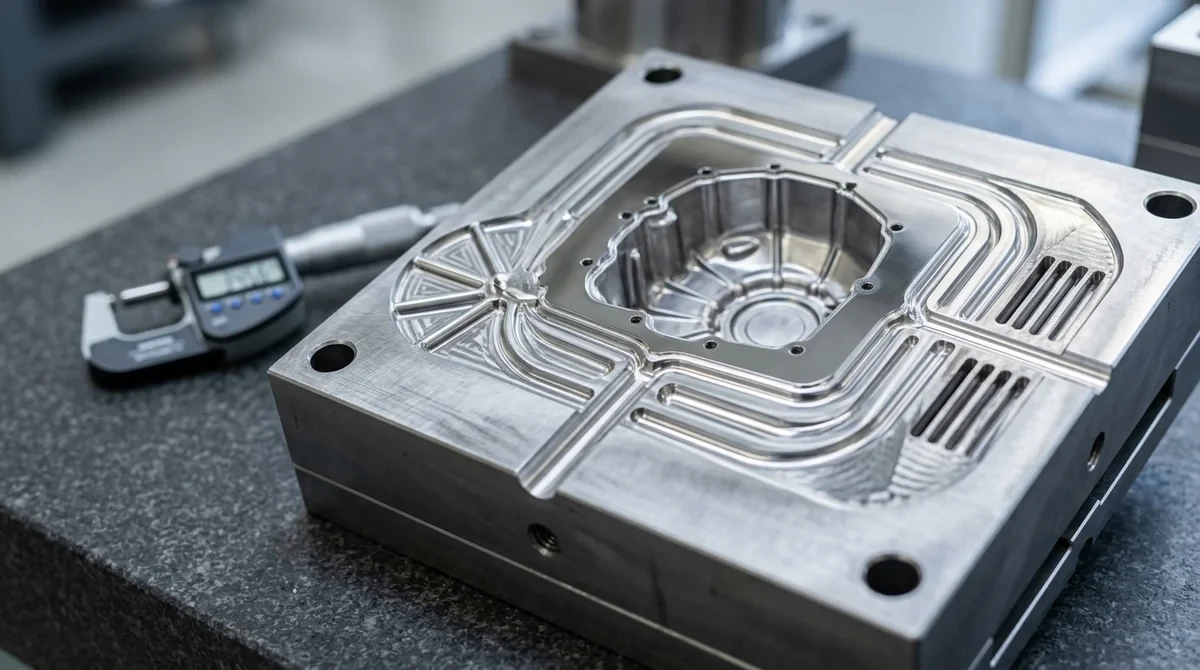
Furthermore, we incorporate overflow chill wells and vacuum assist valves at the end of fill paths. These wells draw out oxidized metal and trap air before it can form blowholes.
In addition, conformal cooling lines inside the die maintain a uniform thermal gradient across thin and thick walls.
| Shrinkage Defect | Root Cause | DFM Part Design Fix | Tooling & Process Adjustment |
|---|---|---|---|
| Macro Shrinkage Cavities | Isolated thick bosses freezing after gates shut | Core out thick walls; maintain uniform wall thickness | Increase gate thickness; apply high intensification squeeze pressure |
| Surface Sink Marks | Solid skin collapsing over hot internal metal | Keep rib thickness between 40% and 60% of base wall | Add cooling pins in die; lower melt temperature |
| Hot Tears and Cracking | Thermal contraction stress across rigid sharp corners | Add generous fillets (R ≥ 1.5 mm); avoid sharp 90° steps | Eject casting sooner; balance die surface temperature |
| Micro-Porosity | Dendrite arms trapping residual gas bubbles | Specify vacuum-assist die casting | Degas molten metal; apply vacuum before injection |
Post-Machining Tight Tolerances on Cast Housings
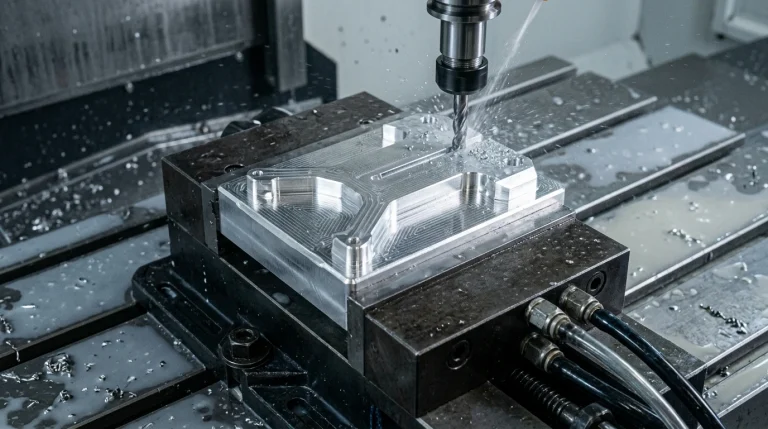
High-pressure die casting delivers impressive general tolerances of ISO 2768-mK. However, bearing bores, seal grooves, and threaded mounting holes require micron-level precision (±0.010 mm).
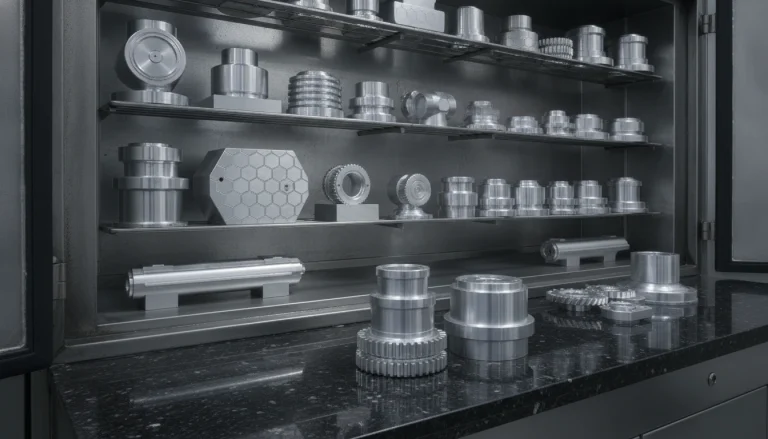
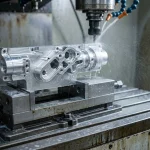
Our facility pairs die casting cells with 4-axis and 5-axis precision CNC machining services. Dedicated horizontal machining centers finish critical datum faces in single clamping setups.
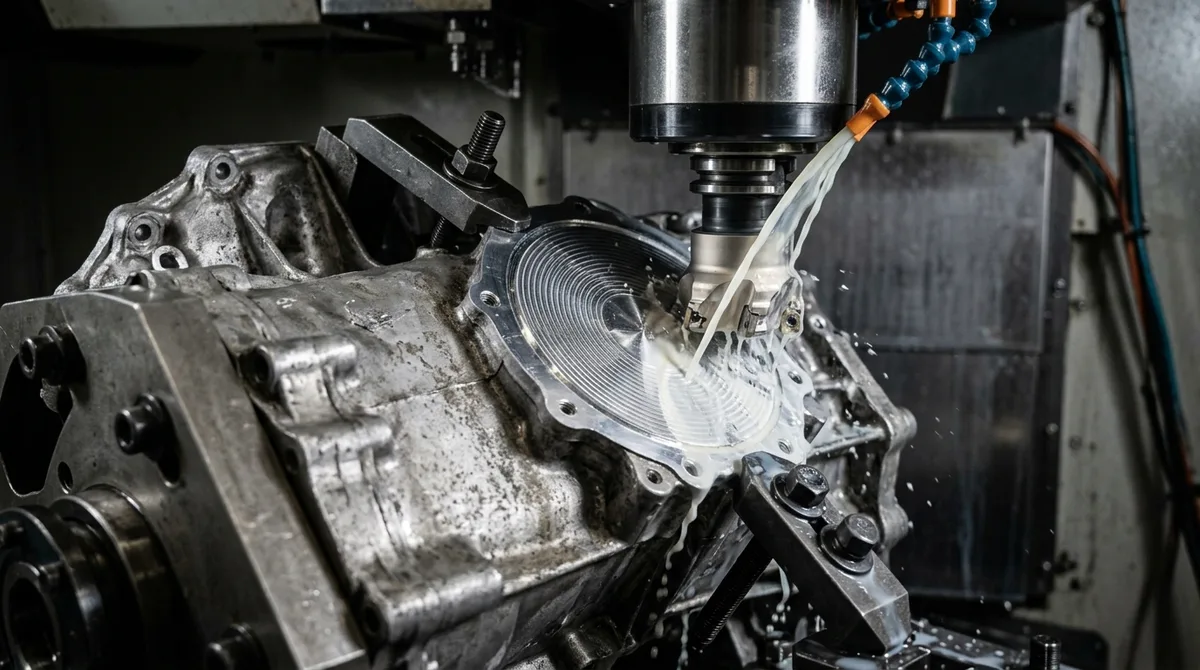
Consequently, parts achieve precise tolerances down to plus minus 0.01 mm. Furthermore, review our range of industrial surface finishes including chromate conversion, anodizing, and powder coating.
Shrinkage porosity happens when liquid metal freezes and contracts without enough molten metal feeding into the shrinking core.
Engineers maintain uniform wall thickness and limit rib thickness to 40 to 60 percent of the adjoining nominal wall.
Common aluminum casting alloys like A380 and ADC12 shrink at a rate of 0.5 to 0.7 percent during solid cooling.
Need Precision Die Casting and CNC Machining?
AS Prototypes engineers reliable die cast tooling, vacuum die casting, and tight-tolerance CNC finishing for aluminum, zinc, and magnesium components. Upload your CAD models today for expert DFM advice and an instant quote.
Upload CAD Files for Instant Quote