Precision Manufacturing Solutions Across Critical Industries
From flight-ready aerospace airframes and biocompatible orthopedic implants to ultra-high vacuum semiconductor manifolds, AS Prototypes delivers comprehensive on-demand manufacturing solutions directly from our in-house facility. Combining simultaneous 5-axis CNC machining, micro Swiss-type turning, wire EDM, DMLS additive superalloys, and climate-stabilized coordinate metrology.
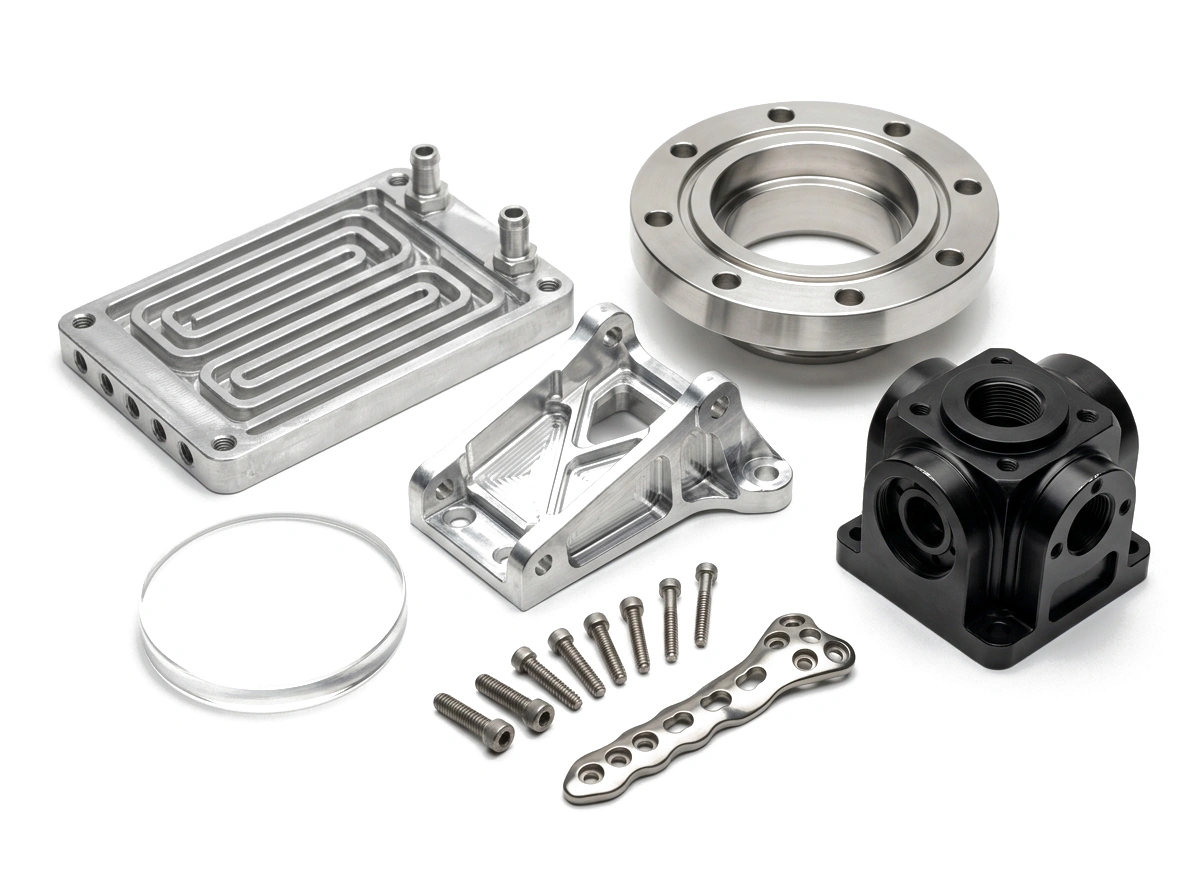
Specialized Manufacturing Capabilities Across Critical Industries
Pragmatic dual-track tolerance targets: high-efficiency ISO 2768-m baseline for structural features, paired with micron-level fits for mission-critical interfaces.
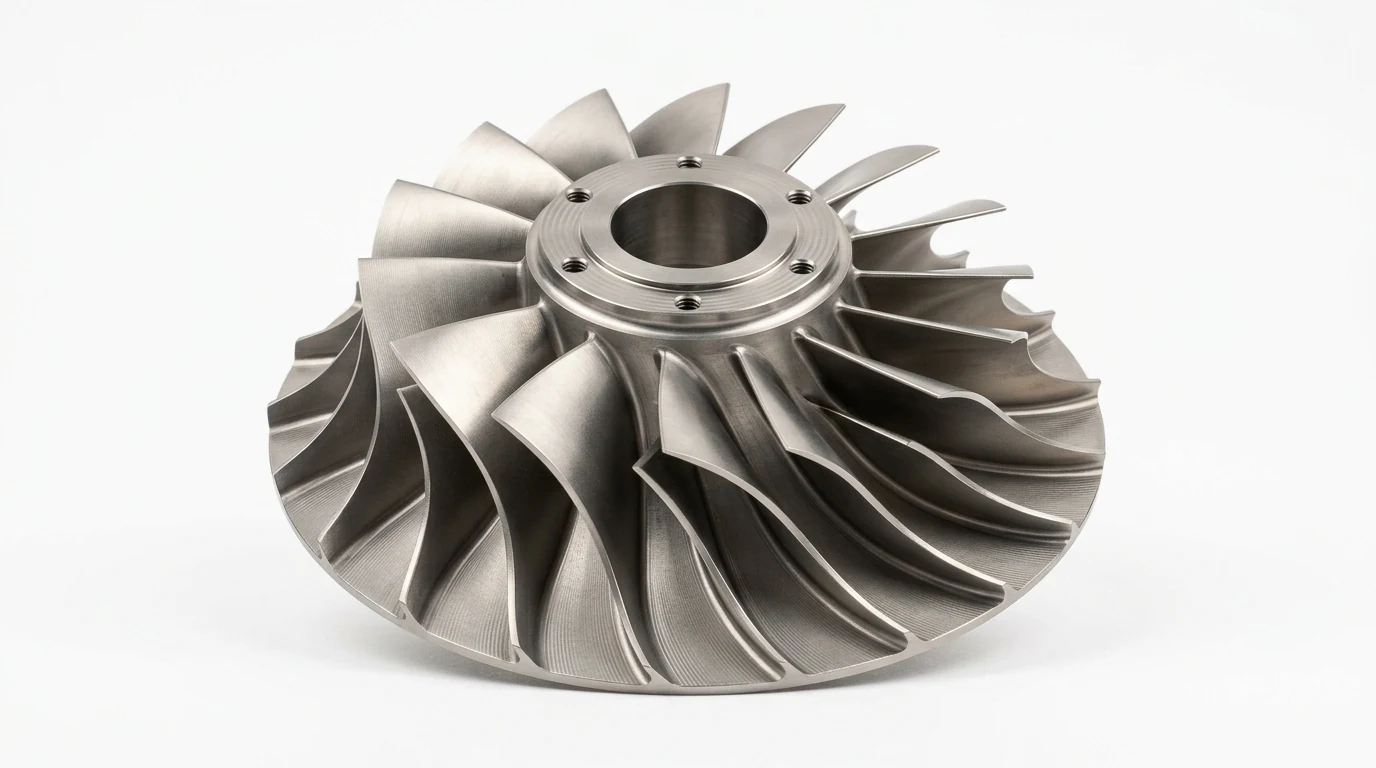
Aerospace & Defense
Simultaneous 5-axis milling of thin-walled bulkheads, monolithic turbine blisks, and DMLS titanium hardware.
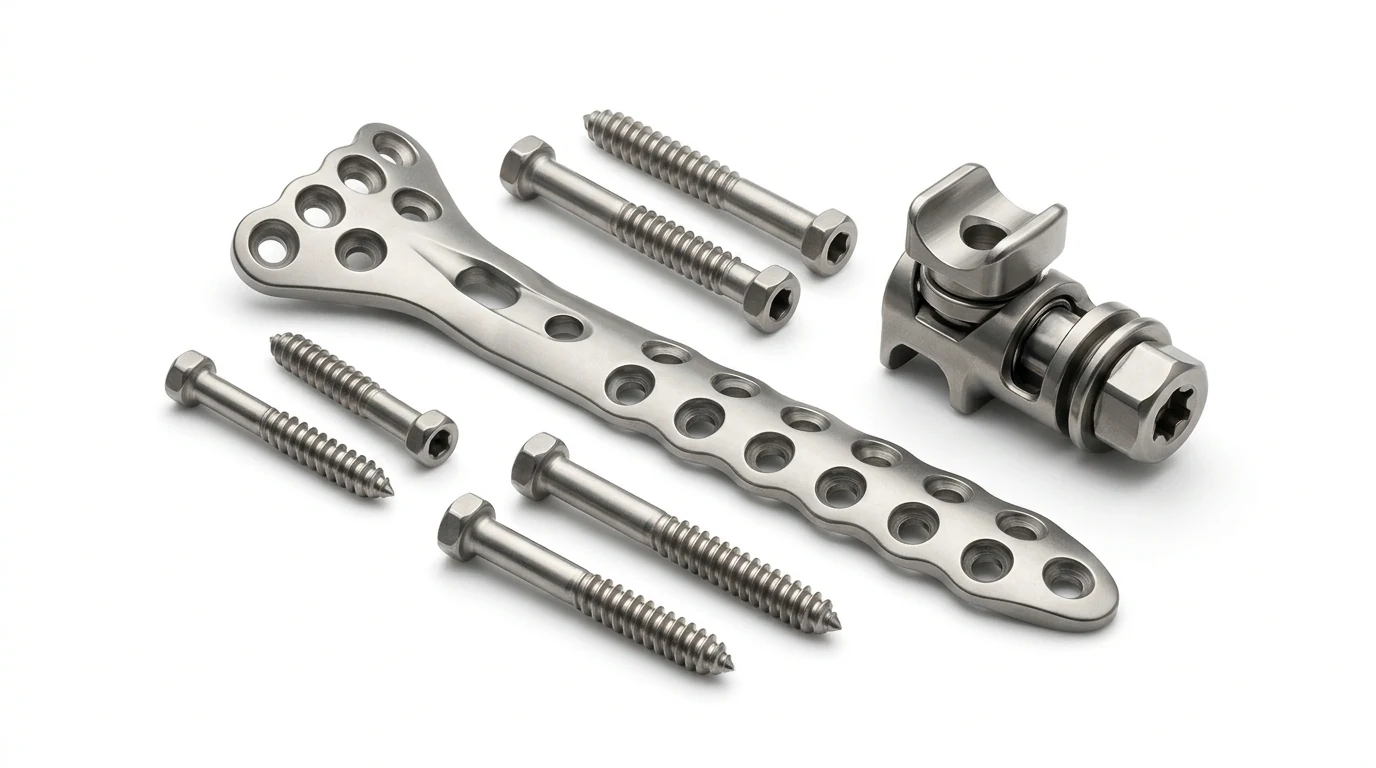
Medical Devices
Swiss micro-turning of bone screws and surgical cannulas, 5-axis orthopedic bone plates, and PEEK implants.
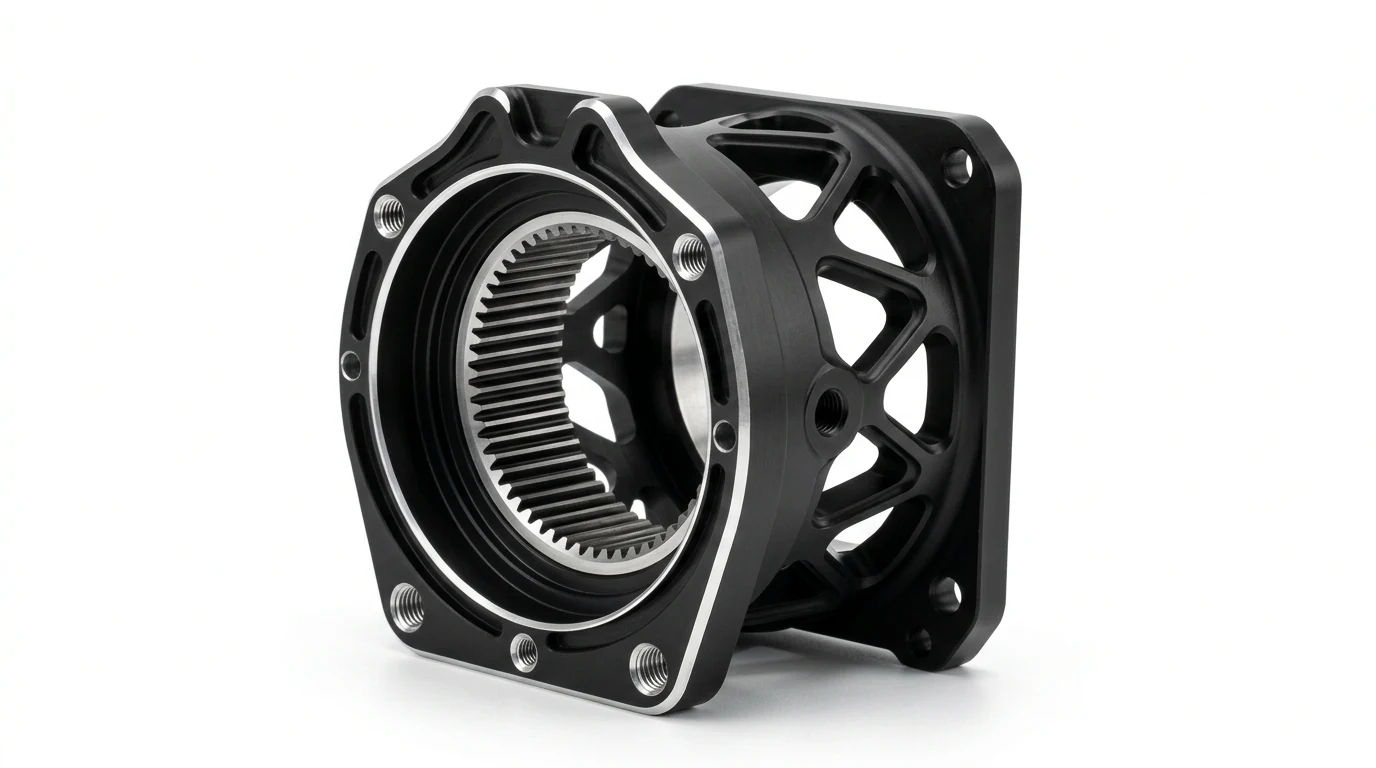
Robotics & Automation
High-stiffness articulated arm housings, C3 clearance bearing bores, and hardened 4140 spline drive shafts.
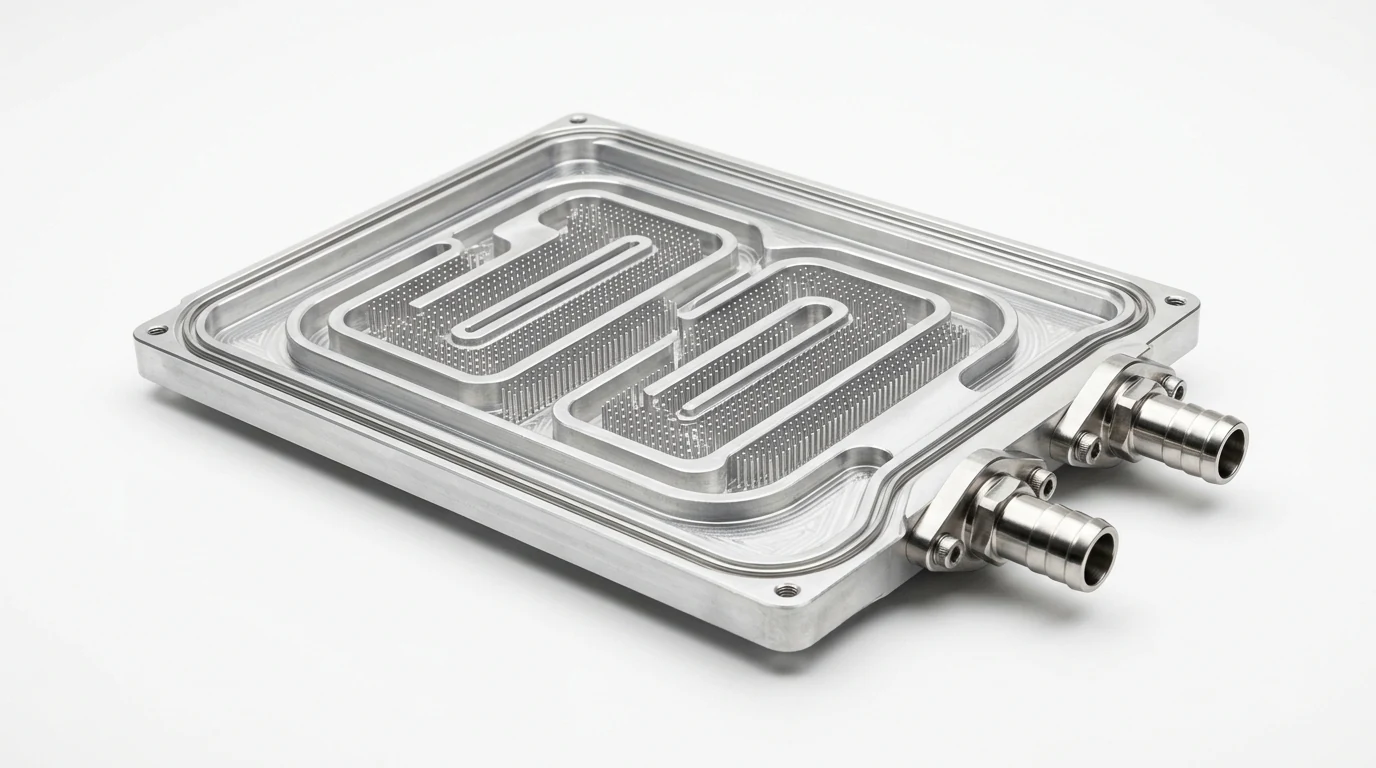
Automotive & EV
Serpentine liquid cold plates, bridge rapid injection tooling, and high-temp PA66-GF30 under-hood assemblies.
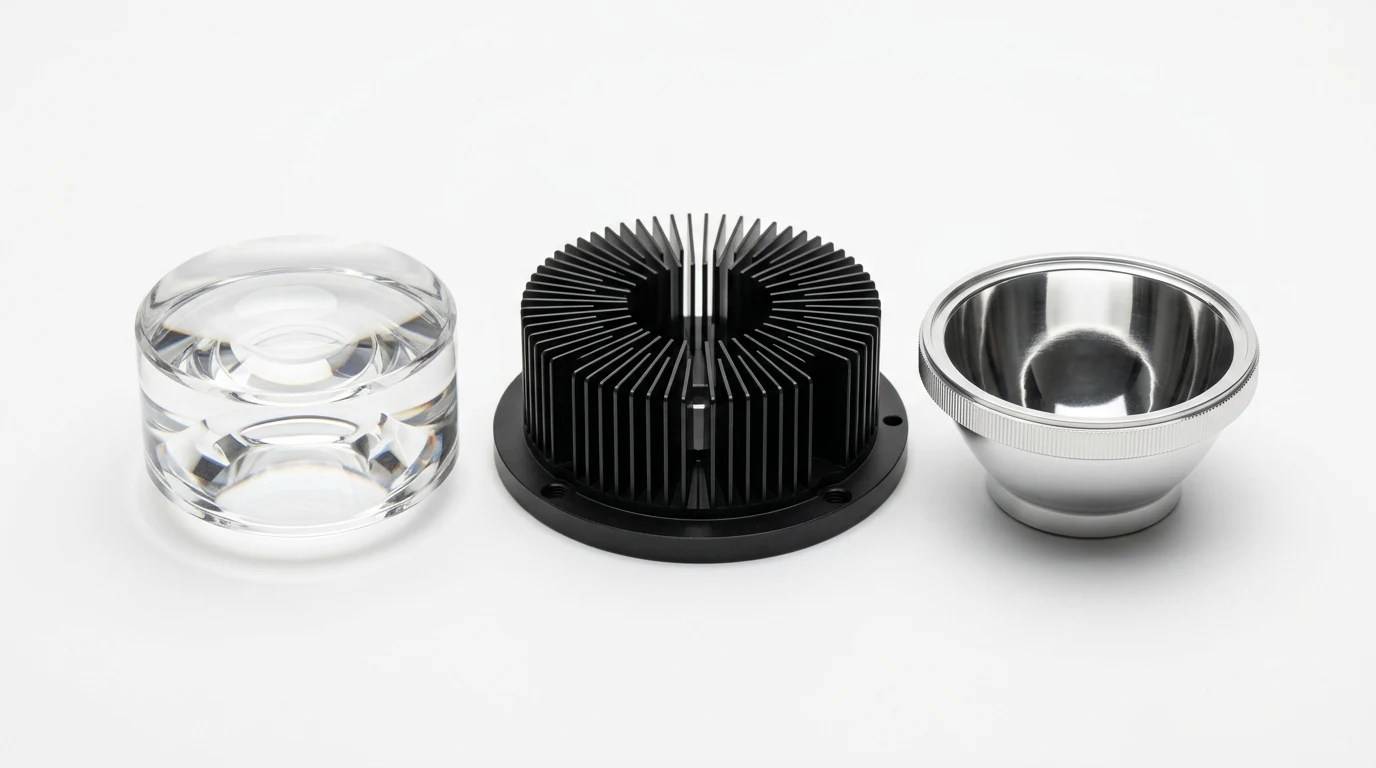
Optical & Architectural Lighting
Single-Point Diamond Turning (SPDT) of PMMA lenses and deep black anodized 6063-T5 radial heatsinks.
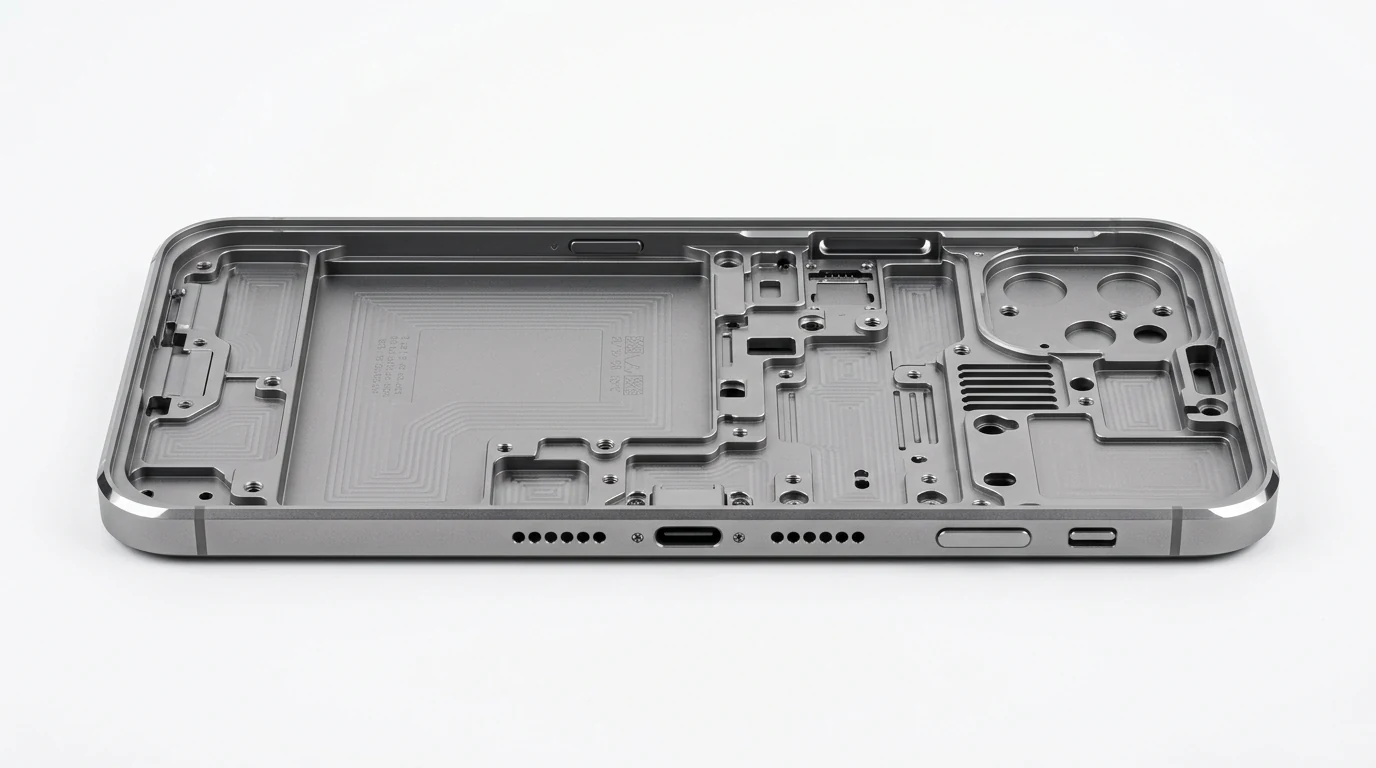
Consumer Electronics & CMF
0.5mm ultra-thin unibody frames, skived pure copper C11000 vapor chambers, and Pantone-calibrated cosmetic mockups.
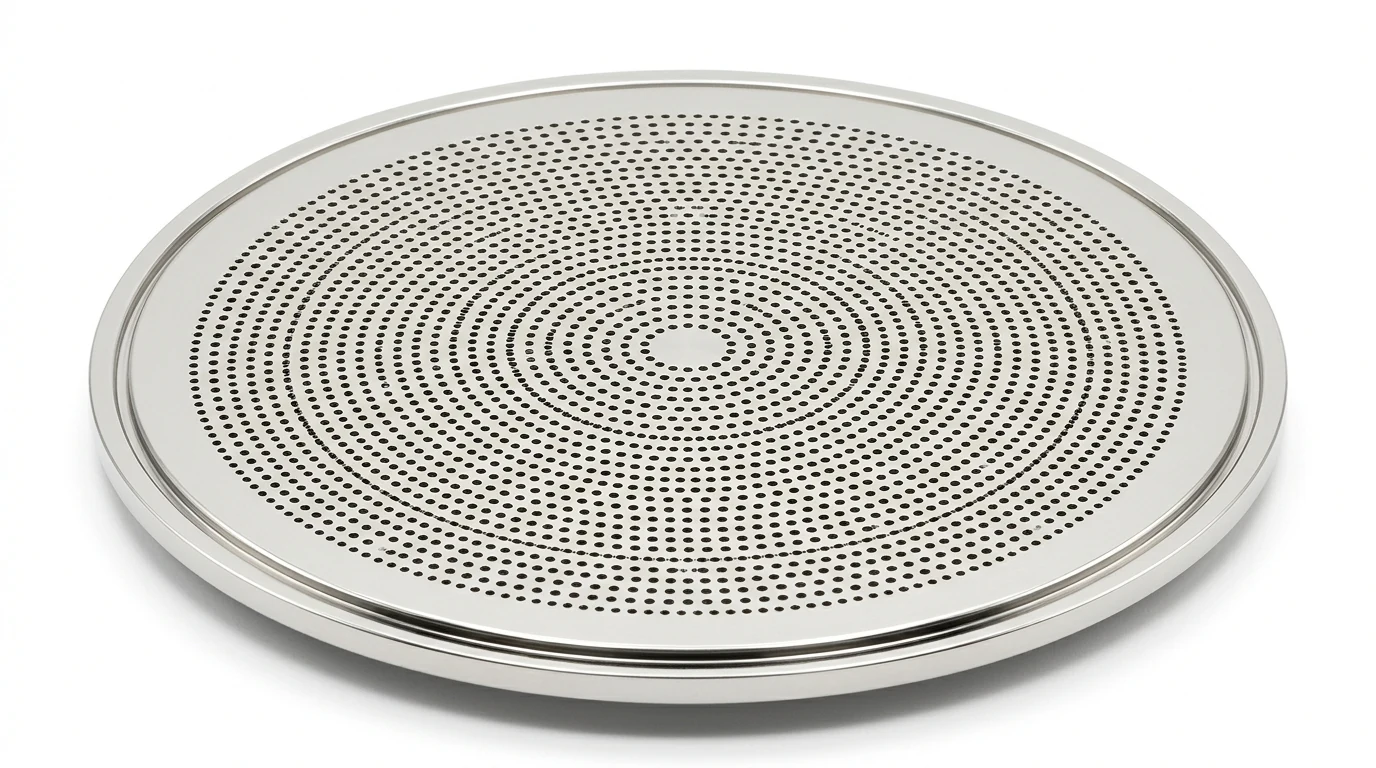
Semiconductor & Vacuum
Ultra-high vacuum (UHV) 6061-T6 manifold chambers, CF knife-edge sealing flanges, and cleanroom showerheads.
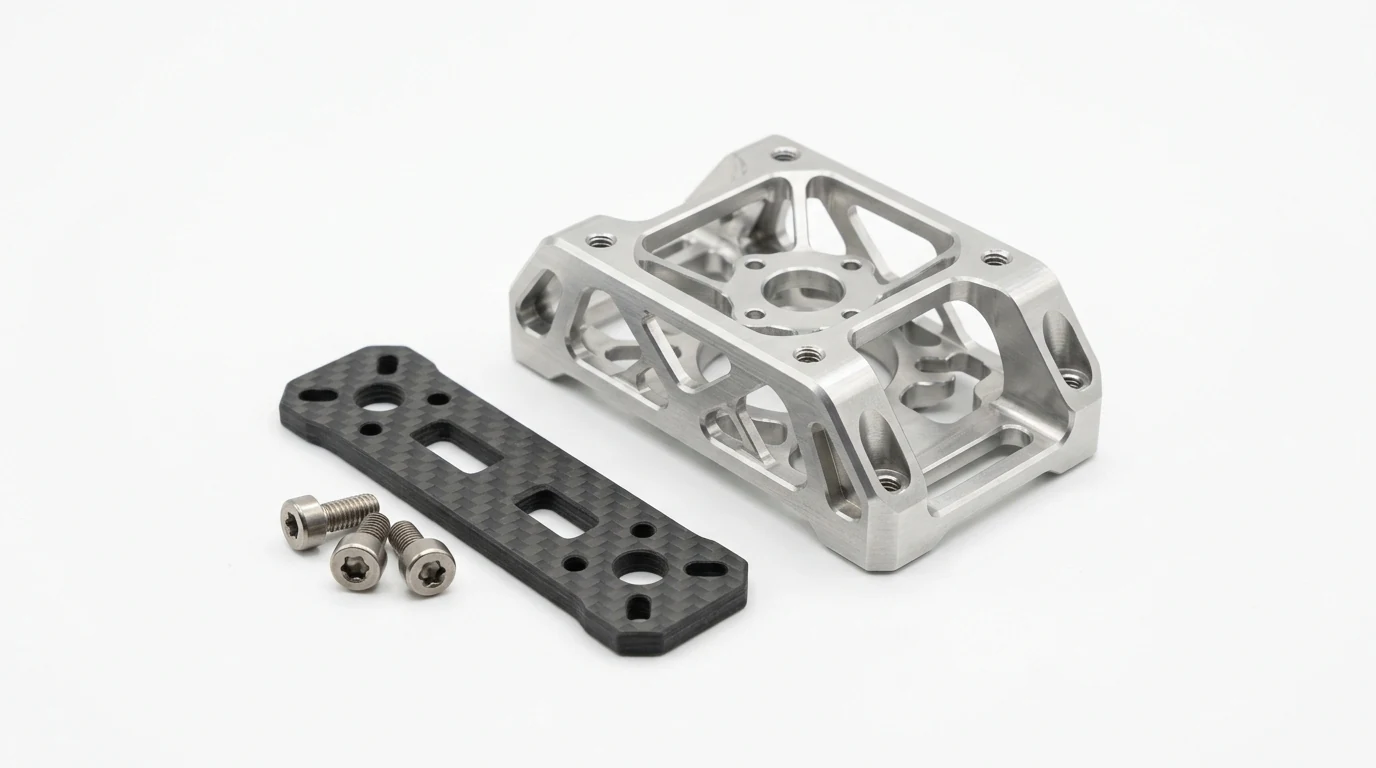
Drones, UAV & eVTOL
7075-T6 lightweight motor mounts, diamond PCD routed carbon fiber chassis plates, and vapor-smoothed MJF nylon fairings.
Cross-Industry Engineering Materials & Tolerance Selection Matrix
Comparing recommended Pearl River Delta shop-floor materials, achievable cost-effective vs precision fits, surface finish treatments, and verification protocols across key industrial sectors.
| Industry Sector | Representative Components | Optimal Engineering Alloys | Cost-Effective Tol. | Critical Fit Tol. | Surface Finishes | Quality Metrology |
|---|---|---|---|---|---|---|
| Aerospace & Defense | Bulkheads, impellers, turbine blisks, brackets | Ti-6Al-4V Gr.5, 7075-T651, Inconel 718, 17-4PH | ISO 2768-m (±0.10 mm) | ±0.012 mm blade profile | Type III Hard Anodize, Passivation | Zeiss CMM 3D scan, Native MTR |
| Medical Devices | Orthopedic bone plates, bone screws, surgical handles | Ti-6Al-4V ELI, PEEK-OPTIMA, 316LVM, CoCrMo | ISO 2768-m (±0.08 mm) | ISO h6 (±0.006 mm) shaft | ASTM A967 Passivation, Ra ≤ 0.2μm | Optical comparator, Roughness gauge |
| Robotics & Automation | Joint actuator housings, spline shafts, robot chassis | 6061-T6, 7075-T6, 4140 Hardened, POM-C | ISO 2768-m (±0.08 mm) | ISO H7 (±0.012 mm) bore | Electroless Nickel (ENP), Black Oxide | Zeiss CMM, Plug gauges (Go/No-Go) |
| Automotive & EV | Battery cooling plates, inverter heat sinks, brackets | 6061-T651, 6063-T5, A380, PA66-GF30 | ISO 2768-m (±0.10 mm) | Flatness ≤ 0.05 mm | Alodine 1200S, Bead Blasting | Pressure burst test, CMM flatness |
| Optical & Lighting | Collimator lenses, light pipes, LED heatsinks | PMMA (Acrylic), Optical PC, 6063-T5, Brass C3604 | ISO 2768-m (±0.15 mm) | Ra ≤ 0.02 μm (Diamond) | Optical Diamond Machining, Vapor Polishing (PC only), Deep Black Anodize | Spectrophotometer, White-light profilometer |
| Consumer Electronics | Smartphone unibody, hinge pins, vapor chambers | 6063 Aluminum, C11000 Pure Copper, PEEK, SUS304 | ISO 2768-m (±0.05 mm) | ±0.015 mm snap fits | Color Anodize, Sandblasting #150, PVD | 2D Optical Measuring System, CMM |
| Semiconductor & Vacuum | Vacuum chamber lids, gas showerheads, MFC manifolds | 6061-T651, 316L VIM-VAR, Torlon 4203, Invar 36 | ISO 2768-m (±0.10 mm) | 0.005 mm ground flat | ASTM B912 Electropolishing, High-P ENP | Helium leak test < 10^-10 mbar·l/s |
| Drones, UAV & eVTOL | Motor arms, propeller hubs, avionics bays, skids | 7075-T6, 3K Carbon Fiber (Toray), Nylon PA12 | ISO 2768-m (±0.08 mm) | ISO H7 (±0.012 mm) | Type II Hardcoat, Vapor Smoothing | Dynamic balancing test, CMM bore check |
Full-Spectrum Manufacturing Process Fleet
We operate interconnected subtractive, non-traditional, forming, and industrial additive disciplines under one roof. Matching every part geometry to its most cost-effective production route.
CNC Milling & Turning
Prismatic hogouts, complex 3D undercuts, cylindrical shafts, and slender micro-pins.
- 3-Axis & 4-Axis CNC Milling → High-efficiency machining for brackets, cold plates & housings. Tol: ISO 2768-m.
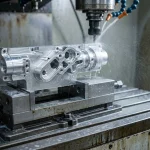
- Simultaneous 5-Axis CNC → Dedicated to turbine blisks, impellers, compound gimbals. Eliminates datum errors.
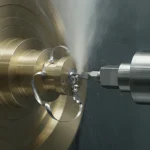
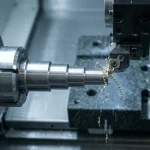
- CNC Turning & Mill-Turn → Concentric cylindrical parts, live radial/axial milling in single chucking. Tol: h7/H7.
- Swiss-Type Micro-Turning → Sliding headstocks for slender shafts (L/D > 10) & micro pins (Tol: ±0.005mm).
EDM & Surface Grinding
Precision non-contact electrical discharge and ultra-flat abrasive surface finishing.
- Wire EDM & Sinker EDM → Non-contact wire discharge for delicate flexures, internal splines, and sharp corners (R ≤ 0.03mm).
- Surface & Cylindrical Grinding → Precision ground flatness (≤ 0.005mm) and Ra ≤ 0.1μm for vacuum chucks & valve spools.
- Surface Treatments & Finishes → Type II/III Hard Anodize, ENP Nickel, Passivation ASTM A967, Electropolishing Ra ≤ 0.2μm.
Sheet Metal & Tooling
Cost-effective structural enclosures and bridge tooling for plastic and urethane parts.
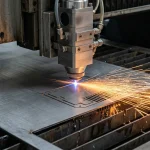
- Precision Sheet Metal → Fiber laser cutting, CNC press brake bending, and PEM hardware insertion for electronics chassis.
- Polyurethane Vacuum Casting → Silicone tooling for 10–100 functional polyurethane parts (ABS/PC/Rubber-like) in 5–8 days.
- Rapid Tooling & Molding → Bridge aluminum tooling & hardened steel molds for 100 to 50,000+ end-use thermoplastic parts.
Industrial 3D Printing
Direct metal melting, vapor-smoothed nylon, and high-temp master patterns.
- HP Multi Jet Fusion (MJF) → Functional PA12 nylon with chemical vapor smoothing for water-tight UAV fairings.
- Selective Laser Sintering (SLS) → Support-free complex ducting in nylon PA12 with isotropic mechanical strength.
- Direct Metal Printing (DMLS) → Conformal cooling channels & topology-optimized Ti-6Al-4V / 316L / AlSi10Mg parts.
- Stereolithography (SLA) → High-precision cosmetic master prototypes and optical-clear resins.
- Industrial FDM (Thermoplastics) → Large-format shop-floor jigs, inspection fixtures, and ULTEM 9085 parts.
- Micro-Nano DLP Red Wax → Ultra-fine 25μm layer resolution for investment casting patterns & micro-optics.
Metrology Infrastructure, Zeiss CMM & Material Traceability
Real precision requires verifiable inspection physics. Our temperature-stabilized metrology laboratory guarantees that delivered components strictly adhere to your 2D drawings and GD&T specifications.
Zeiss CMM Coordinate Metrology
Climate-controlled inspection room maintained at 20°C ± 0.5°C. Calibrated Zeiss Coordinate Measuring Machines (CMM) with continuous scanning ruby probes execute automated multi-point GD&T checks, true position calculations, and complete First Article Inspection Reports (FAIR).
100% Native Heat-Lot MTR Traceability
Every alloy block (6061-T651, 7075-T651, Ti-6Al-4V, 316L, 17-4PH) is sourced with original Mill Test Reports (MTR) verifying chemical composition and mechanical tensile properties. Secondary incoming material hardness testing (Rockwell HRC and Brinell HBW) ensures zero counterfeit stock.
Helium Leak & Surface Profilometry
Dedicated Leybold helium mass spectrometry leak detectors verify semiconductor UHV vacuum integrity below 1×10^-10 mbar·l/s. Contact stylus profilometers verify optical and sealing surface finishes down to Ra ≤ 0.1 μm after precision grinding or diamond turning.
NPI Hardware Acceleration Framework Across Industries
From initial proof-of-concept prototypes to scaled bridge production, our engineering-driven manufacturing stages provide transparent milestones and realistic ex-factory lead times.
Concept & Form Prototyping
Rapid geometric verification using high-speed 3-axis CNC milling, SLA master patterns, or MJF 3D printing. Evaluates physical fit, ergonomic grip, and basic component envelopes.
Engineering Validation (EVT / DVT)
Production-grade alloys (7075-T6, 316L, PEEK) machined with final GD&T tolerances and surface treatments (Hardcoat anodize, ENP plating, passivation). Includes Zeiss CMM inspection.
Pilot Production Tooling (PVT)
Bridging the gap to mass volume: polyurethane vacuum casting for 10–100 functional copies or rapid aluminum injection tooling for 100–2,000 molded engineering thermoplastic units.
On-Demand Scaled Production
Multi-pallet 4/5-axis CNC machining, Swiss micro-turning batch runs (100–10,000+ pieces), full FAIR dimensional packages, ultrasonic cleaning, and cleanroom double-vacuum packaging.
Frequently Asked Questions: Multi-Industry Precision Manufacturing
Key engineering, tolerance, and procedural insights for hardware designers, mechanical engineers, and procurement directors evaluating AS Prototypes.
We implement a pragmatic dual-track tolerance methodology. For structural features, clearance pockets, and cosmetic outer surfaces, we standardise on ISO 2768-m (±0.05 to ±0.10 mm) to maximise machining feed rates and minimise cycle times. We reserve tight tolerances (ISO H7/h6 fits, ±0.005 mm on wire EDM and surface grinding) exclusively for functional bearing journals, seal grooves, and optical alignments. This targeted approach prevents over-tolerancing and saves our clients 30% to 50% in unnecessary manufacturing costs.
Every production order includes a standard Certificate of Conformance (CoC) and raw material Mill Test Reports (MTR) confirming chemical composition and mechanical hardness. Upon request during RFQ submission, our quality engineering lab provides comprehensive First Article Inspection Reports (FAIR) based on Zeiss CMM dimensional scans, surface roughness (Ra) profilometry charts, helium mass spectrometry vacuum leak test certifications (< 1×10^-10 mbar·l/s), and plating thickness measurements.
Ex-factory lead times depend on geometry and surface finishes. Standard 3-axis prototype components in natural finish ship in 4–8 business days. Complex 5-axis aerospace titanium components with Type III hard anodizing or ASTM A967 passivation ship in 7–12 business days. Bridge injection tooling and vacuum casting typically require 18–35 business days. All production schedules are strictly segregated from international air freight transit (DHL/FedEx/UPS, 3–5 business days) to ensure clear accountability.
Intellectual property security is fundamental to our enterprise partnerships. We execute bilateral non-disclosure agreements (NDAs) prior to receiving proprietary CAD files. Customer data is stored on encrypted, access-restricted engineering servers with zero external internet indexing. All scrap materials and machining chips from proprietary projects are destroyed in-house, and parts are shipped under neutral export packaging with custom English labelling to protect your commercial confidentiality.
Ready to Accelerate Your Mission-Critical Hardware?
Upload your 3D CAD files (STEP, IGES, SLDPRT) or 2D technical drawings for a comprehensive manufacturing review. Our application engineering team delivers an itemized DFM analysis, tolerance optimization feedback, and firm pricing within 24 hours under mutual NDA.