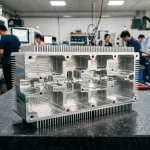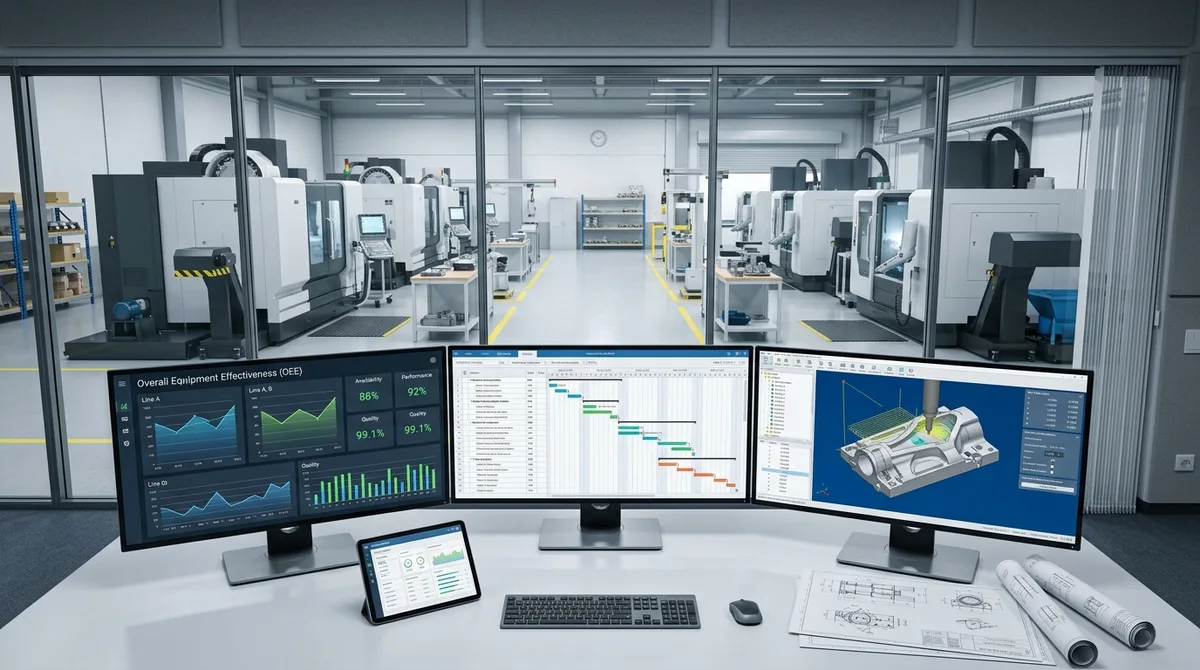
When hardware engineering teams and procurement directors calculate the budget for custom CNC machined components, their focus naturally gravitates toward direct machining costs: raw billet prices, machine hourly rates, and spindle cycle times. However, in low-to-medium volume manufacturing (10 to 5,000 units), direct cutting time rarely accounts for the largest budget variances or painful project delays. In reality, up to 30% to 40% of hidden manufacturing costs stem from upstream friction: unoptimized shop floor queuing, machine starvation at bottleneck workstations, late engineering change orders (ECOs), protracted fixture changeovers, and fragmented secondary finish subcontracting.
A brilliant CNC machinist operating an ultra-high-precision 5-axis machining center can only machine the parts placed in front of them. If the raw material is delayed, if the CAD model contains non-manufacturable internal undercuts, or if the first article inspection (FAI) report is stalled in the metrology queue, spindle utilization plummets and landed part costs skyrocket. Transforming CNC manufacturing from an unpredictable artisanal craft into a repeatable, cost-optimized production engine requires systematic industrial project management.
In this technical guide, AS Prototypes outlines 6 proven engineering project management methodologies designed to eliminate manufacturing waste, streamline multi-axis machining workflows, and lower total procurement expenditure without compromising micron-level tolerances.
The Hidden Cost Drivers in CNC Machining Projects
In classical manufacturing accounting, machining costs are categorized into two buckets:
- Direct Machining Costs: Raw material volume (e.g., Al 6061-T6, Ti-6Al-4V, PEEK), active tool path cutting time, specialized carbide end mills, and machine operator labor.
- Indirect Project Overhead & Waste: Machine setup churn, raw billet expedites, fixture fabrication, non-value-added material handling, in-process queue buffers, rework cycles, and administrative back-and-forth over ambiguous 2D drawing callouts.
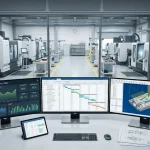
According to Goldratt’s Theory of Constraints (TOC), an hour lost on a bottleneck machine (such as a multi-axis mill-turn center or wire EDM unit) is an hour lost for the entire manufacturing facility. Conversely, an hour saved on a non-bottleneck machine is a mirage. Professional CNC project management identifies the critical path across every production milestone, ensuring that high-value spindles remain cutting while auxiliary setups, material verifications, and quality checkpoints occur concurrently in the background.
6 Project Management Strategies to Reduce CNC Production Costs
1. Front-Loaded Engineering: Closed-Loop DFM & CAD/CAM Simulation
The most cost-effective stage to eliminate manufacturing expense is before cutting the first metal chip. At AS Prototypes, our project managers are senior manufacturing engineers who initiate a rigorous Design for Manufacturability (DFM) review upon CAD submission:
- Internal Corner Radii & Aspect Ratios: Recommending standard tool shank radiuses (e.g., swapping sharp 90° corners for $R \ge 1.1 imes$ tool radius) to prevent tool chatter and avoid slow, expensive micro-end mills.
- Depth-to-Diameter Cavity Limits: Limiting pocket depths to $\le 4 imes$ tool diameter, avoiding excessive deflection and deep-reach tooling surcharges.
- Tolerance Rationalization: Identifying non-critical surfaces over-specified to ±0.005 mm and relaxing them to standard ±0.05 mm, freeing up capacity on high-precision grinding and finish-milling cells.
- CAM Virtual Proving: Running digital twin kinematics in hyperMILL or Siemens NX to detect potential fixture collisions, optimize 5-axis tool orientations, and minimize rapid traverse moves prior to machine assignment.
2. SMED Fixturing & Zero-Point Clamping Standardization
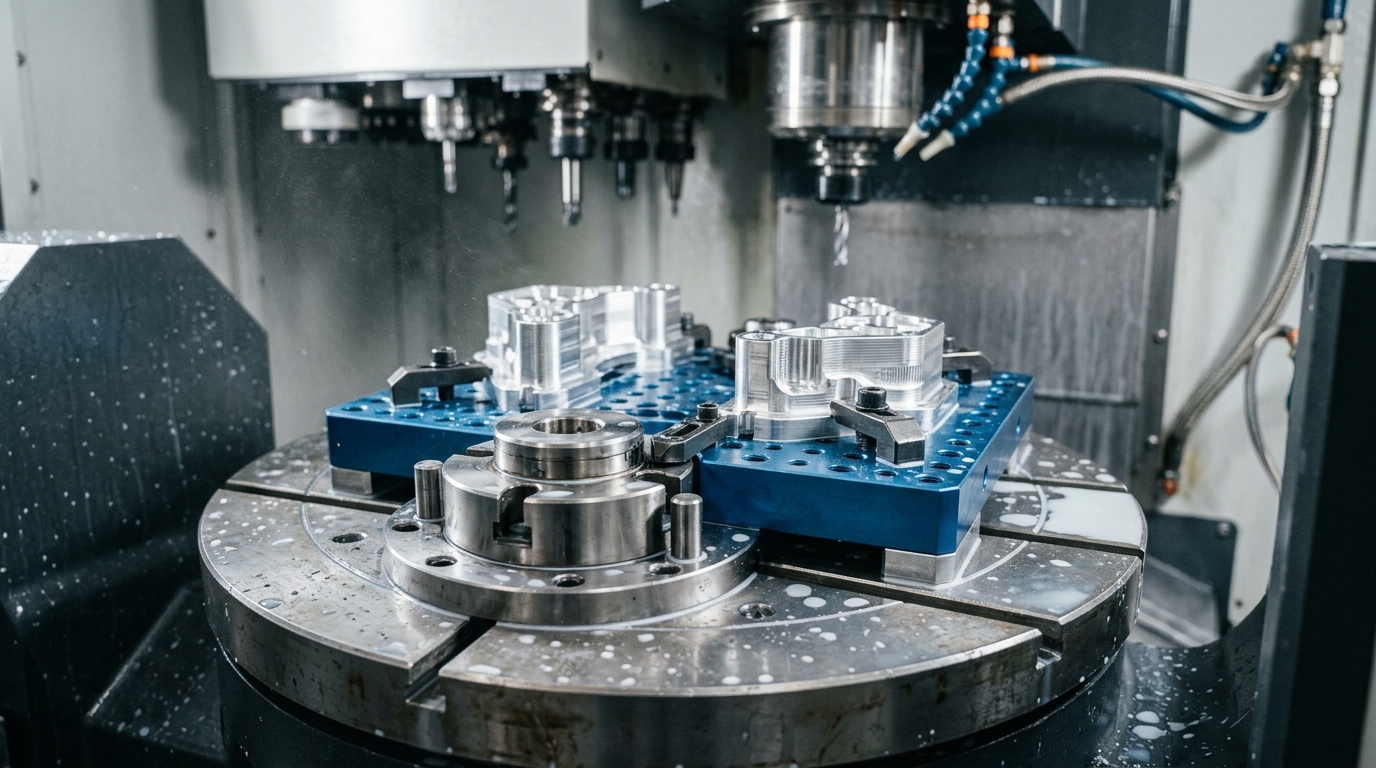
Non-productive machine setup time is the single largest cost penalty in prototype and low-volume CNC machining. Under the Single-Minute Exchange of Die (SMED) methodology, our production engineers convert internal setups (actions performed while the spindle is stopped) into external setups (actions performed offline while the machine is actively cutting):
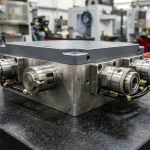
- Zero-Point Clamping Systems: Utilizing pneumatic or hydraulic zero-point receiver plates (e.g., Lang, Schunk) mounted on machine tables. Fixtures with pre-loaded raw blanks are precisely positioned and locked with repeatable accuracy of ≤ 0.005 mm in under 60 seconds.
- Multi-Part Tombstone Nesting: On 4-axis horizontal and 5-axis trunnion machining centers, multiple components are nested across four faces of a tooling tombstone. This allows continuous automated machining across dozens of parts per cycle, drastically amortizing setup overhead.
- Modular Soft Jaw Libraries: Standardizing dovetail vise bases and modular aluminum soft jaws across machine bays, eliminating custom fixture fabrication delays.
3. Dynamic Scheduling, Transfer Batching & Critical Path Method (CPM)
Traditional job shops operate on “process batching”—processing all 50 parts through Operation 1 (rough milling), then moving all 50 to Operation 2 (semi-finishing), and finally to Operation 3 (5-axis contoured finishing). This leads to massive Work-in-Progress (WIP) inventory, long wait times, and delayed delivery of early validation units.
Integrated project management employs Transfer Batching: as soon as the first 5 or 10 units complete roughing, they immediately transfer to finishing cells, while completed subsets flow simultaneously into heat treatment or surface anodizing. By mapping machine loads via the Critical Path Method (CPM), project managers eliminate bottleneck starvation on multi-axis machines, cutting overall project throughput time by 35% to 50%.
4. Automated Inventory Tracking & Just-in-Time (JIT) Raw Stock Procurement
Stockouts of specialized aerospace alloys (such as Inconel 718, Stainless Steel 17-4PH, or Titanium Ti-6Al-4V) or high-performance polymers (PEEK, Torlon, Delrin) lead to idle machines and expensive emergency air freight. Our digital Enterprise Resource Planning (ERP) platform tracks raw material stock levels, standard billet cross-sections, and carbide cutting tool inserts in real time. Standardizing stock sizing across client projects allows AS Prototypes to bulk-purchase traceable, fully documented mill-spec billets with complete Material Test Reports (MTRs), passing bulk volume discounts directly to customers.
5. In-Process Metrology & First Article Inspection (FAI) Gates
Discovering a dimensional discrepancy after 100 parts have been machined and bead-blasted is catastrophic. Rigorous project management enforces strict quality gates:
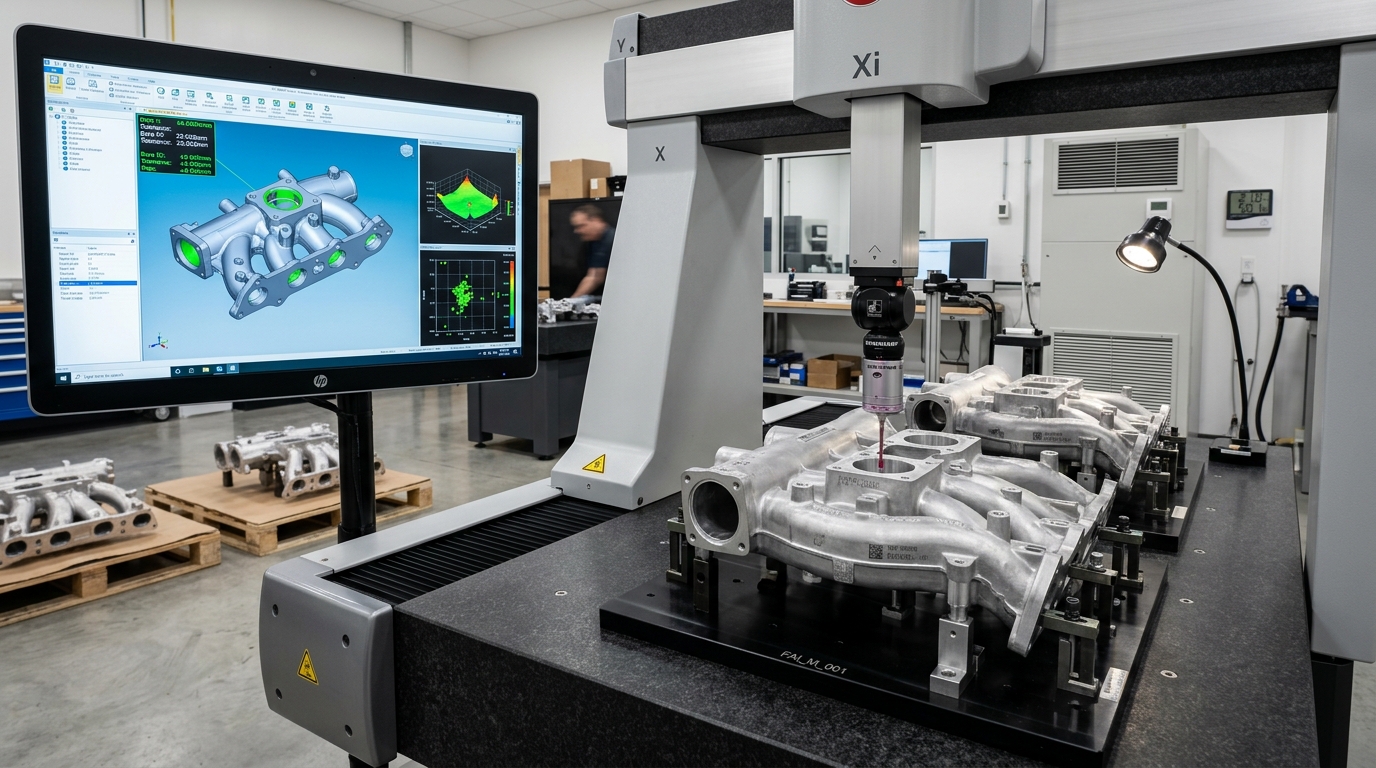
- On-Machine Probing (OMP): Workpieces are inspected directly on the CNC table using Renishaw automated optical/touch probes for datum verification, bore alignment, and critical feature tolerances before unclamping.
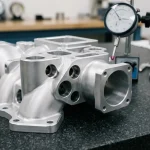
- Formal First Article Inspection (FAI): The initial workpiece from every new setup is transferred directly to our temperature-controlled metrology lab for multi-point inspection on an automated bridge Coordinate Measuring Machine (CMM) with full GD&T reporting. Machine production only proceeds upon signed FAI release.
- In-Line Statistical Process Control (SPC): Continuous sampling of critical dimensions monitors tool wear trends, enabling proactive offset adjustments before parts drift outside control limits.
6. Single-Source Secondary Surface Finishing Management
Multi-step components often require secondary processes: heat treatment, media blasting, Type II/III hard anodizing, electroless nickel plating, passivating, and laser marking. Contracting these operations across independent external job shops introduces multi-leg shipping transit delays, compounding markup costs, and finger-pointing if parts are cosmetically scratched or chemically etched out of tolerance.
At AS Prototypes, secondary surface finishing is managed as an integral phase of the master project plan. By managing finishing lines under single-source engineering oversight, we pre-calculate coating thickness buildups (e.g., 25 μm per side for Type III hardcoat anodize) into the pre-machining CAM tool paths, guaranteeing that final thread pitch and bore tolerances remain 100% true after plating.
Engineering Comparison: Traditional Job Shop vs. Integrated CNC Project Management
| Performance Metric | Traditional Fragmented Job Shop | AS Prototypes Integrated Project Management | Engineering & Cost Benefit |
|---|---|---|---|
| Design Review & DFM | Parts cut as drawn; errors discovered mid-cut | Front-loaded DFM analysis, radius optimization & CAM kinematic simulation | Eliminates costly tooling breakages and unexpected redesign cycles |
| Machine Setup (SMED) | Manual vise alignment, 2–4 hours per setup change | Standardized zero-point pneumatic chucks & modular quick-change fixture plates | Reduces changeover downtime to < 5 minutes; slashes setup labor fees |
| Batch Scheduling | Process batching: entire order waits at each queue | Transfer batching: overlapping operations based on Critical Path Method (CPM) | Shortens total production lead time by 35% to 50% |
| Quality Control Protocol | Post-machining manual calipers or end-of-batch inspection | In-spindle Renishaw touch probing + automated CMM First Article Inspection gates | Reduces scrap rework rate to < 0.5%; guarantees dimensional compliance |
| Surface Finishing | Outsourced to multiple uncoordinated finishing vendors | Single-source managed finishing with pre-calculated plating offsets | Eliminates shipping ping-pong, prevents coating buildup out-of-spec errors |
| Total Landed Cost Impact | Baseline (inflated by expedites, idle hours & scrap) | 15% to 35% Net Cost Reduction across full project lifecycle | Maximum ROI on prototyping and low-volume production runs |
Best Practices for Hardware Engineers to Optimize Project Budgets
- Provide Clean 2D Engineering Drawings with Critical GD&T: While 3D STEP models define nominal volume, a concise 2D PDF drawing detailing critical datums, mating hole centerlines, surface finishes, and threaded hole depths eliminates ambiguous assumptions and ensures accurate quoting.
- Lock Specifications Before Production Release: Minimizing mid-machining engineering change orders preserves CAM toolpath investment and eliminates scrap metal costs.
- Leverage Consolidated Material Ordering: Standardizing your product line on common alloy tempers (e.g., 6061-T6 vs. custom 7050 or 2024 alloys) allows AS Prototypes to utilize high-volume billet stock, lowering procurement lead times and raw material markups.
- Communicate True Target Lead Times: Avoid marking non-critical parts as “Urgent Expedite.” Expedited jobs trigger overtime rates and interrupt balanced machine schedules; planning realistic delivery milestones delivers significant cost savings.
Designing internal pocket radii at least 15% larger than the cutter radius prevents cutter deceleration and chatter in corners, allowing high-speed continuous trochoidal toolpaths with standard end mills.
Early DFM review paired with standardized modular fixturing and pre-validated CAM templates cuts programming time by up to 50% and eliminates costly redesign loops.
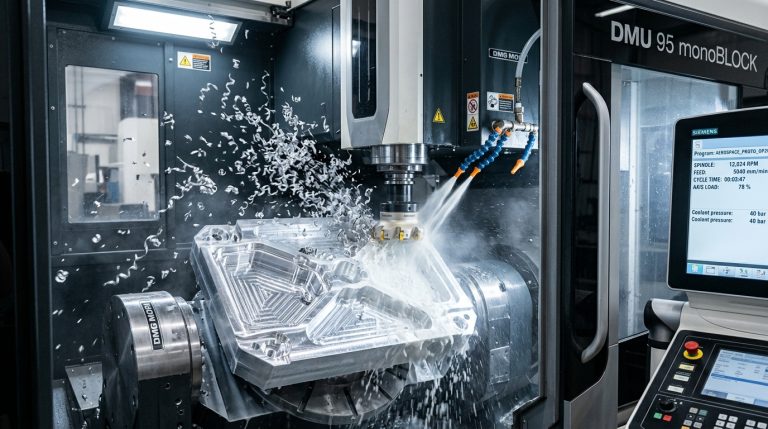
5-axis machining consolidates operations into a single continuous setup, eliminating the labor, tolerance stackup, and fixture design time required by multiple 3-axis setups.
Partner with AS Prototypes for Precision CNC Project Delivery
Navigating tight deadlines, demanding dimensional tolerances, and stringent manufacturing budgets requires more than just machine operators—it demands engineering-driven project management. At AS Prototypes, we manage your CNC components from initial DFM analysis through 5-axis precision machining, automated CMM validation, and high-spec surface finishing under single-source accountability.
Our dedicated project management engineers ensure your parts are delivered on spec, on budget, and on schedule.
Submit Your 3D CAD & Drawings for Instant DFM & Project Quoting →