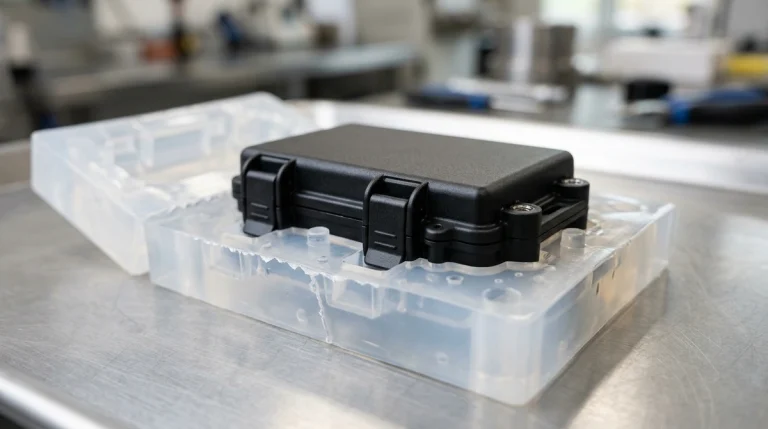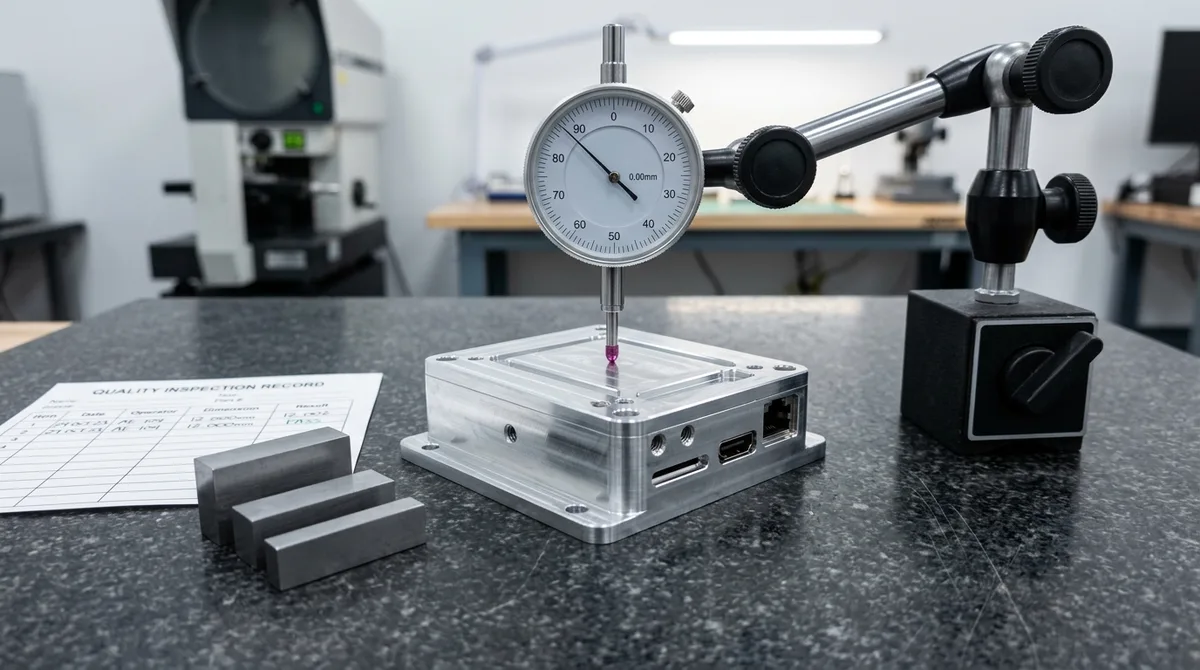
In high-volume serial manufacturing, quality assurance relies on Statistical Process Control (SPC), dedicated tooling with high Cpk indices (≥ 1.67), and extensive sampling plans to drive scrap rates toward parts-per-million (PPM) thresholds. In high-mix, low-volume (HMLV) precision prototyping, however, the operational reality is entirely different. Prototype batches typically range from a single one-off part to 50 pieces. Production setups are executed rapidly, toolpaths are proven out under tight delivery windows, and every component undergoes unique geometries, tight geometric tolerances (±0.010 mm), and specialized post-finishing treatments.
Under these demanding conditions, the margin for error is razor-thin: the first article is frequently 50% to 100% of the entire client order. Any uncontrolled deviation—whether an inbound material grade mismatch, a subtle CAM toolpath gouge, thermal spindle expansion drift, or an accidental anodizing racking contact point—results in catastrophic schedule slippage, scrapped raw stock, and compromised project trust. Managing production anomalies in a world-class prototype machine shop cannot be an afterthought left to end-of-line sorting; it demands a disciplined engineering framework spanning proactive failure prevention, in-process digital metrology gates, and systematic 8D Root Cause Corrective Action (CAPA) execution.
- Core Focus & DFM Scope: Actionable shop-floor engineering guidelines for Managing Production Anomalies, covering material selection, geometric tolerancing, and defect prevention.
- Achievable Tolerance Envelope: General features hold ISO 2768-mK; critical bearing bores, dowel pins, and mating datums hold ±0.010 to ±0.020 mm (±0.0004″ to ±0.0008″), with Wire EDM/grinding to ±0.005 mm (±0.0002″).
- Machining & Surface Integrity: High-speed 3-axis and 4-axis VMCs (with simultaneous 5-axis for complex contours) delivering as-machined Ra 0.8 µm (32 µin) to Ra 0.4 µm (16 µin) per ASME B46.1.
- Metrology & Process Control: On-machine spindle probing paired with 20°C (68°F) climate-controlled Zeiss CMM coordinate verification and calibrated Go/No-Go plug/ring gauges.
- Ex-Factory Turnaround: 4 to 8 business days for as-machined rapid prototypes; 7 to 12 business days for anodized, plated, or multi-operation production runs (excluding 3–5 days air transit).
1. The Root Cause Taxonomy of Prototyping Production Anomalies
In precision rapid manufacturing, production anomalies rarely stem from operator carelessness alone. Instead, they are the direct consequence of complex physical interdependencies between material science, digital-to-physical CAM translation, machine tool thermodynamics, and chemical surface finishing. Analyzing hundreds of prototype development cycles reveals four primary failure categories:
1. Inbound Material Anomalies & Verification Gaps
Unlike serial factories with dedicated mill-direct container shipments, prototype shops procure prime-grade bar stock with traceable Mill Test Reports (MTR), forged plates, and engineering polymers across dozens of material grades daily. Common material-level anomalies include:
- Alloy Grade Mislabeling & Mix-Up: Confusing chemically similar alloys—such as Al 6061-T6 versus Al 7075-T6, or Stainless Steel 304 versus 316L. While 6061 and 7075 share virtually identical densities and visual appearances, their ultimate tensile strengths (310 MPa vs. 572 MPa) and machinability behaviors diverge dramatically. Machining 7075 with 6061 cutting speeds induces severe chatter and tool chipping, while delivering 6061 in place of 7075 can cause structural yielding in high-stress aerospace applications.
- Polymer Grade Ambiguity: High-performance engineering polymers (e.g., POM-C copolymer vs. POM-H homopolymer Delrin, unfilled PEEK vs. 30% glass-fiber reinforced PEEK-GF30, or UHMW-PE vs. HDPE). Unverified resin compositions lead to unexpected thermal distortion, chemical incompatibility, or premature component failure under operating stress.
- Internal Metallurgical Voids & Residual Stress: Thick extruded plates or rolled billets harboring unannealed internal residual stresses. When significant material is removed during asymmetrical roughing, these stresses release, causing severe bowing and warping out of drawing flatness tolerances (±0.05 mm).
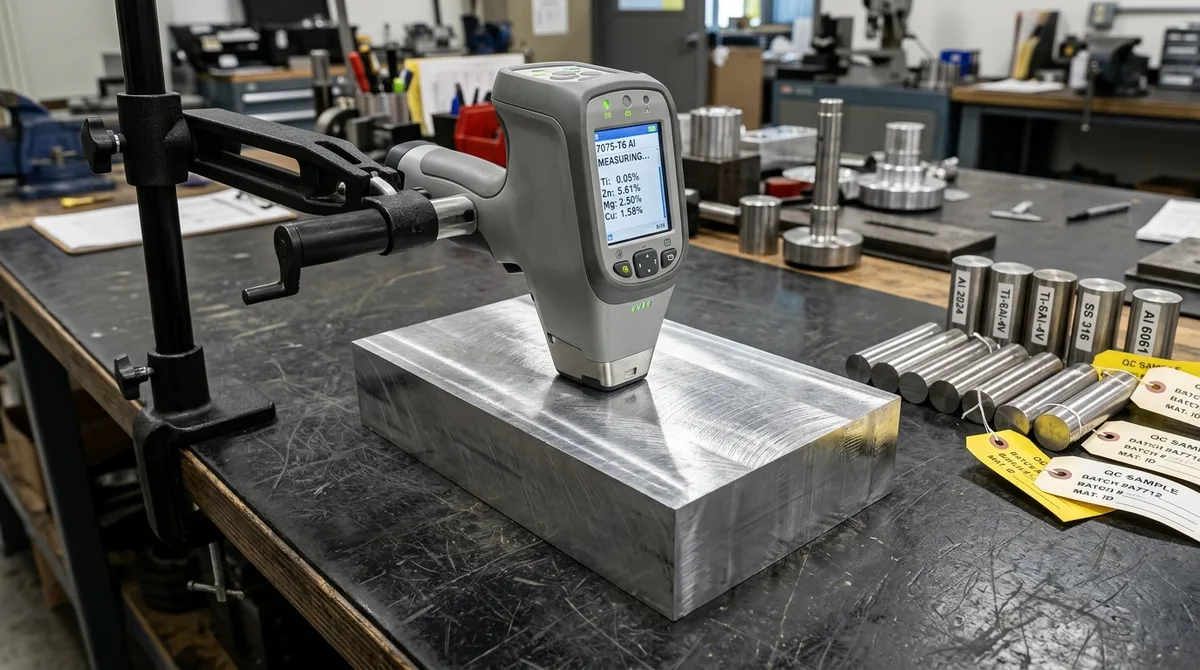
To eliminate alloy mix-ups before raw stock touches a machine bed, positive material identification (PMI) is performed on inbound aerospace billets. Utilizing a handheld X-ray fluorescence (XRF) spectrometer mounted on an inspection stand, QA technicians instantly verify elemental concentrations—such as Zinc, Magnesium, and Copper ratios in 7075-T6 aluminum—cross-referencing chemical assay data against mill test reports (MTR) to quarantine out-of-spec lots.
2. CAM Programming & Digital-to-Physical Translation Anomalies
Modern prototype shops operate on tight CAD-to-CAM turnarounds. High-risk digital anomalies include:
- CAD 3D Model vs. 2D PDF Drawing Discrepancies: Clients frequently update a 2D PDF drawing with tighter tolerances, tapped thread specifications, or critical datum revisions without updating the accompanying STEP or IGES solid model. CAM programmers generating toolpaths strictly from the 3D model risk missing critical 2D drawing callouts.
- Toolpath Gouging & Cutter Deflection: Aggressive high-speed machining (HSM) cornering without adaptive radial engagement control causes sudden cutting force spikes, leading to endmill deflection, over-cutting, or broken micro-cutters lodged within internal cavities.
- Kinematic Collision & Work Coordinate System (WCS) Shifts: Incorrect tool length offsets (H-codes) or misconfigured multi-axis rotary pivot points (G54.2 / RTCP / TCPM) causing toolholder collisions with fixtures or over-travel into raw stock.
3. Machine Tool Thermodynamics & Clamping Distortions
- Spindle Thermal Growth: High-speed spindles rotating at 12,000 to 24,000 RPM over continuous roughing cycles generate considerable frictional heat within ceramic bearings. Without active chiller compensation, spindle Z-axis thermal growth can drift by 15 to 30 μm, directly violating tight depth tolerances.
- Elastic Clamping Distortion: Over-torquing mechanical vises or uneven hydraulic clamping forces elastically squeeze thin-walled prototype enclosures during machining. Once unclamped, the part springs back elastically, transforming perfectly milled planar surfaces into warped, non-coplanar geometries.
4. Post-Finishing & Surface Treatment Deviations
- Dimensional Plating & Anodizing Growth: Type II sulfuric anodizing adds approximately 10 to 15 μm of total film thickness (about 5 to 7.5 μm of outward growth per surface), whereas Type III hardcoat anodizing adds 25 to 50 μm total (about 12 to 25 μm of growth per surface). Failure to calculate pre-plating machining allowances results in undersized bearing bores or tight thread seizures.
- Racking Contact Marks on Critical Interfaces: Electrolytic anodizing and electroplating require firm titanium or aluminum racking clips to establish electrical conductivity. Placing racking clamps on precision sealing chamfers, dynamic O-ring grooves, or cosmetic class-A surfaces leaves unanodized contact blemishes that result in client rejection.
- Hydrogen Embrittlement: High-strength alloy steels (e.g., 4140, 4340, 300M) subjected to acid pickling and electroplating trap atomic hydrogen within their crystalline lattices. Without mandatory post-plating de-embrittlement baking (typically 190°C to 220°C for 8 to 24 hours within 4 hours of plating), parts can suffer catastrophic delayed brittle fracturing under static service loads.
2. Proactive Prevention: The Four-Tier Quality Defense Architecture
Waiting for the Coordinate Measuring Machine (CMM) to flag a non-conformance at final inspection is a high-cost failure mode. At AS Prototypes, we enforce a proactive four-tier defense architecture engineered to catch, isolate, and neutralize anomalies upstream before value is added to defective parts.
Tier 1: Positive Material Identification (PMI) & Lot Control
Every inbound raw material shipment—regardless of whether it arrives from domestic mills or international distributors—is routed directly to Receiving Quarantine:
- Spectrometric Chemical Verification: Handheld XRF (X-ray Fluorescence) and Optical Emission Spectrometry (OES) verify elemental concentrations (e.g., Zinc, Magnesium, and Copper ratios differentiating 7075-T6 from 6061-T6, or Molybdenum content in 316L vs 304).
- Hardness & Conductivity Testing: Bench Rockwell/Brinell hardness testers and eddy-current conductivity checks confirm heat treatment temper (e.g., verifying 6061 is genuinely T6 temper at ~95 HB, not dead-soft O temper at ~30 HB).
- Stress-Relief Annealing Pre-Processing: For complex, thin-walled engineering polymer components, stock billets undergo annealing prior to finish machining to equalize residual stresses, while aluminum is sourced as pre-stress-relieved T651/T7351 plate (annealing would destroy the T6 temper) and relieved by rough-unclamp-finish sequencing.
Tier 2: Digital Twin Simulation & CAM Revision Control
Prior to post-processing NC code to machine shop CNC controllers:
- 100% G-Code Kinematic Simulation: Offline digital twin software (Vericut / CAM simulation) verifies actual post-processed machine G-code against 3D solid models, 3-axis, 4-axis, and 5-axis machine kinematics, and zero-point fixture envelopes to eradicate tool gouging, shank rub, and axis over-travel.
- Dual-Verification CAD vs. 2D PDF Audit: CAM programmers cross-reference every GD&T callout, thread depth, surface finish (Ra), and chamfer callout on the customer’s 2D drawing against the 3D solid model. Any dimensional discrepancy triggers an immediate Engineering Query (EQ) prior to spindle rotation as part of our design for manufacturing (DFM) review.
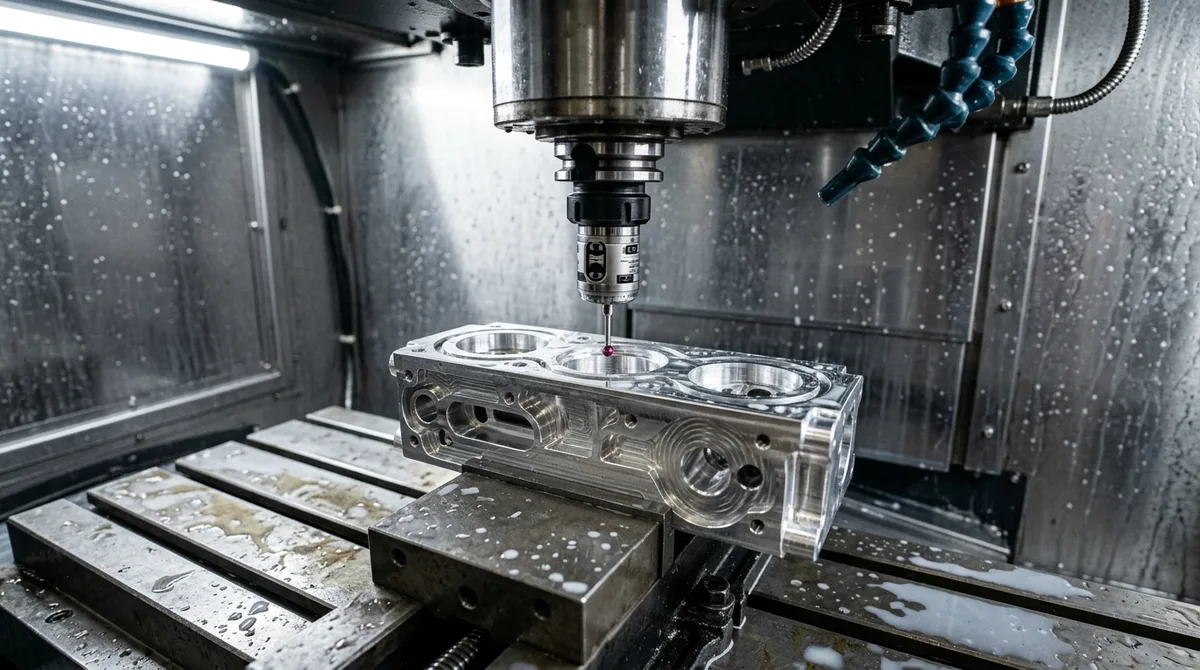
Bridging virtual CAM toolpaths and physical execution requires rigorous in-process feedback. High-speed 3-axis and 4-axis vertical machining centers (VMCs) employ spindle-mounted wireless optical touch probes to establish work coordinate system (WCS) zero points and verify roughing stock allowances. Measuring datum faces dynamically compensates for thermal spindle growth and tool deflection before executing final finish passes.
Tier 3: In-Process Metrology & First Article Inspection (FAI)
The transition from virtual code to physical metal is governed by strict stage gates:
- Automated Spindle Probing: Wireless optical Renishaw touch probes execute in-process datuming (WCS zero setting) and probe rough-machined stock allowances before finishing passes. Critical bore diameters, boss heights, and web thicknesses are measured directly on the machine fixture. If thermal drift or tool wear exceeds a 5 μm threshold, the macro automatically pauses execution and alerts the machine operator and CNC setup technician.
- Rigorous First Article Inspection (FAI): The very first component off any setup is removed, thoroughly deburred, thermally stabilized in a temperature-controlled metrology lab (20°C ± 0.5°C), and verified against a comprehensive FAI Form 3 dimensional inspection balloon drawing on high-precision CMMs, optical profile projectors, and digital height gauges. The remaining batch cannot proceed until the FAI report is formally signed off by the Quality Assurance (QA) metrology team.
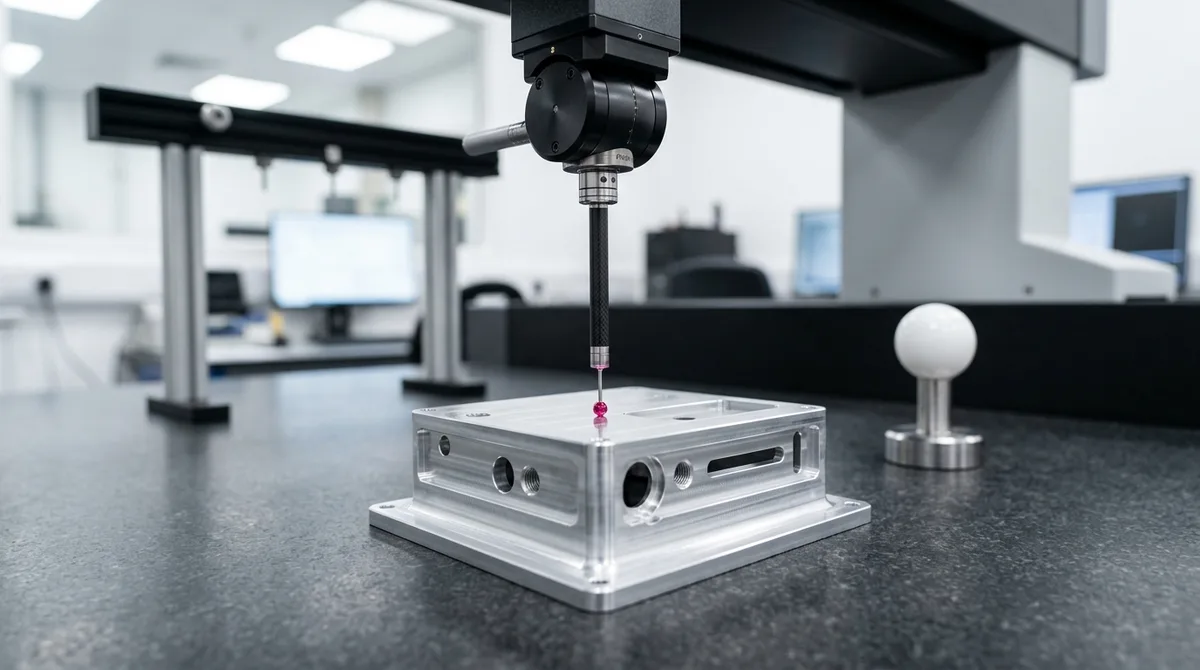
The milestone gate for every prototype order is the First Article Inspection (FAI). Clamped securely flat atop a precision black granite surface plate, the initial machined enclosure undergoes full dimensional verification on an automated coordinate measuring machine (CMM). High-precision ruby-tipped scanning probes inspect critical datum plane flatness, hole true position, and geometric profile tolerances in a 20°C temperature-controlled environment.
Tier 4: Pre-Finishing DFM & Masking Engineering
Surface treatments are planned during the initial quoting and CAM phase:
- Dedicated Anodizing & Plating Drawings: We generate internal finishing prints specifying exact racking clamp locations away from all mating surfaces, thread tolerances offset to accommodate coating buildup, and custom silicone plug / chemical masking tape layouts for tight bearing journals.
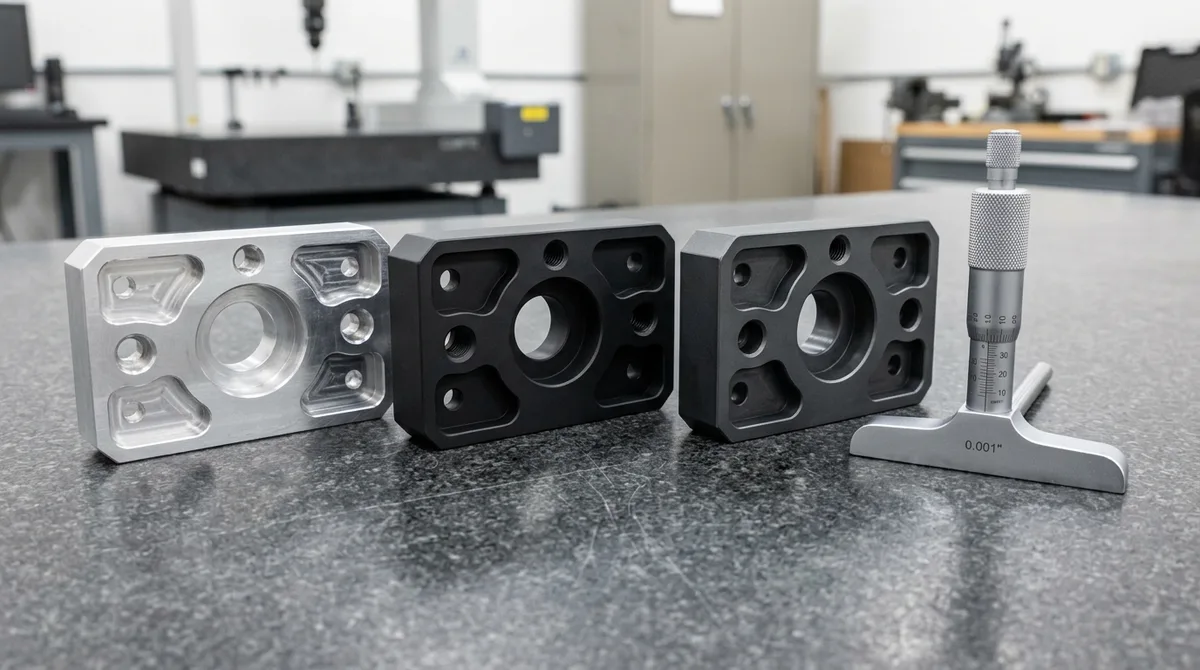
Surface treatments introduce critical dimensional growth that can compromise functional interfaces. In Type III hardcoat anodizing, coating buildup can cause internal thread binding and bearing bore undersizing. Quality protocols require precision silicone masking on critical bearing bores and dimensional depth micrometer verification across post-finished brackets to ensure flawless assembly compliance without damaging protective anodic layers.
3. The 8D Root Cause & Corrective Action (CAPA) Methodology
When an unexpected anomaly inevitably occurs during tight-deadline prototyping, ad-hoc finger-pointing is strictly prohibited. Prototype shops must institutionalize the Eight Disciplines (8D) Problem Solving Methodology to identify physical root causes and systemic drivers, ensuring the anomaly cannot recur.
The 8D Core Philosophy: An anomaly is an invaluable signal of a process vulnerability. Fixing the immediate scrap part is merely containment (D3); the real objective is updating CAM rules, ERP checklists, and inspection protocols (D7) so the system permanently prevents recurrence.
- D1: Establish the Cross-Functional Team: Assemble key stakeholders—the Quality Assurance (QA) engineer, CAM programmer, lead CNC machinist, and project engineer. Anomaly resolution requires collaborative manufacturing insight, not siloed blame.
- D2: Define the Problem (5W2H Framework): Document precisely What occurred, Where in the process it happened, When it was detected, Who was running the setup, Why it deviates from drawing specification, How many components were impacted, and How much tolerance deviation was measured.
- D3: Implement Immediate Containment Action (ICA): Quarantine the entire job lot and all associated raw stock in the non-conforming holding area (red-tag protocol). Suspend spindle run on identical parts immediately. Perform 100% inspection on any downstream sub-assemblies to stop-loss defects from reaching subsequent operations or shipping bays.
- D4: Identify Root Cause (5-Why & Ishikawa Fishbone): Drill down past superficial human error or operator oversight to uncover systemic and physical root causes across the 5M+E dimensions (Man, Machine, Material, Method, Measurement, Environment). Ask “Why” five consecutive times until the underlying design or procedural vulnerability is exposed.
- D5: Choose Permanent Corrective Actions (PCA): Devise engineering-driven modifications that eliminate the root cause without disrupting adjacent operations. Example: instead of asking operators to “be more careful,” reprogram tool entry angles with adaptive trochoidal ramping and mandate calibrated torque wrenches for vise clamping.
- D6: Implement & Validate PCA: Machine verification test articles under the revised protocol. Measure all critical dimensions on CMM and calibrate tool wear life under real machining conditions to validate process capability.
- D7: Prevent Systemic Recurrence: Update CAM standard operating procedures (SOPs), revise cutting tool library feeds/speeds, modify incoming raw material inspection checklists in ERP, and conduct a brief cross-departmental technical briefing.
- D8: Congratulate the Team & Close the Loop: Formally document the 8D report, share insights with the customer transparently if delivery milestones or DFM modifications are involved, and recognize team problem-solving contributions.
4. Comprehensive Comparison: Production Anomaly Classification & Containment Matrix
The following engineering matrix outlines the most frequent production anomalies encountered in precision prototype machine shops, their underlying physical root causes, and AS Prototypes’ proven containment and prevention protocols:
| Anomaly Mode | Underlying Physical Mechanism | Real-World Engineering Impact | Detection & Containment Protocol | Permanent CAPA Prevention |
|---|---|---|---|---|
| Raw Material Alloy Mix-Up | Distributor stock labeling error (e.g., 6061-T6 swapped for 7075-T6; 304 for 316L). | Tensile/yield failure under load; poor anodize color matching; premature corrosion in marine environments. | Quarantine stock lot; verify with handheld XRF spectrometry and Rockwell hardness indentation. | Mandatory 100% inbound XRF PMI screening at receiving; automated ERP barcoding tied to verified mill test reports (MTR). |
| Thin-Wall Clamping & Stress Warpage | Excessive vise clamping force compressing walls; internal residual stress release during heavy pocket roughing. | Spring-back upon vise release leads to non-planar mating faces, bowing, and GD&T flatness violation (> 0.1 mm). | Stop machining; measure free-state flatness on CMM granite table; quarantine affected batch. | Two-stage machining (roughing, unclamp stress-relief, re-clamp with calibrated torque wrench or vacuum chuck, fine finishing). |
| CAD / 2D Drawing Revision Mismatch | Toolpath generated from 3D STEP Rev A, while 2D PDF drawing was updated to Rev B with tighter bore tolerances. | Critical bearing press-fit bores oversized; missing thread callouts or tapped holes in wrong pitch. | Halt setup during First Article Inspection (FAI); flag dimensional deviation against 2D ballooned drawing. | Automated PLM/ERP revision validation check; mandatory dual-sign-off DFM audit comparing 3D geometry with 2D GD&T prints. |
| Spindle Thermal Z-Axis Drift | Frictional heat in spindle bearings causes thermal elongation (ΔL = α × L × ΔT) over long cycle times. | Gradual stepover floor height mismatches; shallow or overly deep precision pocket depths (drift of 15 to 30 μm). | In-process Renishaw spindle probe checks datum surface periodically; triggers alarm on drift > 5 μm. | Active chiller spindle cooling; 20-minute morning thermal warm-up cycle; automated optical tool setter thermal compensation. |
| Post-Finish Anodize Growth & Thread Seizure | Type III hard anodizing adds 25 to 50 μm film thickness without pre-machining pitch diameter allowance. | Mating hardware binding; threaded holes failing Go/No-Go thread plug gauges; bearing bores undersized. | Inspection with precision thread plug gauges; chemical stripping of coating (if base dimensions allow salvage). | Generate pre-plating CAM prints with custom 4H/6H thread pitch compensation; custom threaded silicone masking plugs. |
| Cosmetic Racking Marks on Sealing Faces | Anodizing rack electrodes clamped onto functional sealing surfaces or visible cosmetic class-A exterior surfaces. | Loss of O-ring seal hermeticity under hydrostatic pressure; cosmetic customer rejection on visible exterior faces. | Visual inspection under 1000 lux illumination; reject affected parts; evaluate rework viability. | Formal racking location approval on customer DFM report; design internal non-critical tooling tapped holes for racking studs. |
5. Why Mature Prototype Shops Outperform: Beyond the “3-Year Rule”
Industry folklore often suggests that selecting a prototype shop simply requires choosing a shop that has survived for more than three years. In modern high-precision engineering, however, longevity alone does not guarantee quality. A machine shop operating with obsolete machinery and undocumented manual workflows will repeat the same anomalies year after year.
True manufacturing reliability is defined by the depth of a shop’s Quality Management System (QMS), modern capital investment, and engineering discipline:
- Comprehensive Quality Assurance & FAI Workflows: Formal documentation of process capabilities, calibrated metrology instruments traceable to national measurement standards, and standard First Article Inspection protocols.
- Closed-Loop Metrology Feedback: Automated coordinate measuring machines (CMMs) integrated with CAM software to feed dimensional variance data directly back into CNC tool offset tables. Check our comprehensive equipment list for details on our in-house metrology fleet.
- Engineering-Led DFM Collaboration: Proactively reviewing client CAD models to identify unmachinable deep sharp internal radii, unachievable aspect ratios, and ambiguous plating callouts before cutting a single chip.
- Rapid, Transparent Accountability: When unforeseen anomalies occur, a premier prototype partner provides immediate containment, fully transparent 8D root-cause documentation, and rapid expedited remanufacturing without evasiveness or finger-pointing.
High-strength alloy steels (4140, 4340, 17-4PH) exposed to acid pickling or electroplating must undergo mandatory de-embrittlement baking at 190°C to 220°C for 8 to 24 hours within 4 hours of plating, allowing entrapped hydrogen to effuse out.
Type II anodizing penetrates 50% into aluminum and builds 50% outwards. For a 60° thread, an outward coating thickness t causes pitch diameter growth of ΔD2 = 4t. Taps must be selected with oversized 6HX/6GX tolerance classes prior to anodizing.
D3 containment immediately quarantines the entire production lot, verifies calibration on master reference gages, recalibrates cutting offsets on machine spindles, and triggers targeted CMM verification on preceding parts to isolate the root failure window.
Eliminate Prototyping Risk with AS Prototypes
Precision prototyping demands zero tolerance for preventable anomalies. At AS Prototypes, our in-house CNC machining facility combines high-speed 3-axis and 4-axis vertical machining centers (VMCs) with 5-axis machining capabilities, traceable raw material supply chains with 100% XRF spectrometer incoming inspection, and First Article Inspection (FAI) reports for every mission-critical project.
Whether you require aerospace aluminum functional prototypes, medical device micro-components, or complex optical housings with custom hard anodizing, our engineering team ensures flawless quality from initial CAD DFM review to final CMM sign-off.