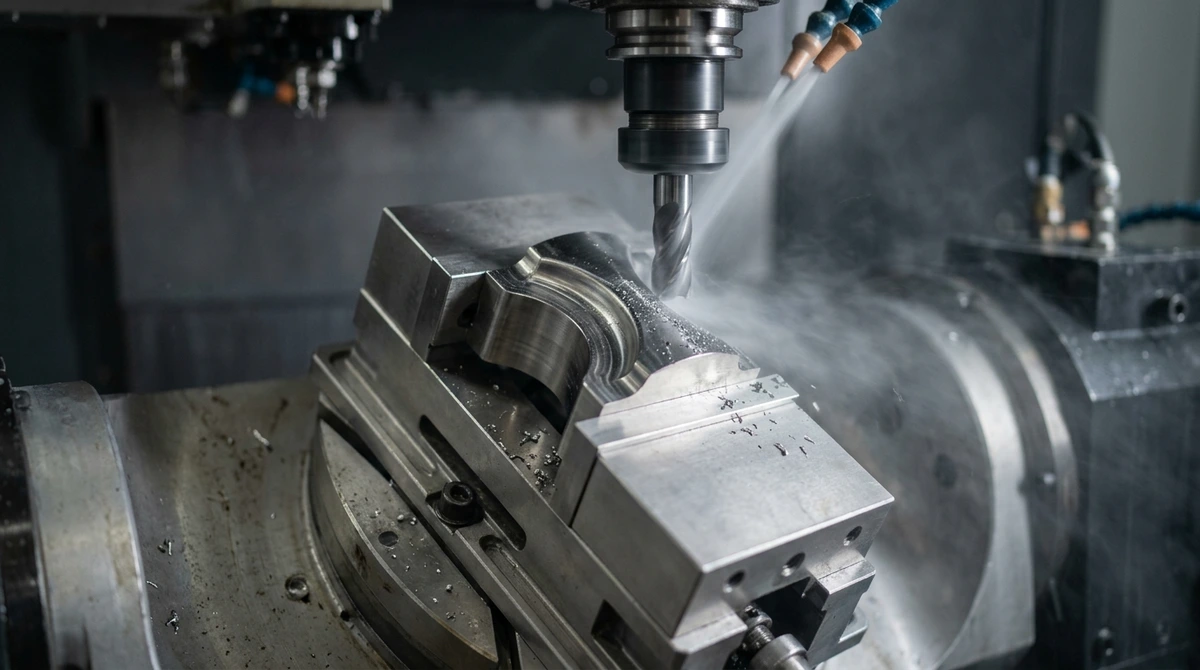
Modern high-tech products demand flawless mechanical reliability. Specifically, in mission-critical industries, parts must fit together with micrometer accuracy on the very first try.
This level of consistency requires precision machining. By pairing rigid computer-controlled machine tools with high-speed spindles, shops shape tough metals to micron-level tolerances (±0.015 mm).
Consequently, aerospace, medical, and robotics engineers rely on high-precision machining for complex flight hardware and surgical implants. In addition, tight geometric tolerances ensure leak-free hydraulic seals and frictionless bearing rotation.
At AS Prototypes, our machine shop pairs precision CNC machining services with climate-controlled metrology labs. In this guide, we review key precision processes, achievable tolerances, and proven DFM guidelines.
What Sets Precision Machining Apart?
Standard commercial machining typically works to general tolerances of ISO 2768-mK (around ±0.1 mm to ±0.2 mm).
In contrast, high-precision machining holds tolerances down to ±0.01 mm (±10 microns) for standard CNC milling and turning. For dedicated wire EDM and precision grinding operations, tolerances reach as tight as ±0.005 mm.
Furthermore, precision work controls geometric dimensioning and tolerancing (GD&T). Machinists verify true position, cylindrical runout, and surface flatness across multiple datum planes.
| Machining Method | Achievable Tolerance | Surface Finish (Ra) | Ideal Part Geometry | Best Application |
|---|---|---|---|---|
| 5-Axis CNC Milling | ±0.010 mm (±0.0004 in) | 0.4 to 0.8 μm | Complex 3D organic contours | Aerospace impellers, airframe gimbals, and mold cores. |
| Swiss-Type Turning | ±0.005 mm (±0.0002 in) | 0.2 to 0.4 μm | Slender micro shafts and pins | Medical bone screws, optical connectors, and watch pivots. |
| Wire EDM Cutting | ±0.010 mm (±0.0004 in) | 0.1 to 0.4 μm | Sharp inner corners and slots | Extrusion dies, turbine slots, and hardened punch tooling. |
| CNC Surface Grinding | ±0.010 mm (±0.0004 in) | 0.05 to 0.2 μm | Flat datums and round journals | Bearing races, spindle journals, and gauge blocks. |
Core Equipment in Modern Precision Shops
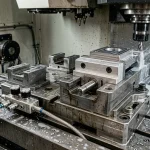
Achieving micron accuracy requires top-tier machine platforms and rigid workholding.
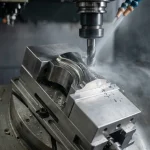
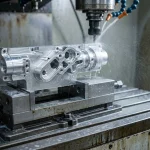
First, our multi-axis milling fleet features 5-axis machining centers with direct-drive rotary tables. Machining complex housings in a single clamping avoids cumulative datum stack errors.
Second, Swiss-type CNC automatic lathes support long, slender parts right next to the cutting tool using ceramic guide bushings.
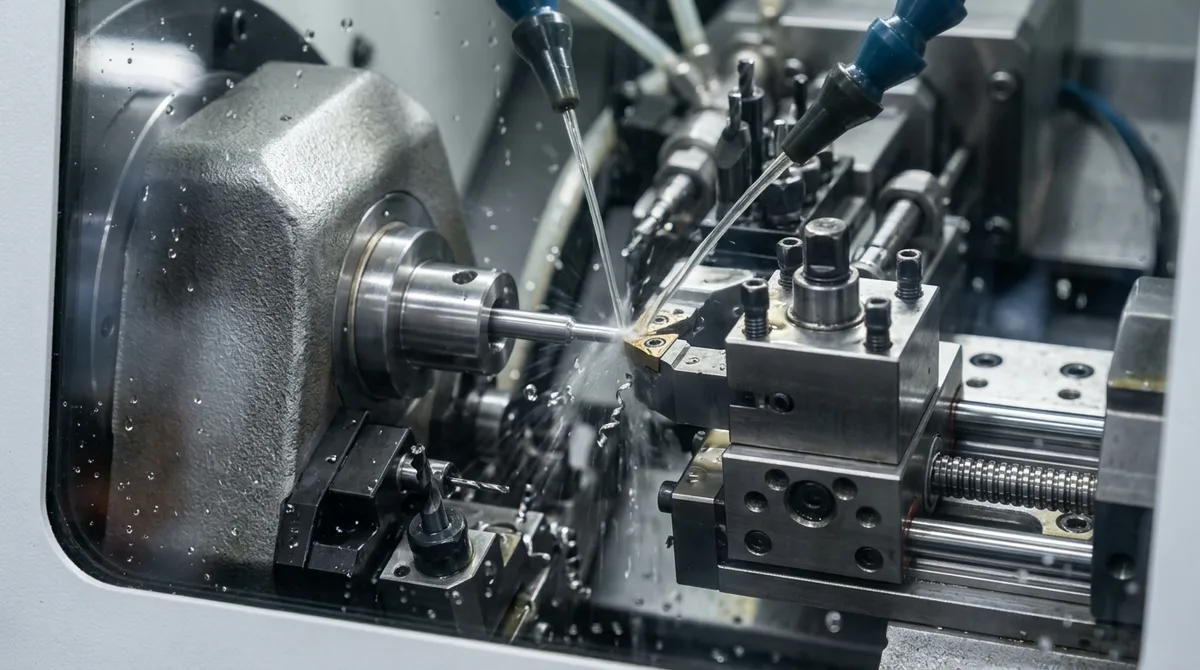
Consequently, the part cannot flex away under tool pressure. Therefore, Swiss lathes produce tiny parts with exceptional roundness and mirror-like finishes.
| Material Grade | Machinability Index | Thermal Expansion | Typical Engineering Use | Tooling Strategy |
|---|---|---|---|---|
| Aluminum 7075-T6 | 70% (Very Good) | 23.4 μm/m·K | Aerospace brackets, robotics, and UAV arms. | Polished DLC carbide end mills. |
| Titanium Grade 5 (Ti6Al4V) | 22% (Difficult) | 8.6 μm/m·K (Stable) | Surgical implants, aerospace fasteners, and turbines. | High-pressure through-spindle coolant. |
| Stainless Steel 316L / 17-4PH | 45% to 55% | 16.0 μm/m·K | Food processing valves, marine fittings, and medical tools. | AlTiN-coated micro-grain carbide. |
| Virgin PEEK Polymer | 65% (Continuous chips) | 47.0 μm/m·K | Semiconductor test sockets and chemical seals. | Razor-sharp uncoated carbide tooling. |
Climate-Controlled Inspection and Quality Control
Measuring micron-level features requires strict temperature management.
At AS Prototypes, our metrology lab stays locked at 20 degrees Celsius (±0.5 °C). This stops thermal expansion from skewing delicate inspection data.
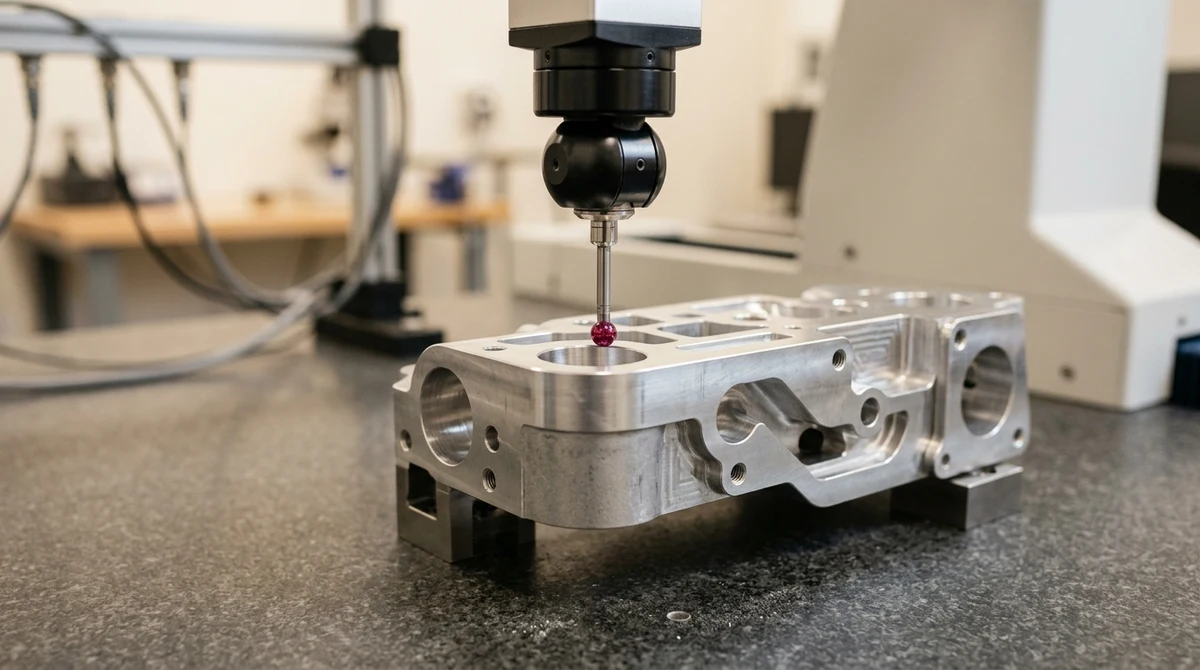
Our technicians use automated coordinate measuring machines and optical profilometers. Consequently, every tight bore and datum face gets verified against 3D CAD models before parts ship.
Standard precision CNC milling reaches plus minus 0.01 mm. Furthermore, wire EDM and cylindrical grinding reach tolerances down to plus minus 0.005 mm.
Metals expand when heated. Keeping machine rooms and metrology labs at 20 degrees Celsius prevents thermal expansion errors during cutting and inspection.
Swiss lathes use a guide bushing that supports stock right at the cutting tool. This prevents part deflection and allows machining of very slender pins and shafts.
Need Tight-Tolerance Precision Machined Parts?
AS Prototypes delivers 5-axis CNC milling, Swiss turning, and wire EDM parts with micron-level tolerances. Upload your CAD drawings and 2D blueprints today for fast DFM feedback and a competitive quote.
Upload CAD Drawings for Instant Quote