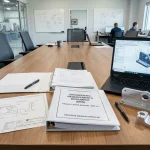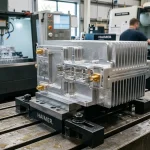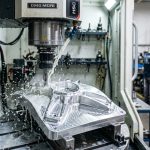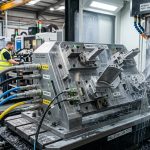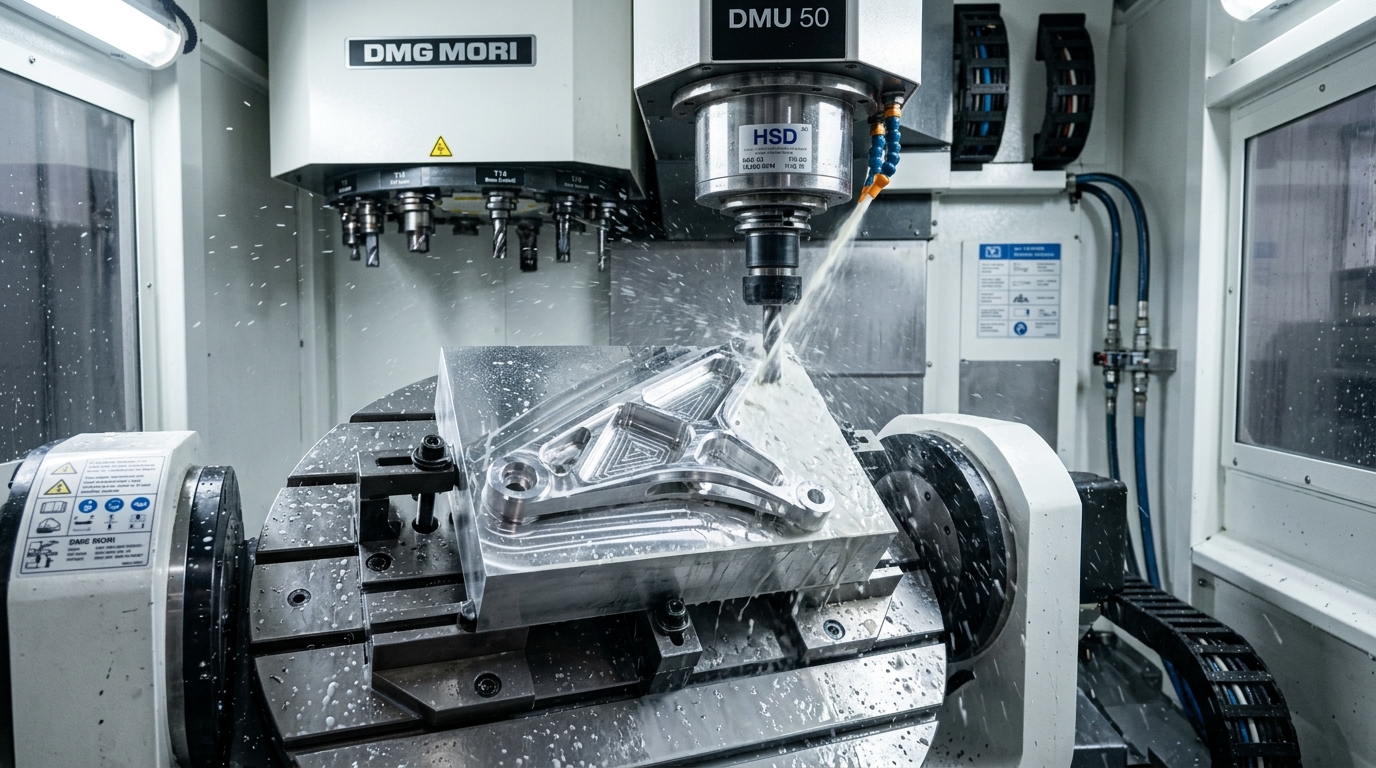
In the world of high-performance mechanical design—from lightweight electric bicycles (e-bikes) and motorsports to robotics and aerospace hardware—aluminum alloys represent the supreme balance of strength, machinability, thermal conductivity, and weight efficiency. When developing high-stress dynamic assemblies, physical precision aluminum prototype parts are indispensable for verifying real-world stiffness, kinematic clearances, and cyclic fatigue life before committing to mass production.
However, transforming complex, organic 3D CAD models into functional aluminum hardware involves far more than simply clamping a metal block into a mill. High-performance aluminum prototypes demand advanced finite element analysis (FEA), topology optimization for aggressive weight reduction, multi-axis CNC CAM strategies, and tight tolerance holding on critical bearing bores down to ±0.01 mm.
In this technical manufacturing guide, AS Prototypes outlines the engineering principles and machining workflows required to fabricate high-precision aluminum prototypes built for punishing physical environments.
Phase 1: Generative Design & Topology Optimization for Lightweighting
In applications such as mountain bike suspension linkages, aerospace brackets, and drone gimbals, every gram of redundant weight robs dynamic responsiveness. Modern CAD workflows integrate generative design algorithms to sculpt metal precisely where stress paths demand it:
- Isolating Load Vectors & Boundary Constraints: FEA software simulates peak impact loads (such as a 5-G vertical drop or harsh torsional braking forces), identifying low-stress neutral zones where material can be safely carved away.
- Skeletal Ribbing & Variable Wall Thicknesses: Generative algorithms create complex organic webs, I-beam cross-sections, and lightening pockets. While impossible to produce with conventional casting molds without costly core pulls, these complex 3D profiles can be milled directly from solid billet on 5-axis CNC machining centers.
- Transition Radii: Avoiding sharp interior re-entrant corners by applying generous fillets (R ≥ 1.5 mm) eliminates stress concentration notches that trigger catastrophic fatigue fractures under cyclic vibration.
Phase 2: Multi-Axis CNC Machining of Complex Aluminum Billets
Lightweight performance parts are defined by compound angles, undercut pockets, and continuous 3D contouring:
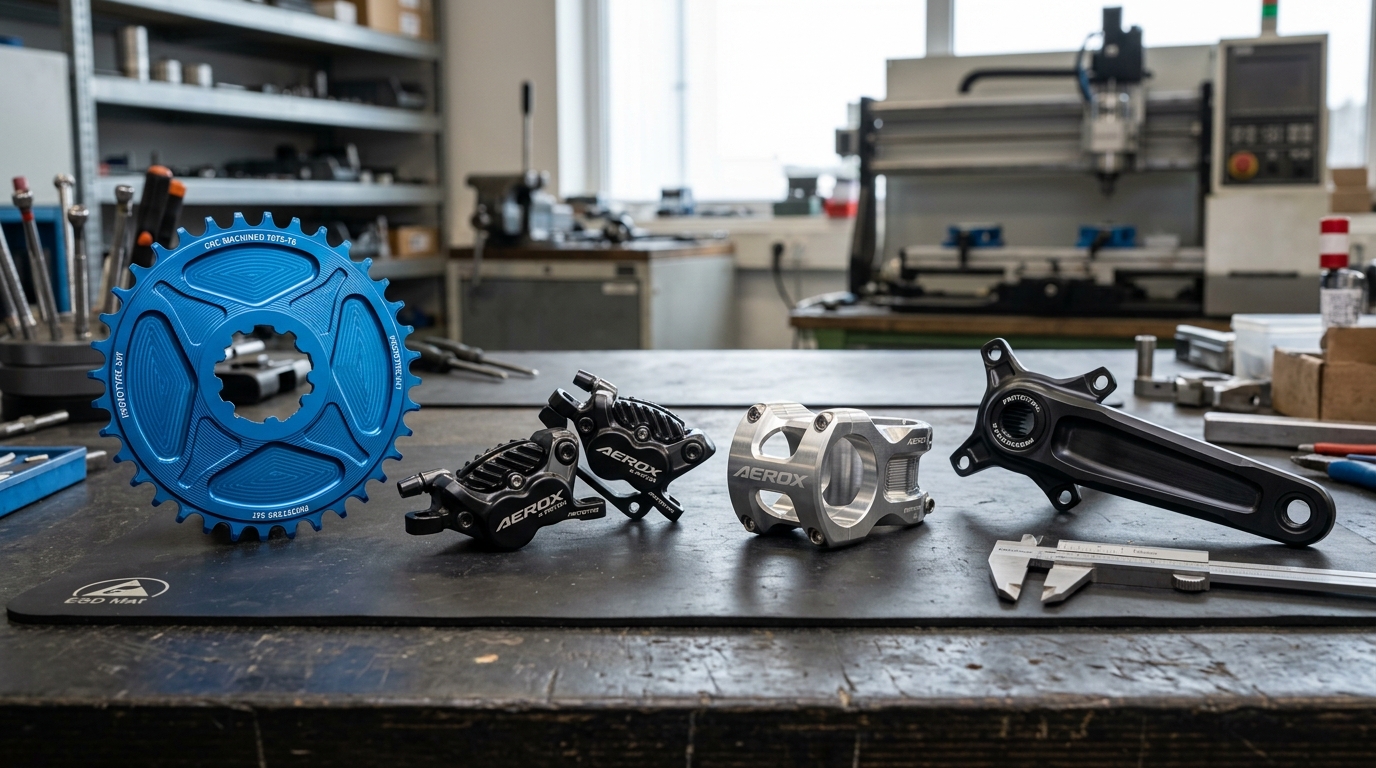
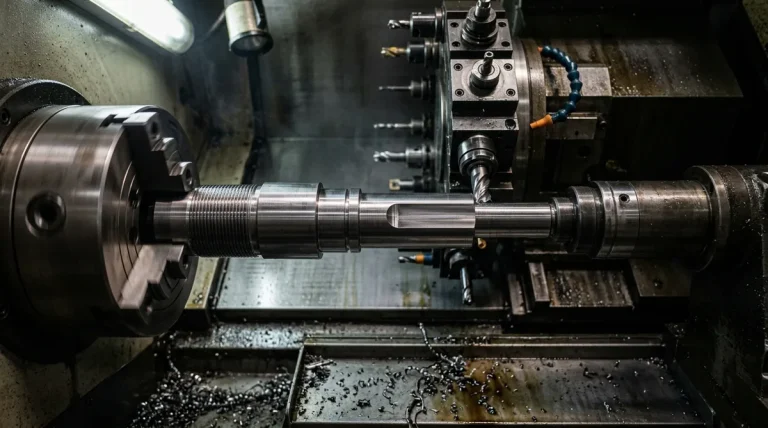
- Simultaneous 5-Axis Milling: Re-orienting the cutting tool continuously along the surface normal maintains optimal tool tip contact velocity and minimizes tool stickout. Shorter, rigid carbide cutters eliminate tool deflection and chatter marks, achieving immaculate surface finishes down to Ra 0.4 µm.
- High-Speed Machining (HSM) Adaptive Clearing: Operating spindles at 18,000 to 24,000 RPM with constant chip-load trochoidal milling evacuates heat rapidly through the chip stream, preventing heat buildup that could warp thin skeletal ribs.
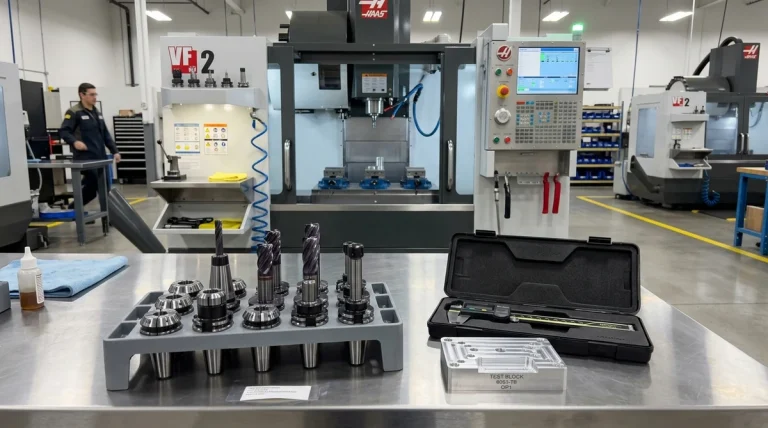
- Single-Setup Precision for Coaxial Bores: For suspension pivots, hydraulic caliper cylinders, and cranksets, opposing bearing seats must maintain perfect concentricity and parallelism within ±0.008 mm. 5-axis machining allows both opposing bores to be machined in a single clamping setup, eliminating datum alignment errors.
Aluminum Alloy Selection Matrix for Precision Prototypes
Choosing the correct aluminum alloy determines whether your prototype survives harsh real-world testing or yields prematurely under peak torque:
| Aluminum Alloy | Yield Strength | Machinability | Anodizing Quality | Primary Application |
|---|---|---|---|---|
| Aluminum 6061-T6 | ~276 MPa (40 ksi) | Excellent | Superior (Bright Colors) | Handlebar stems, brake calipers, e-bike battery enclosures, structural brackets |
| Aluminum 7075-T6 | ~503 MPa (73 ksi) | Very Good | Good (Slight Brown Tint) | Suspension rocker linkages, chainrings, thru-axles, high-stress aerospace brackets |
| Aluminum 2024-T3 | ~324 MPa (47 ksi) | Good | Poor (Corrosion-Sensitive) | High fatigue resistance applications, aerospace tension members (requires cladding/hardcoat) |
| Aluminum 5052-H32 | ~193 MPa (28 ksi) | Fair (Gummy) | Very Good | Bent sheet metal splash guards, battery casing covers, skid plates |
| MIC-6 Cast Tooling Plate | ~105 MPa (15 ksi) | Superb (Zero Warp) | Moderate | Precision assembly fixtures, CMM base plates, dimensional reference jigs |
Surface Finishing: Hardcoat Anodizing & Laser Engraving
In outdoor mobility and racing sports, aluminum components are constantly bombarded by grit, mud, road salt, and UV sunlight:
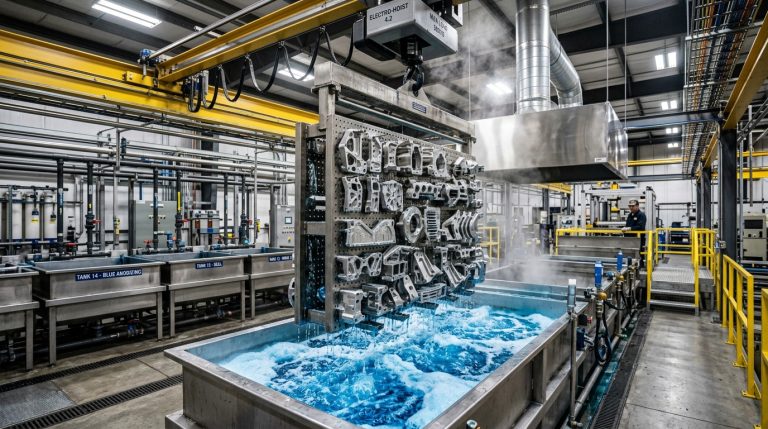
- Type II Decorative Color Anodizing: Delivers a durable 10–20 µm anodic layer available in vibrant custom colors (electric blue, race red, stealth black, olive drab) while preventing atmospheric oxidation.
- Type III Hardcoat Anodizing: Essential for high-wear friction zones (such as chainring gear teeth and suspension pivot interfaces). Yields a 40–50 µm thick oxide layer with hardness exceeding 60 HRC, outperforming hardened steel in sliding abrasion tests.
- High-Contrast Fiber Laser Etching: Marking permanent torque specifications (e.g., “5.2 N·m MAX”), assembly directional arrows, serial tracking numbers, and custom brand logos directly onto anodized surfaces without degrading structural fatigue resistance.
Quality Assurance & Metrology on the Zeiss CMM
Lightweighting removes structural margin of error. Consequently, every critical aluminum prototype manufactured by AS Prototypes undergoes rigorous metrology verification:
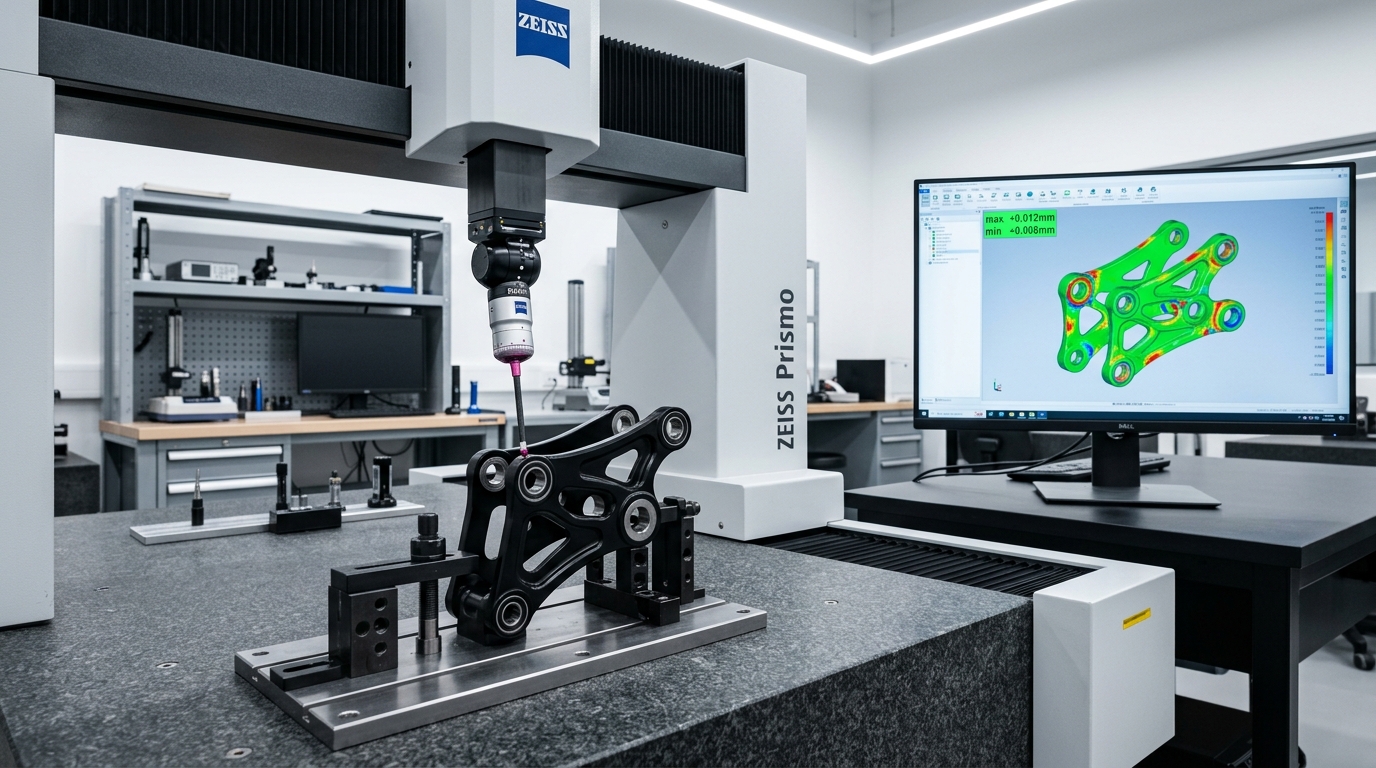
- Zeiss 3D Coordinate Measuring Machine (CMM): Utilizing ruby-tipped scanning probes to verify complex 3D surface profiles, coaxial hole alignments, and true position callouts to ±0.003 mm.
- CAD Deviation Color Mapping: Generating full-field optical scan heatmaps comparing the physical machined prototype against native STEP models to verify organic freeform aerodynamic curvature.
- First Article Inspection (FAI) & Mill Certificates: Delivering complete dimensional documentation and verified material chemical test reports with every shipment.
Accelerate Your Aluminum Prototype Development with AS Prototypes
At AS Prototypes, we combine advanced 3/4/5-axis CNC machining, deep metallurgical knowledge, and rapid turnaround to turn your most ambitious CAD concepts into race-ready, production-grade hardware. Whether you need a single proof-of-concept prototype in 3 days or a pilot batch of 500 units, our Shenzhen facility is equipped to deliver uncompromising precision.
Developing Custom Aluminum Prototypes or Performance Components?
Upload your 3D CAD files (STEP, IGES, SLDPRT) and 2D engineering drawings today. Our senior machining engineers will deliver a comprehensive DFM review, material guidance, and an itemized quote within 24 hours.