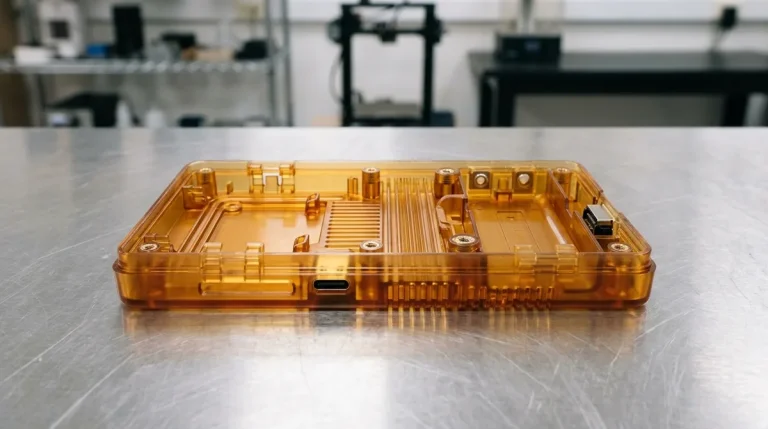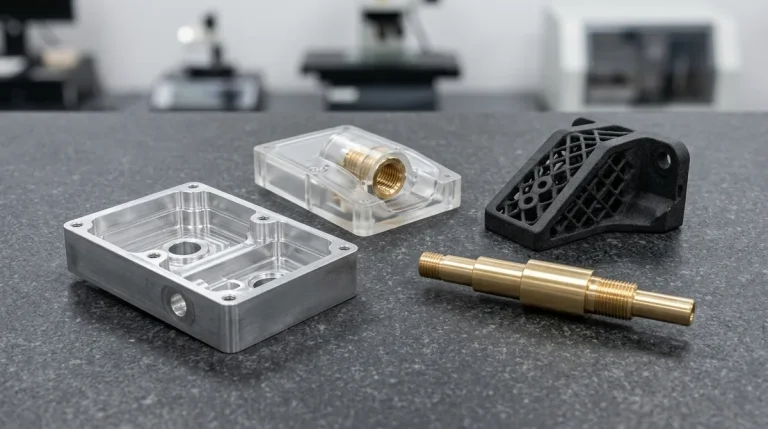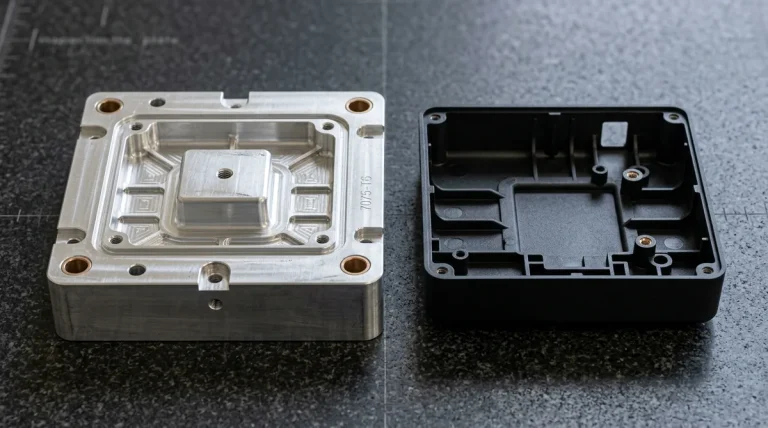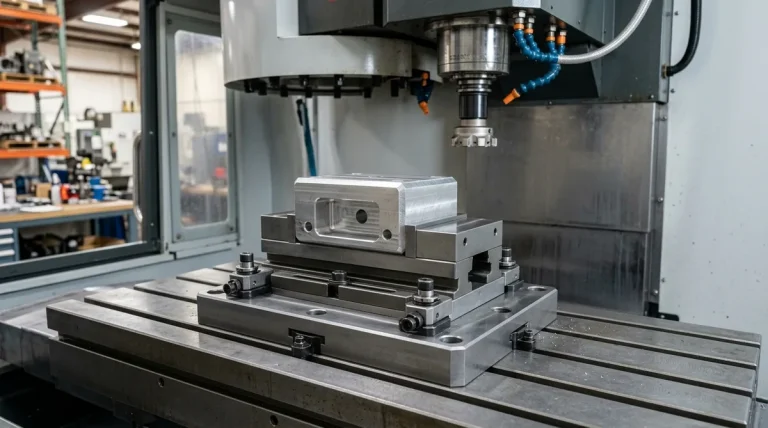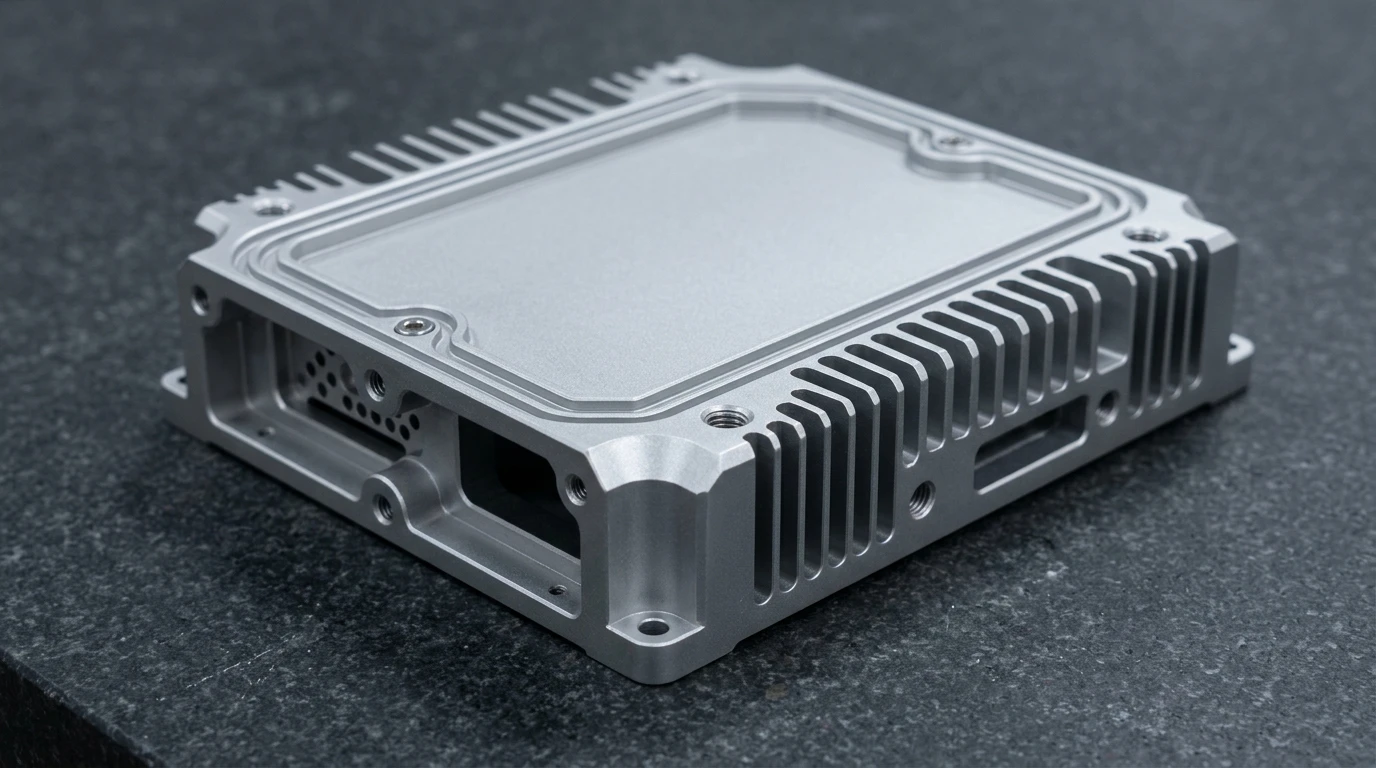
Appearance prototypes represent the pinnacle of industrial design verification, creating hyper-realistic, exhibition-grade master models that are visually indistinguishable from mass-produced commercial hardware. In high-stakes automotive styling reviews, aircraft interior cabin mockups, and C-suite executive unveils, appearance prototypes validate Class-A surface aesthetics, color harmony, tactile grain textures, and optical clarity. In our specialized prototype model shop, combining high-precision subtractive machining, silicone tooling, and multi-stage surface finishes transforms digital 3D styling concepts into physical showpieces with sub-millimeter fidelity.
1. The Strategic Impact of Appearance Prototypes
Unlike purely functional mules intended for destructive mechanical testing, appearance models prioritize surface perfection, optical transmission, and ergonomic tactile perception:
- Executive & Stakeholder Sign-Off: Giving corporate leadership and investors the confidence to freeze styling surfaces and greenlight multi-million-dollar production tooling.
- Design Clinic & Focus Group Validation: Gathering qualitative feedback from real prospective buyers on interior seating feel, dashboard glare under simulated sunlight, and button feedback before cutting hard molds.
- Auto Show & Trade Exhibition Display: Producing flawless static show cars, cockpit mockups, and aircraft passenger cabin displays capable of withstanding macro-lens photography and direct stadium spotlighting.
- Packaging & Ergonomic Confirmation: Validating lines-of-sight, head-up display (HUD) reflection angles, steering wheel rim grip cross-sections, and ambient light pipe diffusion.
| Sector / Application | Key Subsystems Modeled | Primary Cosmetic Objective | Critical Finishing Processes |
|---|---|---|---|
| Automotive Interior | Steering wheels, consoles, HVAC vents | Class-A zero-defect surfaces, luxury grain | Hand leather wrapping, PVD chrome, piano black |
| Automotive Exterior | Fascias, grille badges, aero diffusers | Specular highlight continuity, zero orange peel | Automotive clearcoat wet sanding, high-gloss buffing |
| Aerospace Cabin | Overhead bins, passenger service units, tray tables | Flame-retardant pearlescent texture, metallic trim | Matte soft-feel PU paint, vacuum metallization |
| Optical & Lighting | Headlamp light guides, taillight reflectors | Water-clear refraction, mirror specular reflection | Optical vapor polishing (with 60–80°C annealing for PC), diamond flycutting (PMMA), vacuum aluminum sputtering |
2. Substrate Selection & Master Fabrication Technologies
Crafting a defect-free appearance prototype requires stable substrates that resist ambient humidity shifts, thermal warping, and micro-cracking under heavy coats of primer:
A. Multi-Axis CNC Machining of Optical & Engineering Resins
To produce optical lenses and light guides, clear PMMA acrylic or Polycarbonate (PC) is diamond-turned or 5-axis milled using high-speed single-crystal diamond cutters. For opaque structural master housings, high-density polyurethane tooling boards (Renshape) or Delrin POM are CNC milled to maintain dimensional stability.
B. Polyurethane Vacuum Casting for Multi-Texture Enclosures
When an appearance model requires soft-touch rubber grips over a rigid plastic core, silicone vacuum casting produces seamless two-shot overmolded assemblies. Liquid polyurethanes match specific Shore A hardness ratings (from Shore 30A to 85A) while custom silicone textures transfer Mold-Tech leather grains directly into the molded part.
| Substrate Material | Surface Hardness | Light Transmittance (%) | Dimensional Stability | Primary Appearance Role |
|---|---|---|---|---|
| Optical Grade PMMA (Acrylic) | M-95 (Rockwell) | 92% (Water-clear) | Excellent (±0.05 mm) | Indicator lenses, headlamp light pipes |
| Polycarbonate (PC) | M-70 (Rockwell) | 89% (High-impact) | Superior (±0.05 mm) | Cockpit touchscreens, instrument clusters |
| High-Density Renshape / PU Board | Shore 80D | Opaque | Very Stable (Zero grain) | Large dashboard and exterior body bucks |
| 6061-T6 Aluminum | 95 HB | Opaque | Ultra-High (±0.01 mm) | Real metallic decorative bezels, shift paddles |
3. Advanced Cosmetic Finishing Techniques
The gap between an ordinary 3D print and a world-class appearance prototype lies in the skilled hand-finishing techniques executed in our paint and model shop:
- Progressive Wet Sanding & Optical Polishing: Clear acrylic and polycarbonate components undergo iterative micro-mesh wet sanding from 600-grit up to 10,000-grit, followed by optical diamond compound buffing. For internal complex channels in Polycarbonate, chemical vapor polishing momentarily reflows polymer chains to achieve 100% optical clarity (followed strictly by 60°C to 80°C post-vapor annealing for 2 to 4 hours to eliminate solvent stress). For optical Acrylic (PMMA), single-point diamond flycutting and rotary cotton buffing are strictly used, avoiding chemical solvents entirely.
- Vacuum Metallization & PVD Sputtering: Automotive grille badges, reflector bowls, and decorative cockpit bezels are placed inside high-vacuum chambers where vaporized aluminum filaments deposit a mirror-polished chrome finish adhering to SPI A-1 standards, sealed under an acrylic UV topcoat.
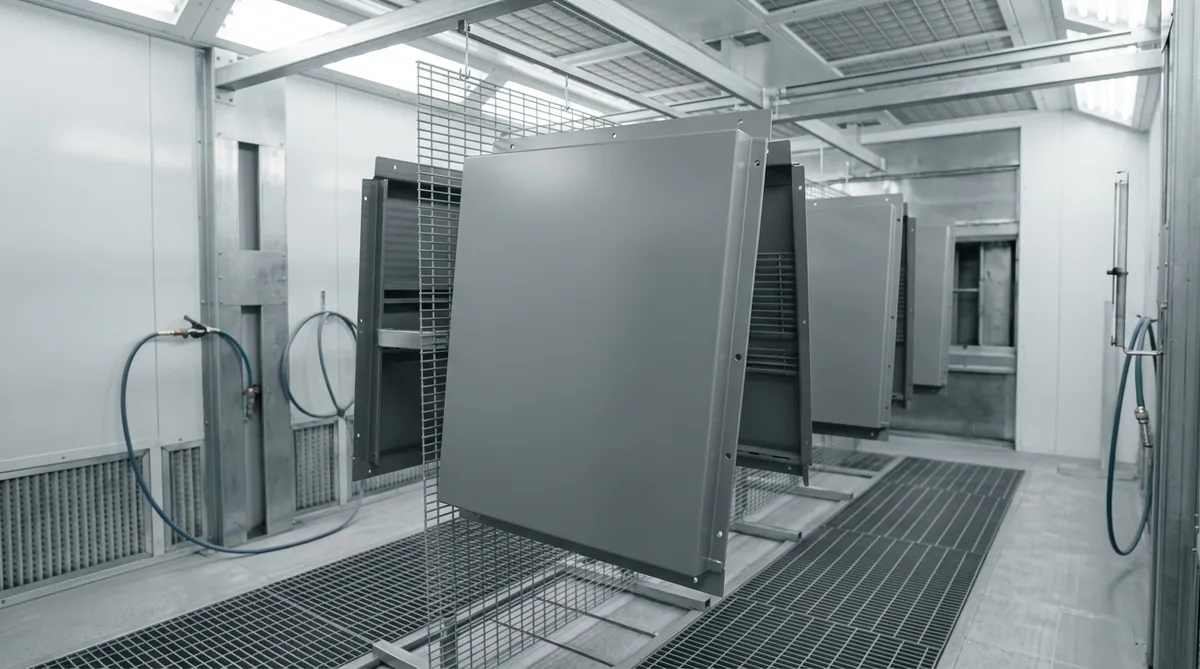
- Class-A Automotive Basecoat / Clearcoat: Multi-coat automotive paint systems are applied in downdraft pressurized booths with spectrophotometer color matching to precise OEM paint formulas (including metallic flakes, pearl mica, and candy clears).
- Sub-Surface Laser Etching & Backlit Graphics: High-precision fiber lasers ablate microscopic layers of paint from translucent plastic buttons, revealing razor-sharp night-illumination symbols with zero edge bleed.
4. Quality Verification for Class-A Surfaces
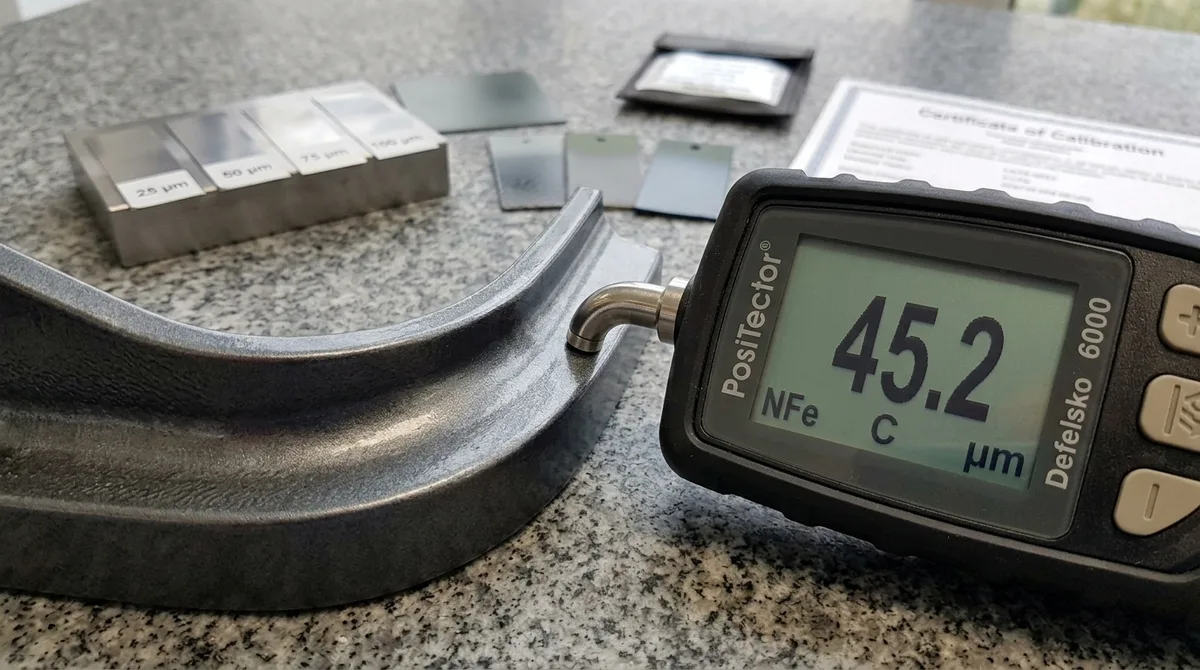
Verifying appearance models requires specialized optical metrology alongside traditional coordinate measurement:
- Wave-Scan Orange Peel Analysis: Measuring long-wave (LW) and short-wave (SW) surface waviness to guarantee paint flow matches factory production body panels.
- Multi-Angle Glossmeter Testing: Measuring specular reflectance at 20°, 60°, and 85° incident angles to verify high-gloss surfaces achieve > 90 GU (Gloss Units) and matte finishes maintain uniform < 5 GU satin luster.
- Zebra Striping Inspection: Projecting alternating black and white light bands across curved exterior surfaces to detect microscopic curvature discontinuities and flat spots.
An appearance prototype is engineered specifically to validate cosmetic styling, Class-A surface reflections, color harmony, and tactile ergonomics for executive reviews and exhibitions. A functional prototype is engineered to validate mechanical stress, fatigue life, aerodynamics, and thermal performance under destructive real-world testing.
Optical clarity is achieved by precision CNC machining cast PMMA acrylic or polycarbonate, followed by progressive wet sanding up to 10,000 grit and optical diamond buffing. For Polycarbonate components with internal channels, chemical vapor polishing is applied with mandatory 60°C–80°C thermal annealing. Acrylic (PMMA) strictly avoids solvent vapors and relies exclusively on diamond flycutting and micro-lapping to prevent stress crazing.
Yes. Our model shop combines precision vacuum casting with cast polyurethanes (Shore 40A to 85A) to simulate soft-touch injection molded polymers. For luxury automotive cockpits, skilled artisans hand-wrap steering wheels and consoles in genuine automotive leatherette with authentic contrasting saddle stitching.
Controlling Color and Gloss Consistency Across Appearance Parts
Appearance prototypes must match in color and gloss across every component of an assembly, which requires measured color difference and gloss units rather than visual judgment under a single light source.
- Color difference: Measure parts with a spectrophotometer under D65 illumination and keep the color difference between mating parts at or below about 1.0 to 1.5 Delta E, because the eye detects larger differences along panel gaps.
- Gloss units: Specify gloss at a 60 degree geometry per ASTM D523, for example below 10 gloss units for matte surfaces and above 70 for high gloss, and verify each part with a gloss meter.
- Substrate influence: The same paint looks different on aluminum, ABS and cast polyurethane because substrate color and porosity change coverage, so spray reference panels on the actual material.
- Metamerism check: Inspect assemblies under a second light source, such as warm LED, in addition to daylight, to catch pairs that match under one illuminant and differ under another.
Applying measured targets removes subjective disagreements during design reviews, and it ensures that exhibition-grade appearance prototypes look consistent when they are photographed, displayed and handled by stakeholders under different lighting conditions.
Elevate Your Design with Exhibition-Grade Appearance Prototypes
Captivate your stakeholders, investors, and customers with master appearance models manufactured by AS Prototypes. From concept vehicle cockpits and optical lighting guides to aerospace cabin mockups, our master modelers bring digital designs to life with unmatched cosmetic perfection.
Upload your 3D styling CAD models (STEP, IGES, or Alias/Rhino) today for a confidential review and comprehensive quote: