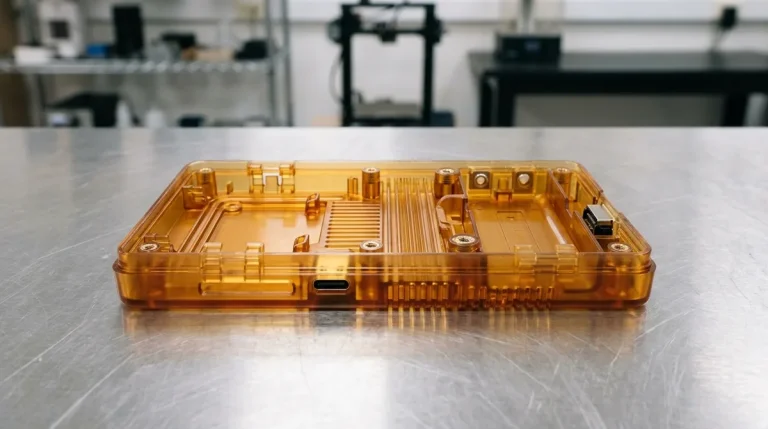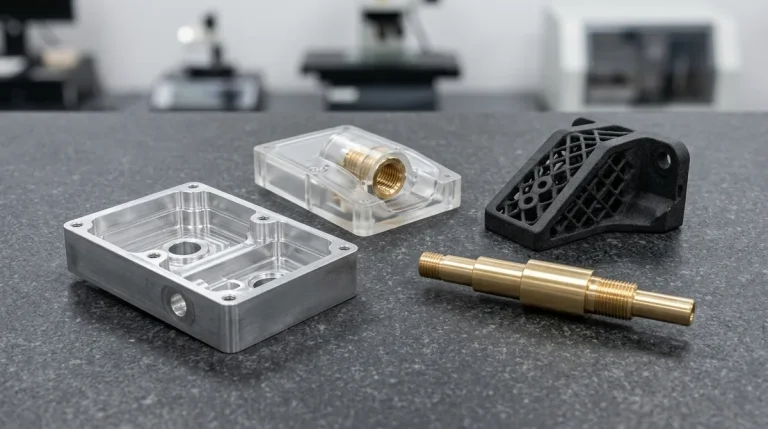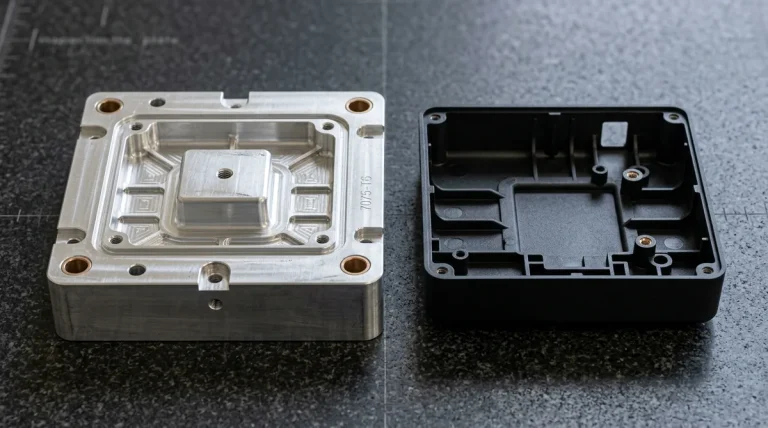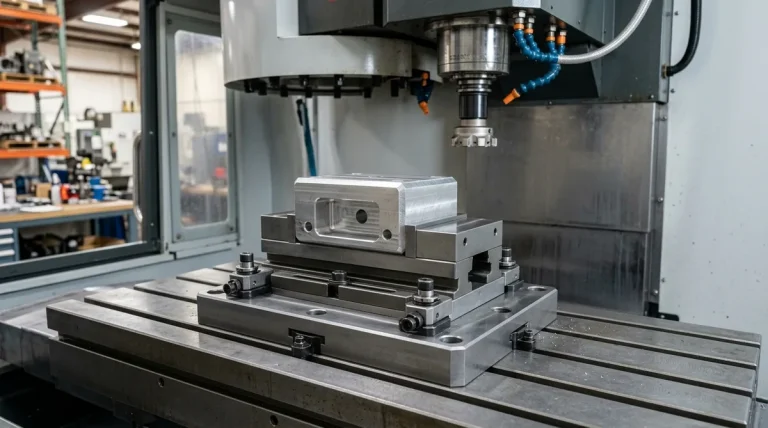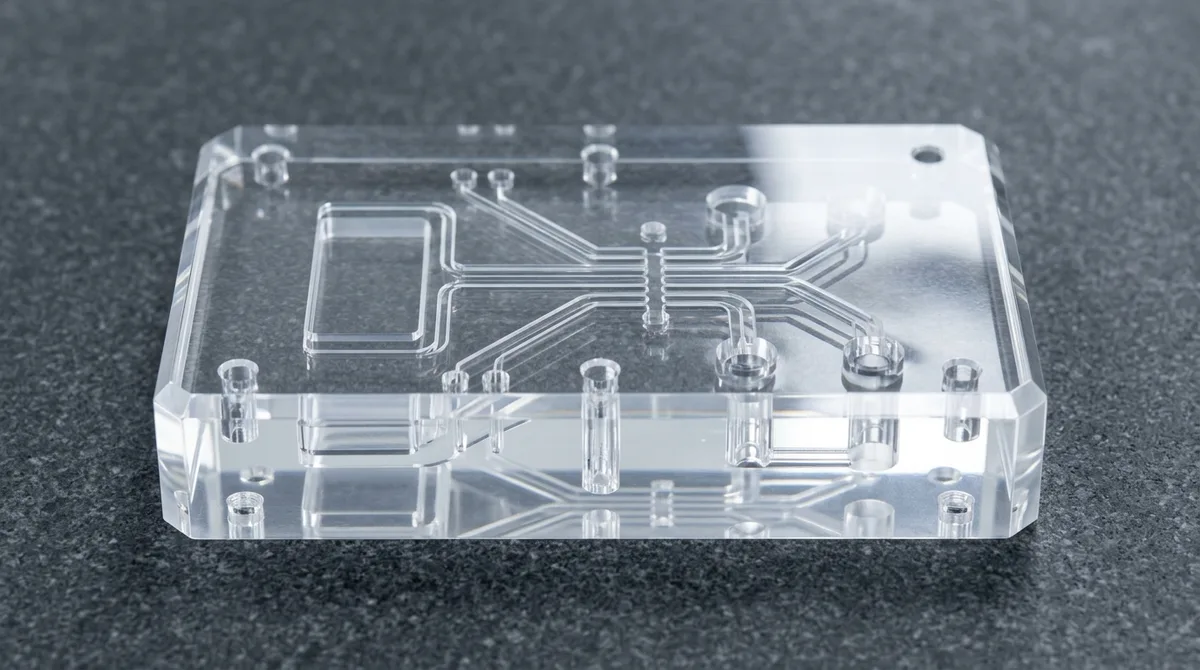
Achieving flawless optical clarity and razor-sharp edge tolerances in CNC acrylic machining requires unconventional tooling strategies, specialized chip evacuation dynamics, and precise thermal stress management. Polymethyl methacrylate (PMMA) behaves fundamentally differently than structural metals or engineering plastics: its low thermal conductivity, high notch sensitivity, and relatively low glass transition temperature mean that standard multi-flute metalworking cutters inevitably cause chip welding, surface gumming, and delayed stress crazing.
At our in-house machine shop, our machinists leverage dedicated high-speed precision CNC milling services, single-flute polished carbide cutters, and specialized optical surface finishing processes—including single-point diamond flycutting (SPDT), progressive micromesh buffing (800–5,000 grit wet sanding followed by sub-micron diamond paste polishing), and localized flame polishing (external edges only)—to produce optical manifolds, fluidic chips, and exhibition lenses with exceptional dimensional repeatability (chemical vapor polishing is exclusively reserved for PC and ABS).
Extruded vs. Cell-Cast Acrylic (PMMA): Machinability & Thermal Behavior
Before programming CNC toolpaths, selecting the proper grade of acrylic is the single most critical decision impacting surface finish and structural integrity. While chemically identical, extruded and cell-cast polymethyl methacrylate possess radically different molecular weights and thermal dynamics:
- Cell-Cast Acrylic (Cast PMMA): Produced by pouring liquid methyl methacrylate monomer between glass mold sheets and polymerizing under controlled temperature. This yields an ultra-high molecular weight (>1,000,000 g/mol) polymer matrix with a glass transition temperature (Tg) around 105°C. Cast acrylic cuts cleanly, fractures into crisp, non-gummy chips, and exhibits superior resistance to chemical attack and thermal deformation. It is the premier substrate for single-point diamond flycutting (SPDT), microfluidic manifold milling, and optical-grade progressive micromesh buffing (localized flame polishing for external edges only; chemical vapor polishing is exclusively reserved for PC and ABS).
- Extruded Acrylic (Continuous PMMA): Manufactured by forcing molten acrylic pellets through a mechanical extrusion die. This process results in a lower molecular weight (100,000 to 150,000 g/mol) and leaves permanent directional stress lines across the sheet. Extruded acrylic softens at significantly lower temperatures (heat deflection temperature HDT ~80°C–85°C vs. ~100°C for cast; Tg ~95°C) and has a pronounced tendency to melt, gum up tool flutes, and produce stringy, unmanageable swarf (extrusion processing melt flow occurs around 160°C). It is prone to localized chipping upon tool entry and exit, making it unsuitable for tight-tolerance optical components.
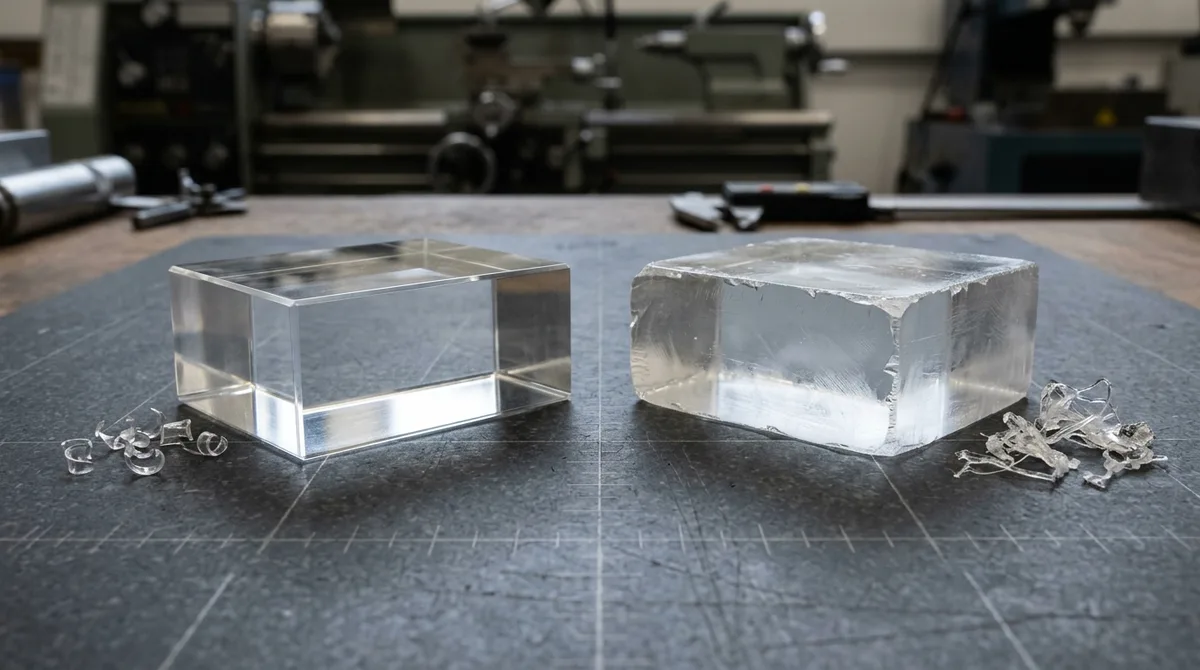
A primary mechanical hurdle during acrylic machining is its extraordinarily low thermal conductivity (~0.19 W/(m·K), compared to ~167 W/(m·K) for 6061 aluminum). Virtually none of the cutting friction dissipates into the acrylic workpiece or machine table; instead, heat concentrates entirely at the shear zone and inside the tool substrate. If chips dwell in the cut for even a fraction of a second, localized temperatures surpass the melting point, welding swarf to the tool and workpiece.
To prevent delayed stress crazing caused by localized cutting forces, our engineering team subjects critical acrylic components to pre-machining and post-machining thermal annealing. Soaking cast stock at 70°C to 80°C for 2 to 4 hours (1 hour per mm of cross-sectional thickness) followed by slow, controlled furnace cooling (≤10°C–15°C per hour) relieves internal molecular tension, stabilizing raw stock for sub-0.02 mm machining tolerances.
Tooling Geometry, Workholding & Chip Evacuation Dynamics
Standard two-flute and four-flute metalworking end mills are disastrous for acrylic machining. Because their flute valleys are narrow, molten chips quickly become trapped, causing catastrophic tool breakage and shattered workpieces. Flawless PMMA machining demands purpose-designed tooling geometry and non-distorting workholding:
- Single-Flute Polished “O-Flute” Carbide Cutters: The single-flute design features an expansive, open trough that provides maximum clearance for voluminous plastic chips. The cutting edge features a high positive rake angle (+5° to +10°) and a generous primary clearance relief (12° to 15°). Crucially, the internal flute valley is mirror-polished to a surface finish of Ra < 0.1 μm, preventing soft acrylic chips from adhering to the tungsten carbide substrate.
- Up-Cut vs. Down-Cut Spiral Dynamics: Up-cut spiral O-flutes pull chips upward and out of deep pockets and blind slots, making them essential for heavy roughing and 3D profiling. Conversely, down-cut spiral O-flutes push chips downward and apply downward clamping pressure on thin acrylic sheets, preventing flutter, vibration chatter, and top-edge breakout when machining delicate panels on vacuum fixtures.
- Specialized Acrylic Drill Geometry (Zero-Rake Dubbed Lips): Standard 118° metalworking twist drills grab into acrylic and fracture the bottom surface upon breakthrough. For holemaking in PMMA, our machinists modify drill bits to a 60° to 90° included point angle and grind a 0° to -5° neutral/scraping rake on the cutting lips (dubbed cutting edge). This scrapes rather than bites into the polymer, completely eliminating blowout chipping, paired with a peck drilling cycle (0.5× D peck depth) to continuously clear swarf.
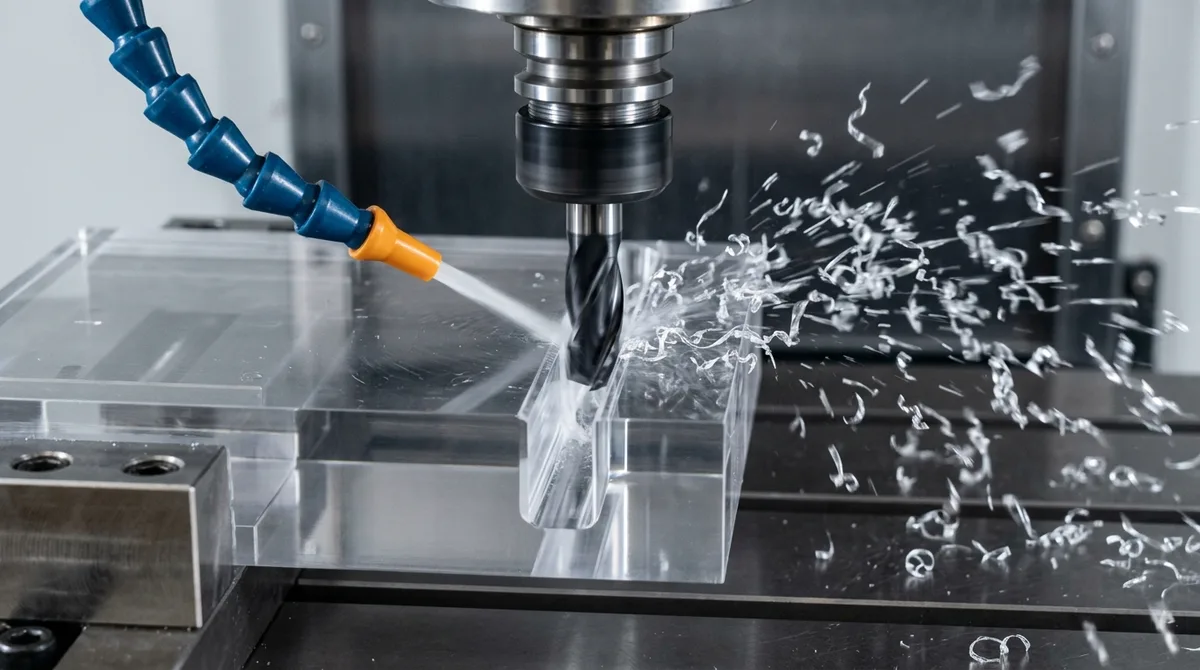
- Cold Air Vortex Guns: While flood coolants are standard in metal cutting, liquid cutting fluids containing petroleum solvents or water-miscible emulsions can induce catastrophic environmental stress cracking (ESC) and cloud optical acrylic. Instead, our machinists utilize cold air vortex guns powered by clean, compressed dry air at 80 to 90 PSI. Vortex tubes separate compressed air into hot and cold streams, delivering a constant jet of chilled air (-10°C to 0°C) directly onto the cutter tip. This instantly freezes swarf, prevents chip re-welding, and ejects chips cleanly out of the kerf.
Due to PMMA’s low modulus of elasticity (~3.1 GPa vs. ~69 GPa for aluminum), excessive mechanical vise pressure introduces severe localized compressive strain, causing the part to bow and distort upon release. Our machinists secure flat acrylic sheets and microfluidic manifolds using porous vacuum chucks with closed-cell rubber boundary gaskets or precision-machined contoured soft jaws to distribute clamping forces evenly without stress concentrations.
Comprehensive Feeds, Speeds & Depth of Cut Parameters
The cardinal rule of acrylic machining is maintaining a sufficiently thick chip load per tooth fz = Feed Rate / (Spindle RPM × Number of Flutes). In plastics, heat is carried away inside the ejected chip. If feed rates are set too conservatively, the cutter rubs against the workpiece rather than shearing it, generating intense friction that melts the plastic instantly. Chip load for PMMA must be maintained between 0.003″ and 0.012″ (0.075 mm to 0.30 mm).
Always utilize climb milling (down-milling). Climb milling ensures the tool enters the material at maximum chip thickness and tapers to zero at exit. This directs cutting forces downward into the fixture, minimizes tool deflection, and leaves crisp, burr-free edges.
| Tool Diameter & Type | Spindle Speed (RPM) | Feed Rate (IPM / mm/min) | Chip Load (fz) | Axial Depth (DOC) | Radial Stepover | Cooling Protocol | Operational Phase |
|---|---|---|---|---|---|---|---|
| 1/8″ (3.175 mm) Single O-Flute | 18,000 – 24,000 | 90 – 140 IPM (2,300 – 3,500 mm/min) | 0.004″ – 0.006″ (0.10 – 0.15 mm) | 0.5× D (1.5 mm) | 40% D | Cold Air Vortex Blast (80 PSI) | Fine Slotting & Micro-Channels |
| 1/4″ (6.35 mm) Single O-Flute | 16,000 – 20,000 | 120 – 180 IPM (3,000 – 4,500 mm/min) | 0.006″ – 0.009″ (0.15 – 0.23 mm) | 1.0× D (6.35 mm) | 50% D | Vortex Cold Air Jet | Bulk Pocketing & Roughing |
| 3/8″ (9.525 mm) Single O-Flute | 14,000 – 18,000 | 150 – 220 IPM (3,800 – 5,600 mm/min) | 0.008″ – 0.012″ (0.20 – 0.30 mm) | 1.0× D (9.5 mm) | 60% D | High-Volume Cold Air | Perimeter Profiling & Facing |
| 1/4″ (6.35 mm) Ball Nose (2-Flute) | 14,000 – 18,000 | 80 – 120 IPM (2,000 – 3,000 mm/min) | 0.003″ – 0.004″ (0.075 – 0.10 mm) | 0.010″ (0.25 mm) | 5% – 8% D (Scallop < 2 μm) | Filtered Dry Air Jet | 3D Optical Surfacing |
| Monocrystalline Diamond (MCD) Flycutter | 4,000 – 6,000 | 15 – 30 IPM (380 – 760 mm/min) | 0.002″ – 0.003″ (0.05 – 0.08 mm) | 0.002″ – 0.005″ (0.05 – 0.12 mm) | 100% Tool Face Sweep | Chilled DI Water Mist / Cold Air (Alcohol-Free) | Direct Optical Flat Milling |
When executing high-aspect-ratio micro-milling for analytical microfluidic chips or optical light pipes, machinists must optimize entry toolpaths via helical ramping rather than direct vertical plunging to eliminate localized stress fractures. Review our comprehensive DFM engineering guidelines for custom tooling clearances and pocket corner radii recommendations.
Optical Polishing Protocols & Surface Restoration
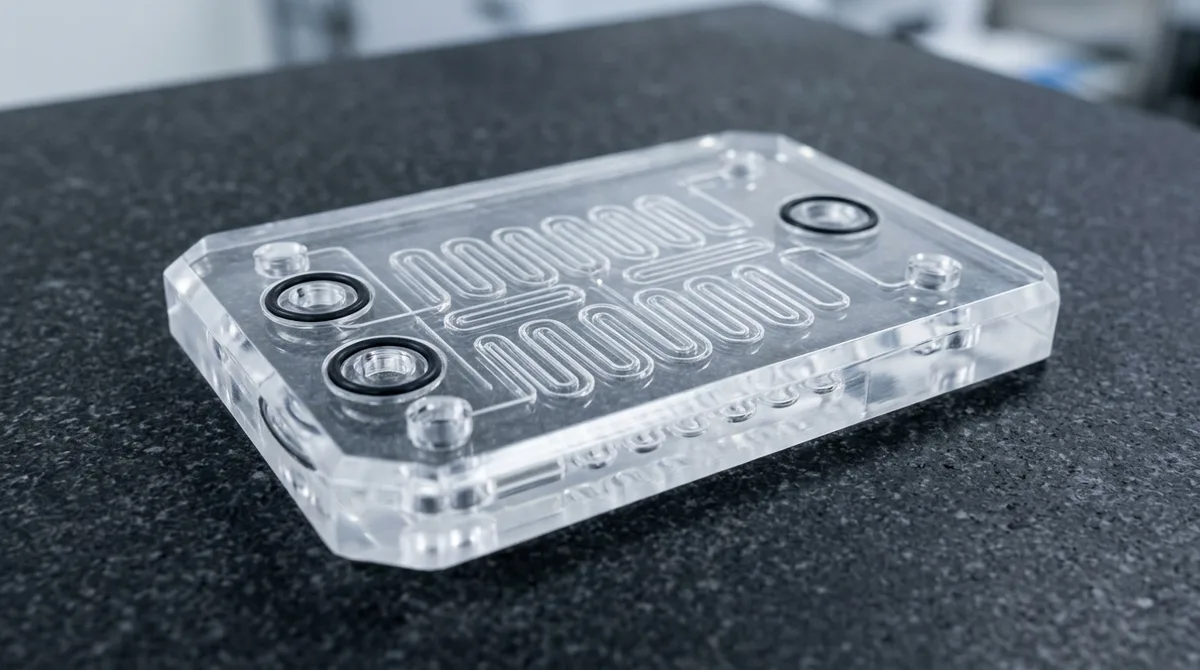
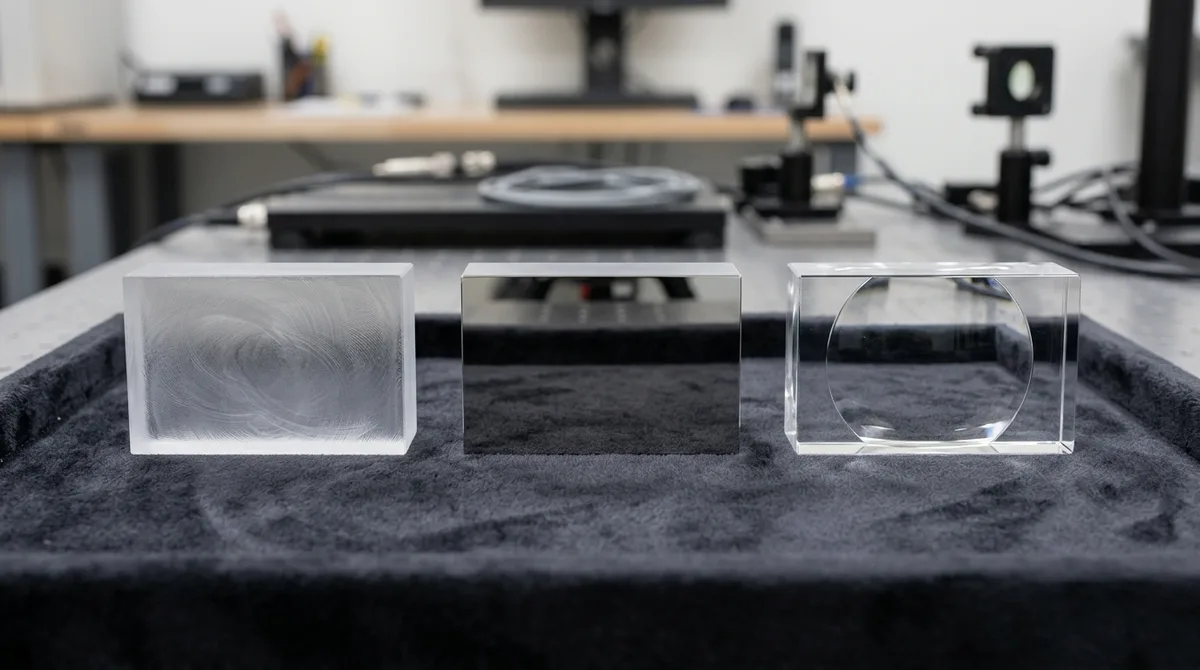
As-machined acrylic displays a translucent, frosted appearance caused by microscopic tool cusp marks and cutter shear traces. To elevate translucent parts into optically transparent components with up to 92% light transmittance, our finishing lab executes four distinct surface restoration protocols:
- Single-Point Diamond Machining (SPDM / Flycutting): For planar optical windows, light guide entry facets, and analytical prisms, single-point monocrystalline diamond (MCD) tools are operated on ultra-precision air-bearing spindles. Diamond flycutting shears acrylic at the molecular level, yielding a mirror finish (Ra < 0.005 μm / 5 nm) directly off the machine without manual intervention.
- Chemical Vapor Polishing Warning (PC & ABS Only): Chemical vapor polishing is exclusively reserved for PC (polycarbonate) and ABS. Acrylic/PMMA must never undergo chemical vapor polishing or solvent vapor exposure (such as dichloromethane or acetone), which causes severe molecular attack, stress whitening, hazing, and delayed micro-crazing. PMMA achieves optical clarity exclusively through single-point diamond flycutting (SPDT), progressive micromesh buffing (800–5,000 grit wet sanding followed by sub-micron diamond paste polishing), or localized flame polishing (external edges only). If internal cavities require chemical vapor polishing, engineers should specify Polycarbonate instead.
- Flame Polishing: A specialized hydrogen-oxygen micro-torch (reaching flame temperatures up to 2,800°C) is rapidly swept along machined acrylic edges. The intense heat flashes the outermost surface layer into liquid form, sealing tool marks in seconds. Localized flame polishing is suitable strictly for external edges only on stress-annealed cast acrylic; it creates significant localized thermal stress and must never be applied to internal fluid channels or optical mating faces. Components subjected to subsequent mechanical stress or chemical cleaning must undergo post-flame annealing to prevent delayed crazing.
- Progressive Micromesh Buffing & Diamond Polishing (SPI A-1 / A-2): For contoured exterior surfaces, technicians execute progressive micromesh buffing from 800 up to 5,000 grit wet sanding, followed by sub-micron diamond paste polishing and loose flannel mops with ultra-fine aluminum oxide polishing compound to achieve an SPI A-1 diamond lens mirror luster without chemical solvent attack.
Non-Contact Metrology & Optical Quality Inspection
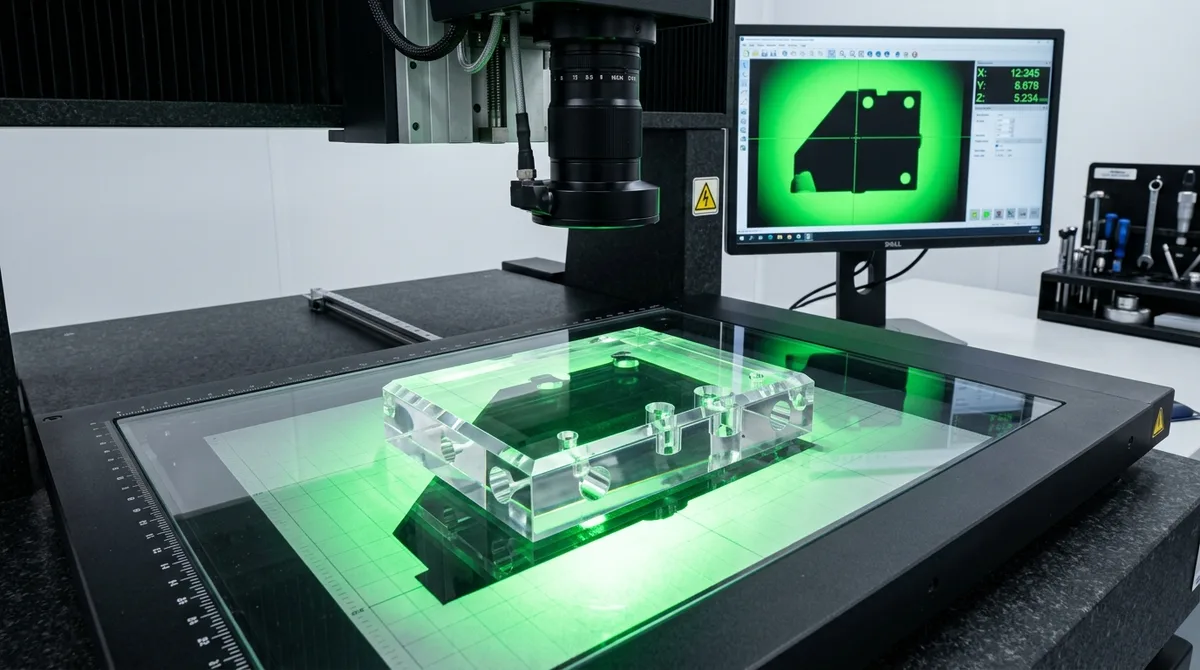
Because optical acrylic components possess relatively low surface hardness (Rockwell M80 to M105) compared to engineering metals, traditional contact stylus profilometers and heavy tactile CMM probes risk leaving permanent microscopic scratches or indentations across optical inspection facets. To protect surface integrity while verifying sub-0.01 mm tolerances, our inspection laboratory utilizes specialized non-contact measurement protocols:
- 2.5D Optical Video Measuring Systems (VMS): High-resolution telecentric zoom optics paired with green LED contour sub-stage backlighting project a diffraction-free, razor-sharp edge silhouette of the component onto high-density CCD sensors. This enables sub-micron non-contact verification of micro-channel widths, hole pitches, chamfer angles, and true position without touching polished optical faces.
- Optical Transmission & Haze Analysis: Machined optical prisms and light pipes undergo spectrophotometric transmission inspection across 380 nm to 780 nm visible spectrum bands to ensure internal absorption and scatter remain below 0.5% (yielding ≥92% total luminous transmittance).
- Laser Beam Collimation & Interferometric Flatness: Collimated alignment laser beams pass through machined PMMA transmission windows to confirm wavefront distortion, beam deflection, and lack of internal birefringence or residual frozen-in machining stresses. Comprehensive inspection reports and CMM metrology verification are available upon request for mission-critical medical and optical assemblies.
Given PMMA’s high coefficient of thermal expansion (α ≈ 70 × 10⁻⁶ / K, more than three times that of aluminum), a 10°C ambient temperature variation induces ~0.07 mm of dimensional drift across a 100 mm span. To guarantee verifiable sub-0.02 mm tolerances, all critical optical acrylic components undergo 4-hour thermal stabilization inside our 20°C (±1°C) climate-controlled metrology laboratory prior to final CMM and optical inspection.
Frequently Asked Questions
Cell-cast acrylic has an ultra-high molecular weight (>1,000,000 g/mol), higher glass transition temperature, and superior structural rigidity. It machines into clean, brittle chips without melting, making it ideal for tight tolerances and optical polishing. Extruded acrylic has a lower molecular weight, softens at lower temperatures, and tends to gum and melt onto cutters.
Chemical vapor polishing cannot be applied to acrylic/PMMA; it is exclusively reserved for PC (polycarbonate) and ABS. Solvent vapor exposure attacks acrylic polymer chains, resulting in crazing and loss of transparency. PMMA achieves optical clarity through single-point diamond flycutting (SPDT), progressive micromesh buffing (800–5,000 grit wet sanding followed by sub-micron diamond paste polishing), or localized flame polishing (external edges only). In internal fluidic channels, optical clarity is achieved via ultra-sharp diamond micro-milling, fluidic abrasive slurry polishing, or by machining split halves followed by precision thermal diffusion bonding or solvent bonding with mandatory post-bonding thermal annealing. If chemical vapor polishing is mandatory for internal channels, engineers must specify Polycarbonate (PC) instead.
Acrylic melts and gums onto cutters when chip clearance is insufficient or when the chip load is too low. Using multi-flute tools traps chips, causing friction heat. Switching to a single-flute polished ‘O’ flute tool and maintaining adequate feed rates carries heat away inside the chip, completely preventing melting.
Get Precision CNC Machined Acrylic Components
Achieve optical transparency, tight tolerances, and stress-free parts with our dedicated acrylic machining, diamond flycutting (SPDT), and progressive micromesh optical polishing capabilities (chemical vapor polishing strictly reserved for PC/ABS). Standard turnaround is 4 to 8 business days for prototype machining and 7 to 12 business days for optically polished assemblies (Ex-Factory Production & Inspection Turnaround). Submit your 3D CAD models (STEP / IGES) today for an instant DFM analysis and quotation.