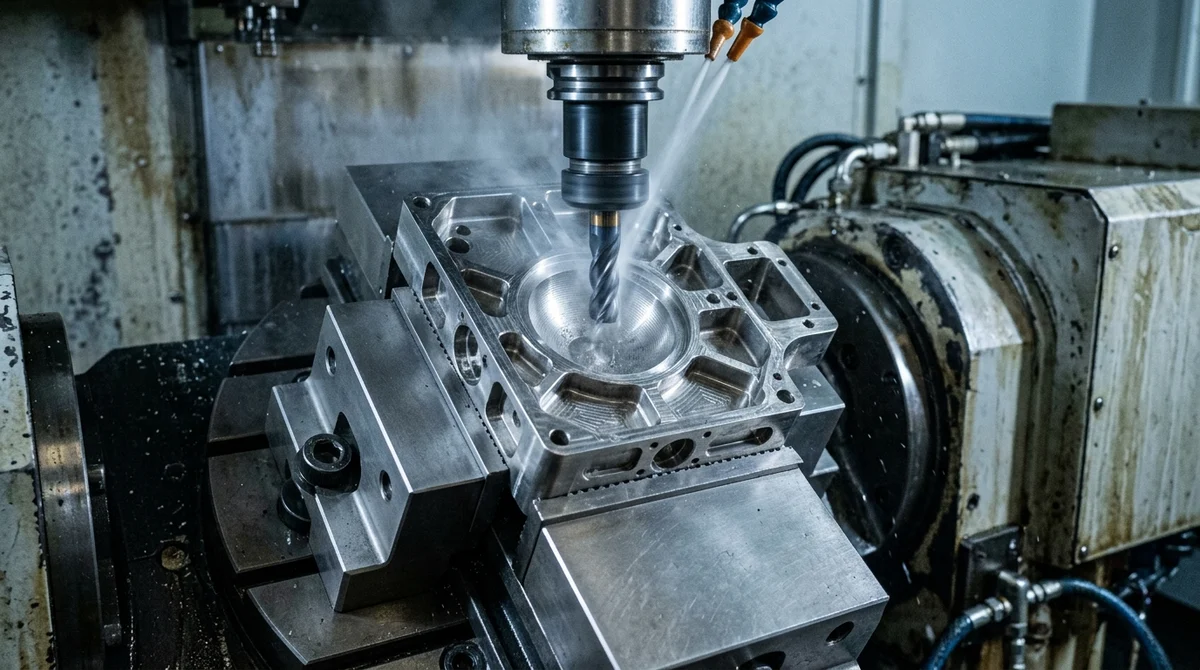
Defense hardware demands absolute reliability in harsh operational theaters. Specifically, defense hardware must survive extreme heat, ballistic impacts, and corrosive salt mist.
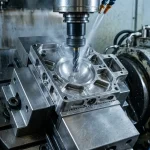
To meet these requirements, global defense contractors depend heavily on CNC machining for military and defense applications.
Modern computerized subtractive machining delivers micron-level repeatability across critical batches. Furthermore, it supports flight-critical structural spars, armored vehicle driveline components, and radar housings.
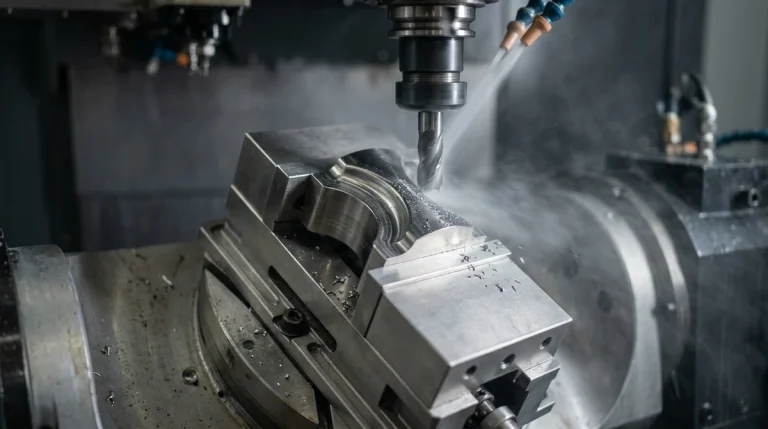
In addition, at AS Prototypes, our precision defense-grade production bays deploy advanced 5-axis CNC machining services for complex geometries. In this technical guide, we review essential defense use cases, military specifications, material choices, and inspection protocols.
Critical CNC Machining Use Cases in Defense Systems
Specifically, military engineering applications span multiple tactical domains from subsea naval hulls to low-Earth orbit satellites.
First, missile guidance and rocketry components require extreme geometric fidelity. For example, titanium gimbal rings, solid fuel nozzle housings, and control fin actuators require tight concentricity.
Second, combat vehicles and armored transports rely on rugged machined driveline parts. In addition, transmission gearboxes, suspension knuckles, and turret bearing rings handle massive dynamic shock loads.
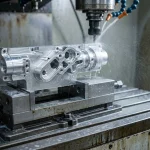
Third, electronic warfare and radar systems require specialized RF-shielded enclosures. Therefore, multi-cavity chassis machined from single aluminum billets eliminate electromagnetic interference leaks.
| Military Material | Key Mechanical Property | Typical Defense Application | Machining Consideration |
|---|---|---|---|
| Titanium Ti-6Al-4V (Grade 5) | High strength-to-weight, 950 MPa tensile | Missile airframes, rotor hubs, armor inserts | Requires rigid setups and high-pressure flood coolant. |
| Aluminum 7075-T6 | 570 MPa tensile, superior fatigue strength | Fighter jet wing ribs, firearm receivers | Utilize stress-relieved 7075-T651 plate or low-temperature stabilizing treatments prior to finish-machining. |
| 17-4 PH Stainless Steel | Precipitation hardened, 1100 MPa yield | Naval fasteners, valve manifolds, actuators | Machine in Condition A, then heat treat to H900. |
| Inconel 718 Superalloy | Resists oxidation up to 700°C | Rocket thrust chambers, jet turbine blades | Use ceramic or coated carbide tooling at low cutting speeds. |
| PEEK (Polyetheretherketone) | Dielectric stability, radiation resistant | Radome isolators, lightweight satellite brackets | Maintain sharp polished cutters to prevent thermal softening. |
Engineering Standards and Military Specifications
In practice, commercial machining practices fall short of stringent defense requirements.
For example, structural flight components built for our aerospace and defense solutions must comply with strict MIL-SPEC standards.
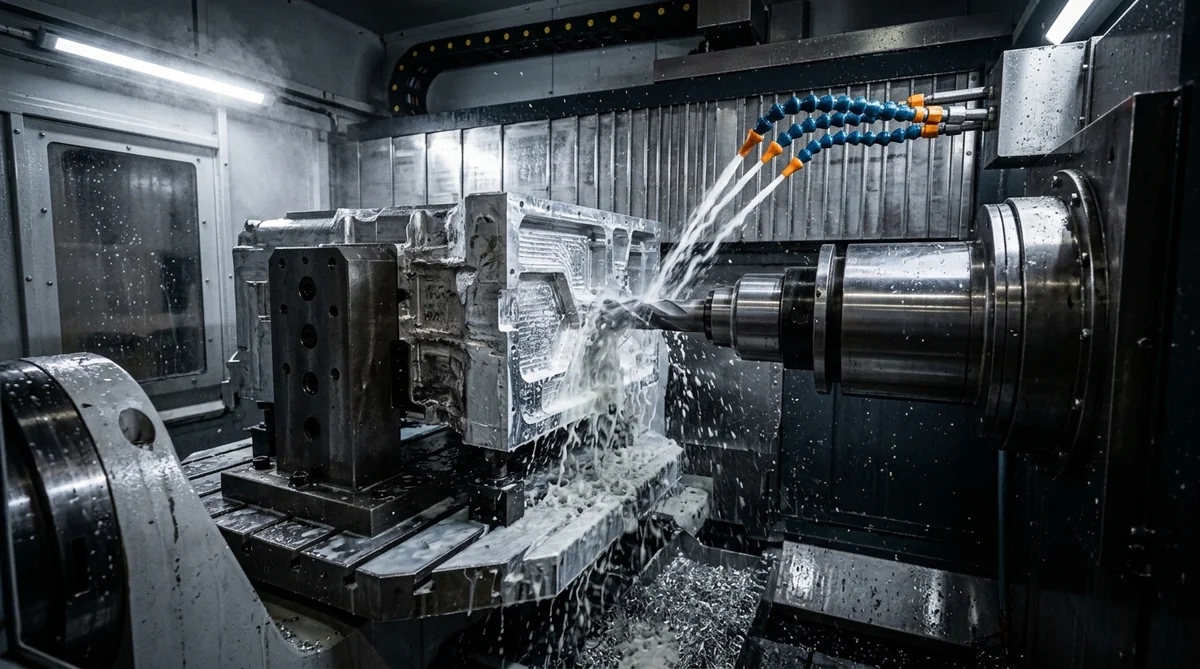
Specifically, surface treatments must adhere strictly to MIL-A-8625 Type III hardcoat anodizing for abrasion resistance. In addition, stainless steel fittings require nitric acid passivation per ASTM A967 to prevent pitting.
Furthermore, defense blueprints demand 100% material traceability. Consequently, every raw billet carries Mill Test Reports (MTR) verifying chemical composition and mechanical grain direction.
| Military Standard | Governing Scope | Technical Requirement | AS Prototypes Verification |
|---|---|---|---|
| MIL-A-8625 Type III | Hard Anodic Coatings | 50 μm dense oxide layer, 400 to 550 HV0.05 microhardness | Eddy-current coating thickness gauge and Taber abrasion test. |
| MIL-DTL-5541 Class 1A/3 | Chemical Conversion (Chromate) | Corrosion protection with low electrical resistance | Surface contact resistance probing and salt fog exposure. |
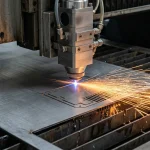
| MIL-STD-130 | Unique Identification (UID) | Machine-readable 2D Data Matrix marking | Direct fiber laser marking verified with optical barcode scanner. |
| MIL-STD-810H | Environmental Engineering | Thermal shock, vibration, and humidity survival | Stress-relief thermal cycling and dynamic resonance analysis. |
Metrology, CMM Inspection, and Quality Assurance
Overall, zero-defect quality control guarantees performance in high-stakes defense deployments.
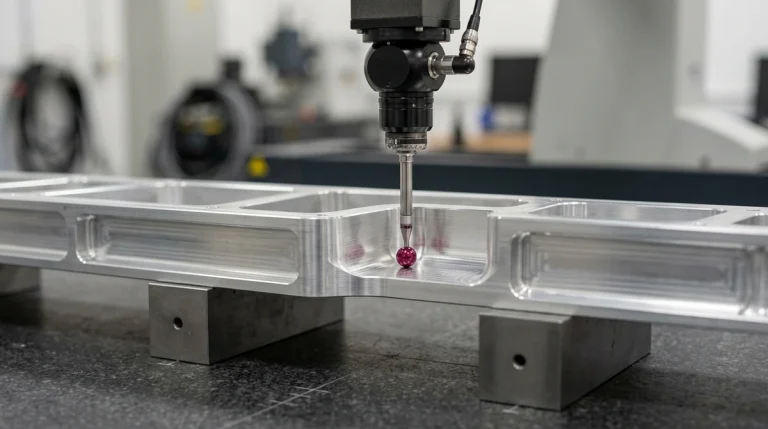
Specifically, our metrology laboratory operates high-precision bridge coordinate measuring machines. As a result, automated ruby stylus sensors verify true position tolerances down to ±0.005 mm.
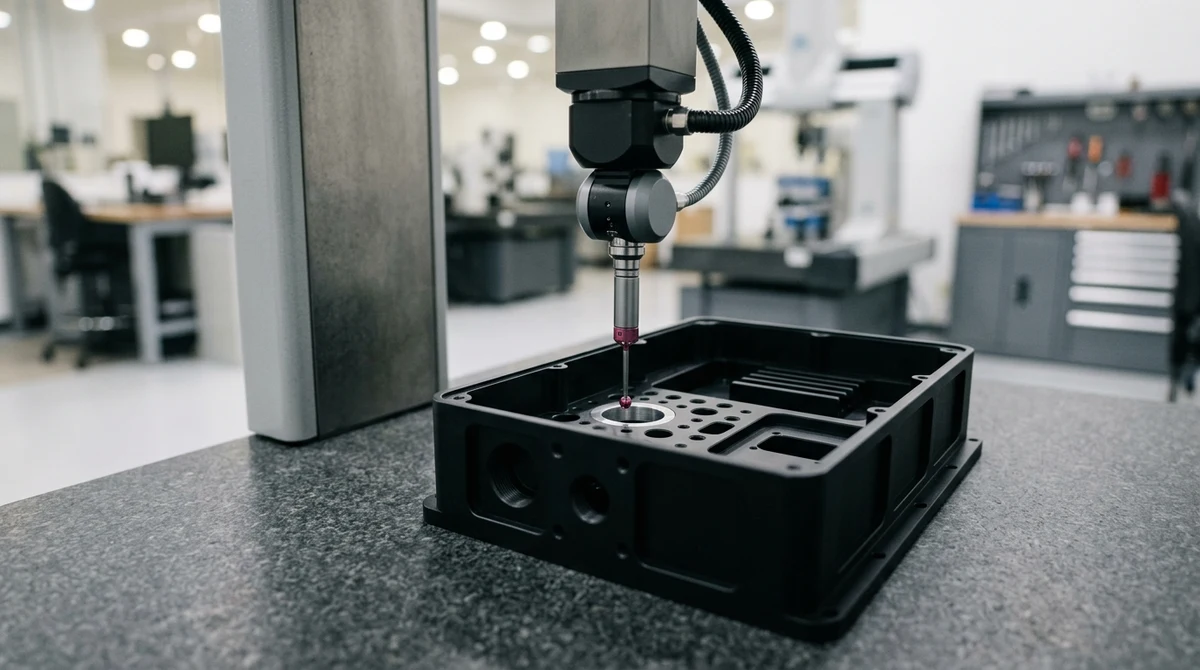
In addition, optical laser scanners capture dense surface cloud data to confirm 3D contour accuracy. Furthermore, first article inspection reports (FAIR) document all blueprint callouts before shipment.
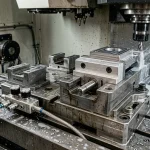
Specifically, 5-axis CNC machining accesses complex undercut features in a single setup. Consequently, this eliminates multi-fixturing error stacking and maintains strict true position tolerances on missile gimbals and aircraft bulkheads.
Military blueprints frequently require MIL-A-8625 Type III hardcoat anodizing for aluminum wear surfaces. In addition, chemical conversion coating MIL-DTL-5541 provides conductivity, and ASTM A967 passivation protects stainless steel components.
Every batch of raw titanium, aluminum, and stainless steel includes mill test reports (MTRs). Furthermore, we perform positive material identification (PMI) using XRF spectrometers to guarantee alloy purity.
Need Precision Machined Military and Defense Components?
AS Prototypes delivers precision 5-axis CNC machining, titanium fabrication, and full CMM inspection reports. Upload your CAD drawings today for confidential engineering review and rapid turnaround.
Request Defense CNC Quote