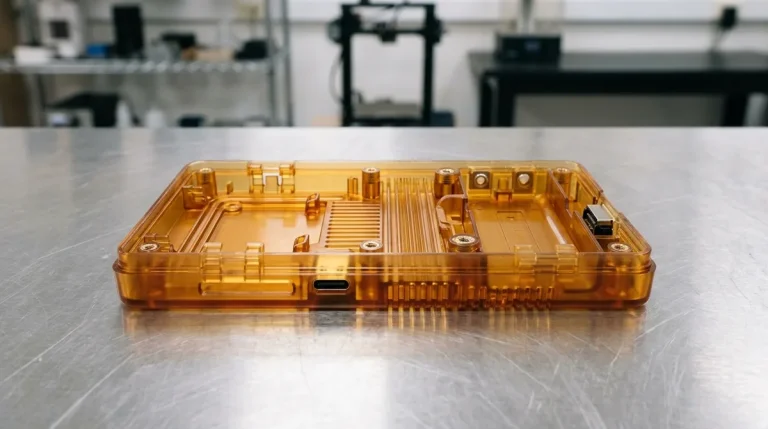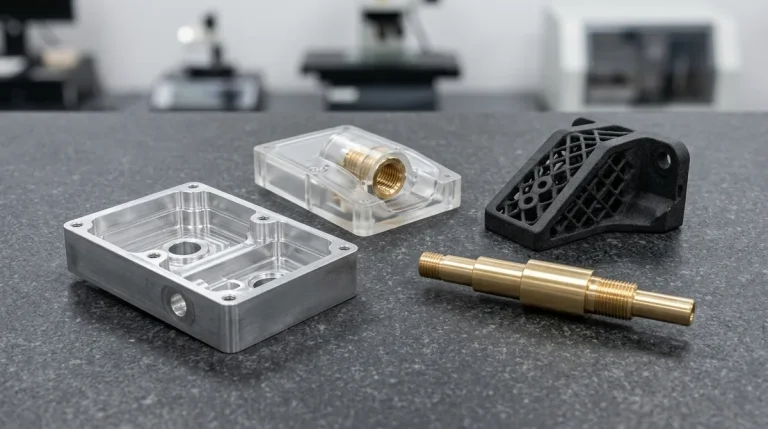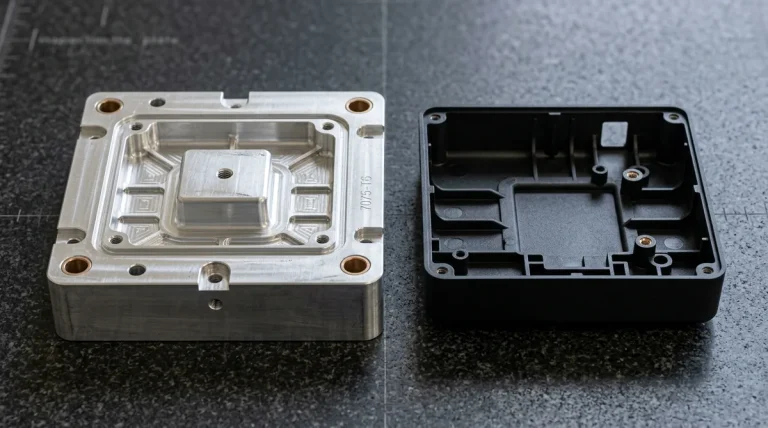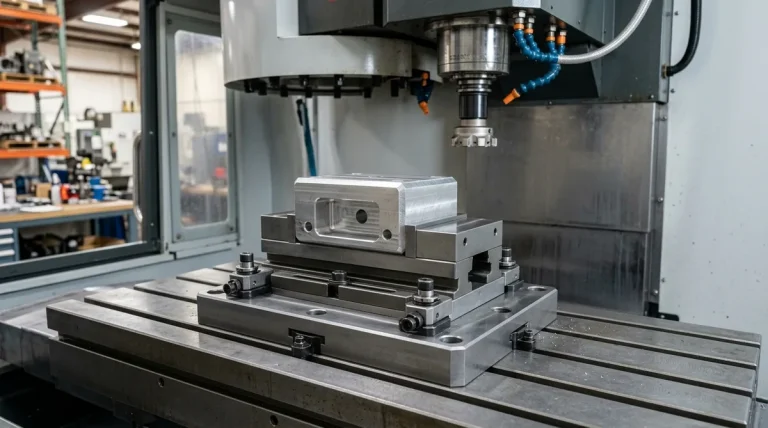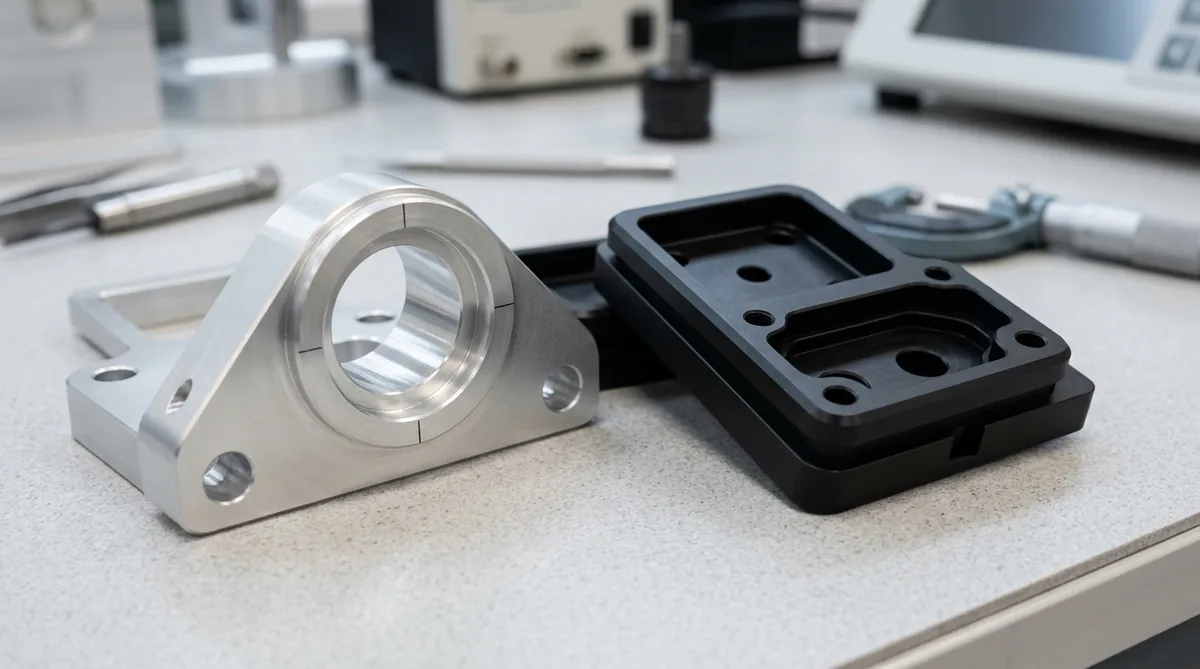
Custom aluminum parts form the backbone of precision mechanical engineering, spanning aerospace structural airframes, high-speed robotic end-effectors, automotive performance housings, and semiconductor tooling. Aluminum’s exceptional strength-to-weight ratio, superior thermal and electrical conductivity, and outstanding machinability make it the premier material choice for subtractive prototyping and production. In our specialized precision CNC machining and CNC milling facility, deploying advanced 3-, 4-, and 5-axis machining centers with high-efficiency toolpaths ensures custom aluminum components achieve exact geometric tolerances and flawless cosmetic finishes.
1. Metallurgy and Alloy Selection for Custom Aluminum Parts
Selecting the correct aluminum alloy requires balancing tensile strength, fatigue resistance, corrosion vulnerability, and thermal stability under mechanical loads:
- Aluminum 6061-T6: The versatile workhorse of mechanical design. Alloyed with magnesium and silicon, 6061-T6 provides balanced tensile yield strength (276 MPa), excellent weldability, and exceptional anodizing cosmetic response. Ideal for general electronics enclosures, structural brackets, and robotic linkages.
- Aluminum 7075-T6 / T7351: The benchmark high-strength aerospace alloy. Zinc is the primary alloying element, yielding tensile strengths exceeding 503 MPa—comparable to many structural steels at one-third the density. Highly recommended for high-stress aerospace bulkheads, motorsport uprights, and precision clamping fixtures.
- Aluminum 2024-T3 / T4: A copper-alloyed grade engineered for maximum cyclic fatigue endurance and fracture toughness in aviation fuselage skins and tension members. However, its copper content necessitates surface cladding or anodizing to prevent galvanic corrosion.
- Aluminum 5083-H111: Magnesium-rich non-heat-treatable alloy offering extraordinary resistance to seawater corrosion and industrial chemicals. Widely utilized in marine hardware, cryogenic fluid vessels, and welded ship subassemblies.
- Cast Precision Tooling Plate (MIC-6): Continuously cast and stress-relieved plate with modified 7000-series chemistry. Features near-zero residual internal stress, guaranteeing superior flatness and dimensional stability during aggressive face milling for automation baseplates and testing fixtures.
| Aluminum Alloy Grade | Yield Strength (MPa) | Brinell Hardness (HB) | Machinability Rating | Anodizing Response | Primary Application Sector |
|---|---|---|---|---|---|
| 6061-T6 | 276 | 95 | 80% (Very Good) | Excellent (Clear / Color / Type III) | Robotics, enclosures, brackets, drone frames |
| 7075-T6 | 503 | 150 | 70% (Crisp chip break) | Good (Brownish tint in Hardcoat) | Aerospace bulkheads, gears, high-load linkages |
| 2024-T3 | 324 | 120 | 75% (Good) | Fair (Requires chemical sealing) | Aircraft structural fittings, shear webs |
| 5083-H111 | 145 | 75 | 65% (Tends to be gummy) | Moderate (Corrosion protective) | Marine hulls, cryogenic tanks, chemical manifolds |
| MIC-6 Cast Plate | 105 | 65 | 85% (Zero distortion) | Moderate (Cast grain visibility) | CMM fixture plates, semiconductor index tables |
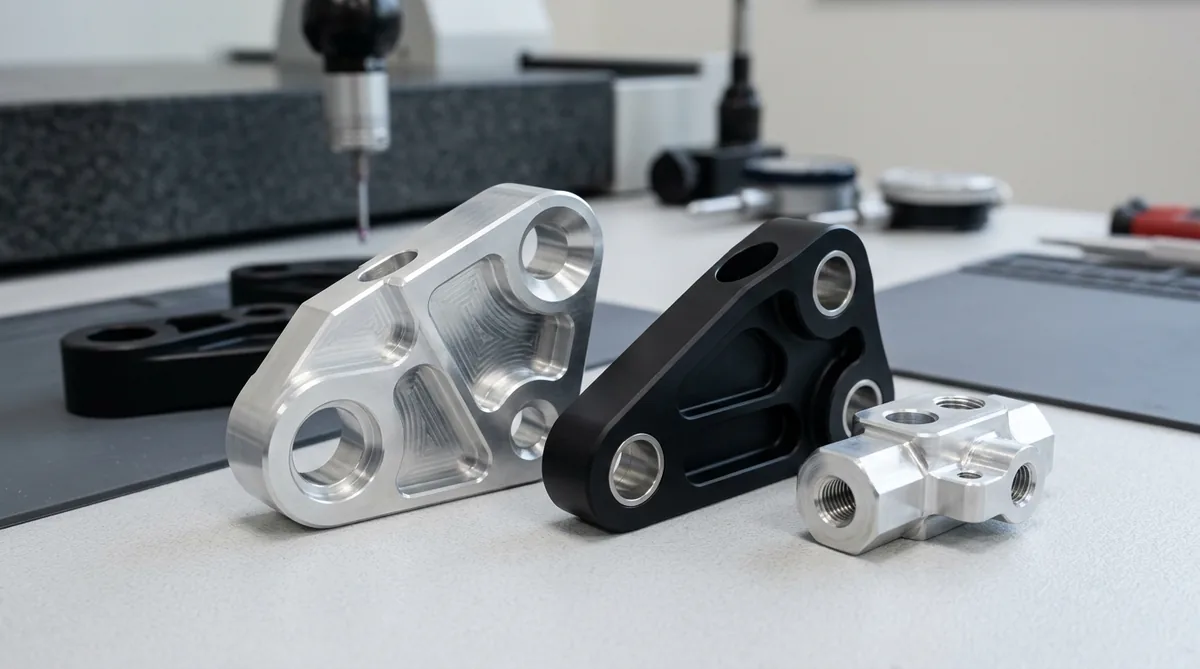
2. High-Speed Machining Dynamics and Chip Evacuation
Aluminum’s relatively low modulus of elasticity (E ≈ 69 GPa) and tendency to gall onto cutting edges require optimized CNC cutting dynamics:
- Spindle Speed and Surface Footage: Modern aluminum machining thrives at high surface feet per minute (SFM > 2500). Operating spindles between 15,000 and 24,000 RPM with balanced, polished 3-flute solid carbide end mills prevents built-up edge (BUE) and delivers mirror-like floor finishes.
- Zirconium Nitride (ZrN) and DLC Tool Coatings: Uncoated or ZrN-coated cutting tools possess ultra-low friction coefficients against aluminum, allowing sticky aluminum chips to glide effortlessly out of deep flute gullets without packing or tool breakage.
- High-Pressure Through-Spindle Coolant: Directing filtered coolant at pressures exceeding 70 bar directly at the tool-workpiece interface rapidly evacuates chips from deep pockets, preventing chip recutting that mars surface finishes.
3. Mitigating Internal Residual Stresses in Thin-Wall Geometries
Warping and dimensional twisting are the greatest risks when machining asymmetric or thin-walled custom aluminum components. As raw material skins are carved away, unbalanced residual stresses cause parts to curl upon release from vises:
- Symmetrical Roughing Strategy: Machining equal amounts of stock from both sides of the raw billet balances skin tension. Parts should be rough-machined, unclamped completely to allow natural spring-back relaxation, and then lightly re-clamped for finish passes.
- Step-Down Wall Milling: To mill thin vertical ribs down to 0.8 mm without chatter deflection, machinists coordinate roughing and finishing depth passes incrementally, supporting thin ribs against the remaining unmachined bulk stock.
- Stress-Relieved Tempers: Specifying stress-relieved temper designations (such as 7075-T7351 or 6061-T651) ensures the mill has pre-stretched the billet by 1% to 3% after solution heat treatment, neutralizing internal stress gradients before machining begins.
4. Surface Finishing & Dimensional Growth in Anodizing
Raw aluminum develops a natural oxide layer of only 2 to 4 nanometers, which easily scratches. Controlled electrochemical anodizing creates an engineered aluminum oxide (Al₂O₃) ceramic barrier:
| Anodizing Type | MIL Specification | Coating Thickness | Dimensional Growth (per side) | Abrasion & Corrosion Characteristics |
|---|---|---|---|---|
| Type II Sulfuric Anodize | MIL-A-8625 Type II | 10 – 25 μm | +5 – 12.5 μm (50% penetration) | Standard aesthetic finish; accepts vibrant organic dyes (Black, Blue, Red, Gold) |
| Type III Hardcoat Anodize | MIL-A-8625 Type III | 25 – 50 μm | +12.5 – 25 μm (50% penetration) | High-hardness ceramic layer (> 500 HV0.05 microhardness); extreme wear resistance and dielectric isolation |
| Chemical Conversion (Alodine) | MIL-DTL-5541 Type II | < 1 μm | Negligible (< 0.5 μm) | Conductive corrosion protection; ideal primer for painting and RF ground interfaces |
DFM Rule for Toleranced Fits: Anodizing consumes 50% base metal while building 50% outward thickness. For precision H7 bearing bores and tight dowel pin holes, dimensions must be pre-machined oversize by the exact expected growth, or masked using custom silicone plugs prior to chemical immersion.
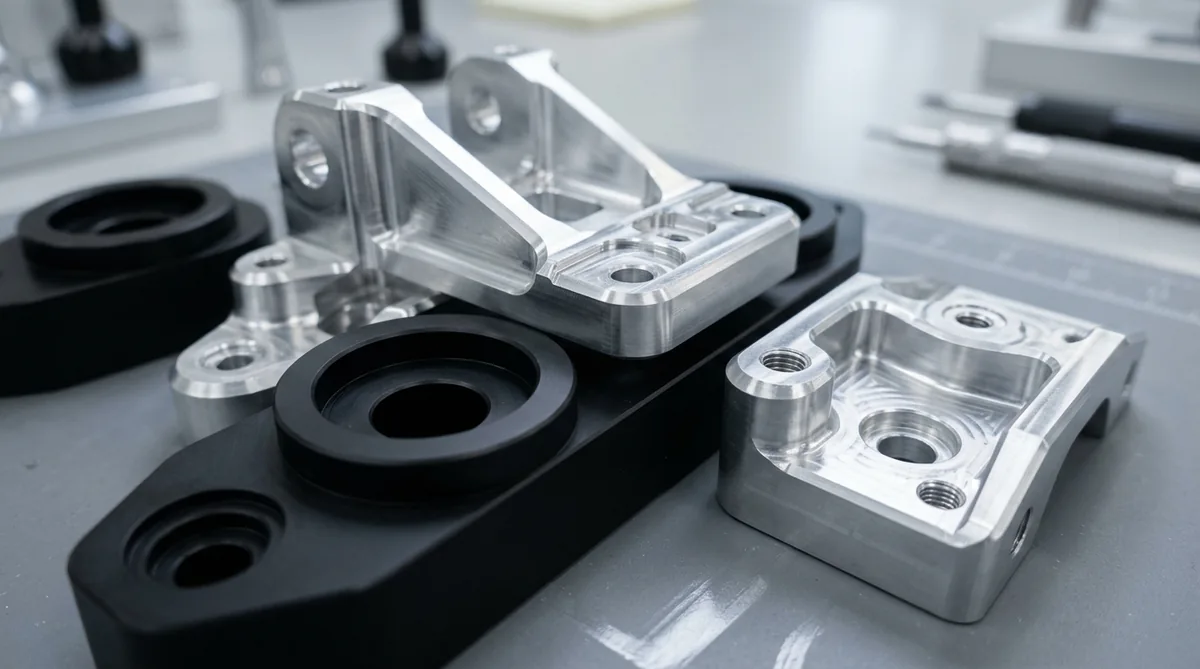
5. Precision Metrology and GD&T Verification
Validating complex aluminum parts involves comprehensive Coordinate Measuring Machine (CMM) inspection, optical laser scanning, and calibrated profilometry:
- Standard vs. Precision Tolerances: While our standard machining tolerance adheres to ISO 2768-mK (±0.1 mm), precision bearing journals and locating datum faces regularly achieve ±0.010 mm to ±0.020 mm or down to ±0.008 mm on calibrated 3-, 4-, and 5-axis machining centers.
- True Position and Geometric Control: Critical fastener hole patterns and multi-axis dowel holes are verified via true position tolerances within Ø0.02 mm to ensure seamless interchangeability across large multi-component assemblies.
Frequently Asked Questions
Aluminum 6061-T6 is an all-purpose alloy offering excellent machinability, weldability, and superior cosmetic anodizing capability at a cost-effective price point. Aluminum 7075-T6 is an ultra-high-strength aerospace alloy delivering nearly double the yield strength (503 MPa vs 276 MPa), making it ideal for high-stress structural parts, though it has reduced corrosion resistance and does not weld readily.
Type III Hardcoat anodizing typically adds 25 to 50 μm of total coating thickness. Because the process penetrates the aluminum substrate by 50% and builds outward by 50%, the physical dimension of any external machined surface grows by 12.5 to 25 μm per side (increasing an outer diameter by 25 to 50 μm). Toleranced holes and bearing bores must be pre-machined oversize or masked during coating.
Preventing warpage requires balanced symmetrical roughing to relieve internal skin stresses, using stress-relieved billet tempers (such as T7351 or T651), deploying light finishing passes with sharp ZrN-coated tools, and utilizing vacuum fixtures or soft jaws to distribute clamping forces evenly without introducing mechanical bending.
Precision Custom Aluminum Parts Machined to Exact Tolerances
From aerospace housings to complex electronic enclosures with Type II/III anodizing, our facility delivers rapid turnaround and tight-tolerance accuracy. Upload your 3D CAD files (STEP/IGES) for DFM feedback and a custom quotation within 24 hours.