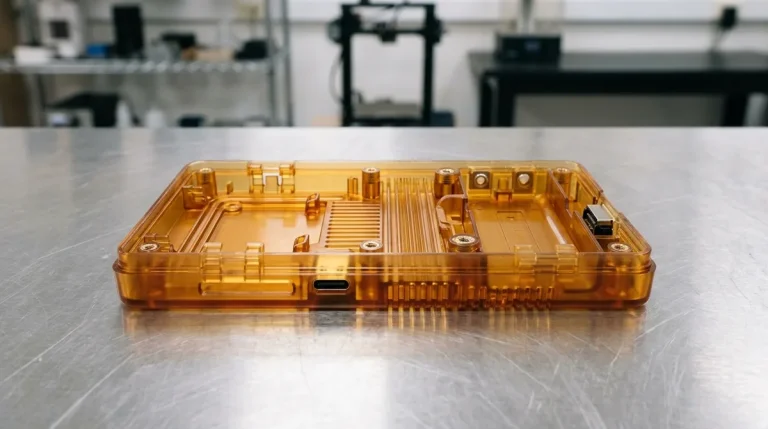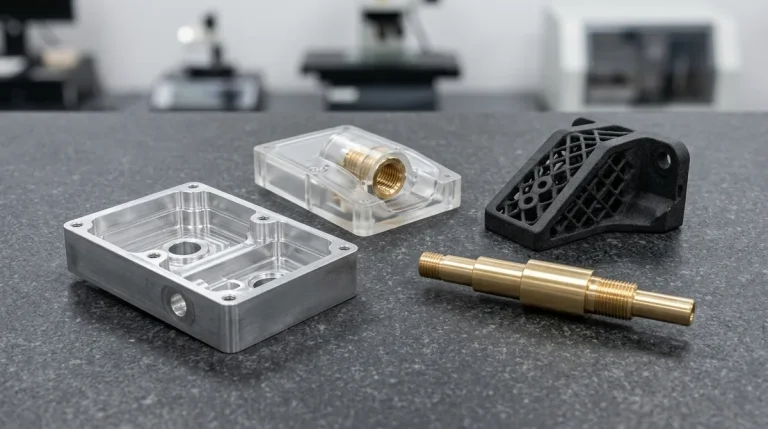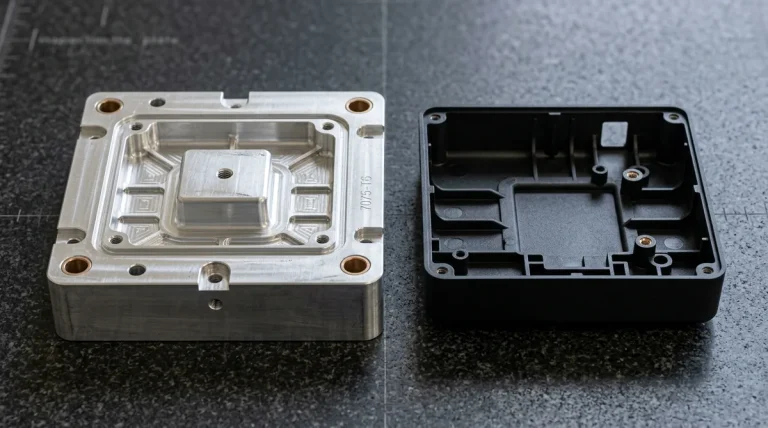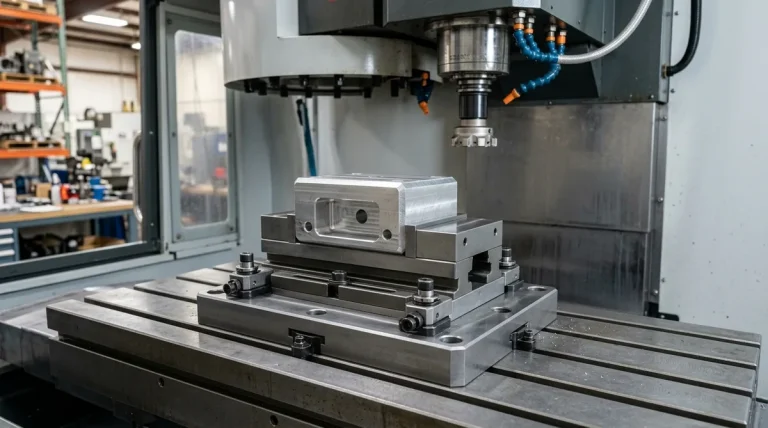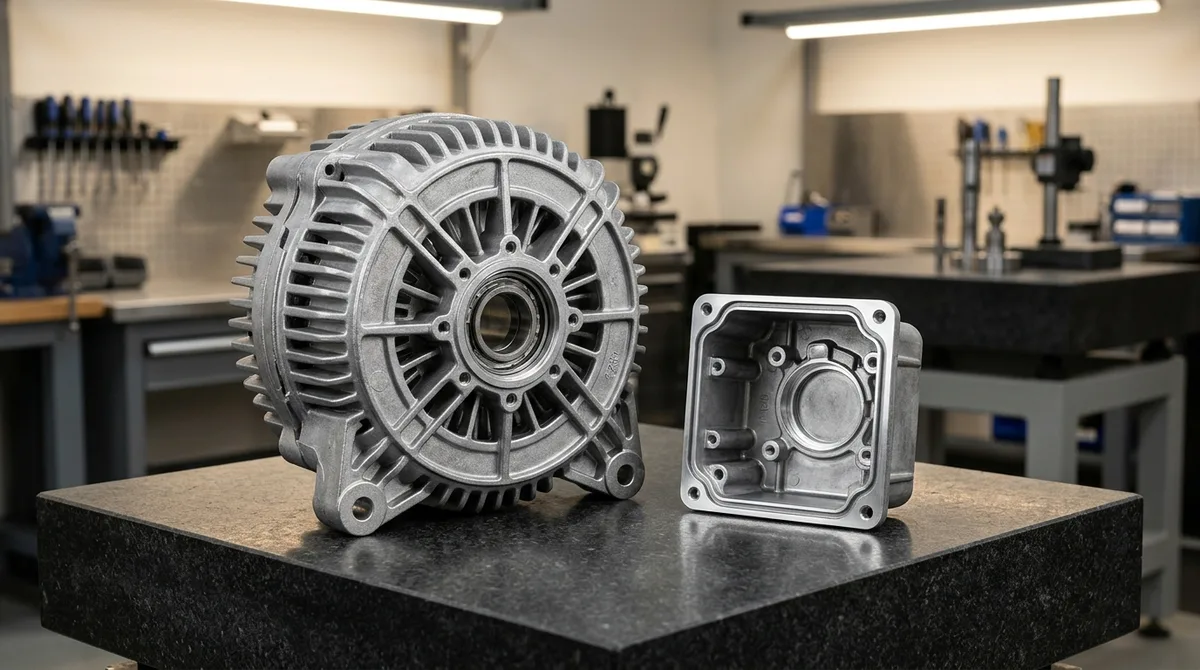
Evaluating the pros and cons of die casting is a vital milestone for engineering teams transitioning custom metal parts from prototyping to high-volume commercial production. While high-pressure die casting (HPDC) delivers exceptional per-part cost efficiency, high dimensional repeatability, and cycle times measured in seconds, it also requires substantial upfront tooling expenditures and presents metallurgical challenges such as internal gas porosity. At our in-house manufacturing facility, we integrate precision mold fabrication, automated high-pressure cold-chamber casting, and tight-tolerance precision CNC machining to produce defect-free automotive structural components, electronic enclosures, and industrial hardware.
Understanding High-Pressure Die Casting: Mechanics and Tooling
High-pressure die casting forces molten non-ferrous alloys—predominantly aluminum, zinc, and magnesium—into reusable hardened steel dies under extreme hydraulic pressures typically ranging from 300 to 1,500 bar (4,350 to 21,750 psi). The molten metal fills complex thin-walled cavity geometries in tens of milliseconds, solidifies rapidly against internal water-cooled die surfaces, and is mechanically ejected by automated ejector pins.
Two distinct machine architectures dominate modern die casting operations:
- Cold-Chamber Die Casting: Primarily used for higher-melting-point alloys like aluminum (melting point ~660°C) and magnesium (~650°C). Molten metal is ladled from an external holding furnace into a horizontal cold shot sleeve before a hydraulic plunger injects it into the die. This protects injection hydraulic components from rapid thermal erosion.
- Hot-Chamber Die Casting: Optimized for lower-melting-point alloys, predominantly zinc alloys (Zamak 3 and Zamak 5, melting point ~380–390°C). The injection cylinder and gooseneck are submerged directly into the molten metal pot, enabling rapid automated cycling of 15 to 30 seconds per shot with minimal thermal loss.
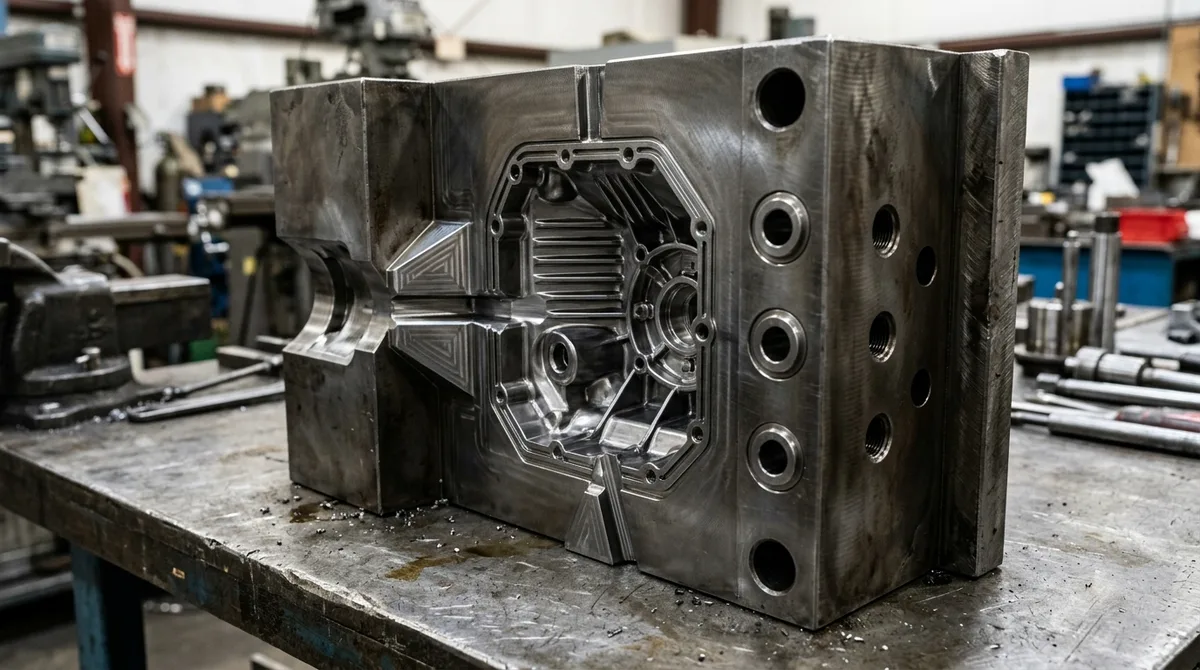
Die casting tooling is engineered from premium hot-work tool steels such as vacuum-degassed H13 (SKD61) or premium 1.2344, hardened and double-tempered to 44–48 HRC. This metallurgy withstands severe cyclical thermal shock up to 700°C without premature thermal fatigue cracking (heat checking) or gross die fracture.
The Pros of Die Casting: Speed, Repeatability, and Unit Economics
When projected production volumes justify the initial tooling investment, high-pressure die casting provides unmatched manufacturing advantages over billet machining or additive methods:
- Unbeatable Low Unit Costs at Volume: Once the hardened H13 production die is commissioned, cycle times typically range from 15 to 60 seconds per shot. Metal utilization is exceptionally high because runners, biscuits, and sprues are trimmed and recycled in-house, minimizing net raw material consumption.
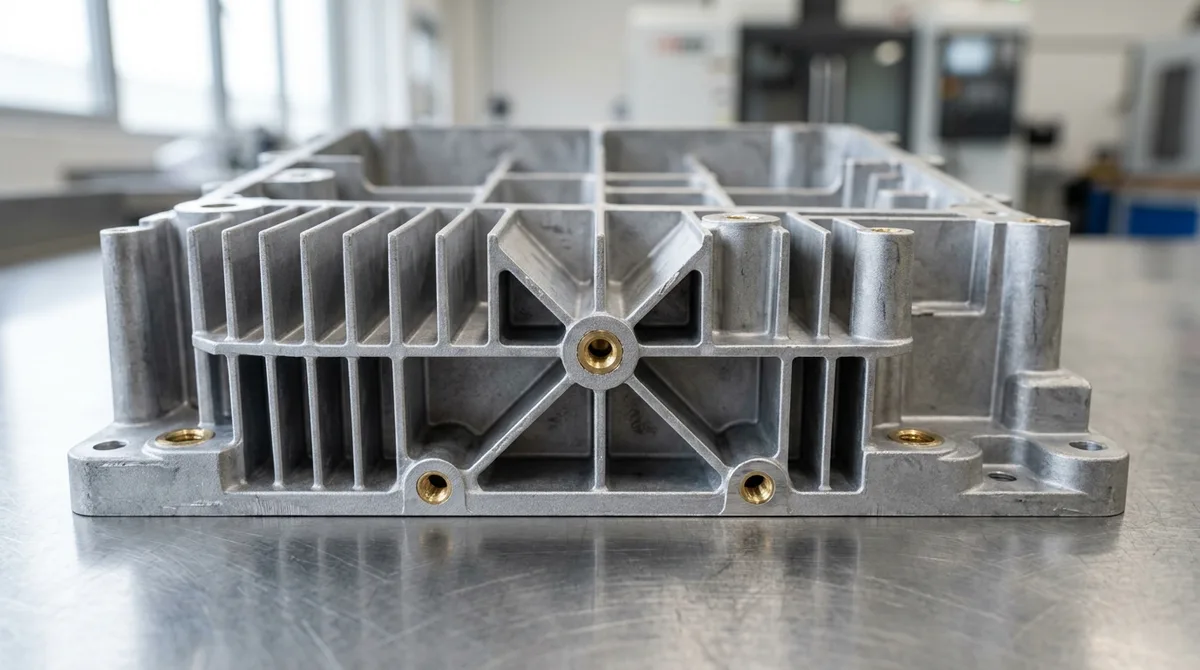
- Complex Thin-Wall Geometry: Modern HPDC reliably casts wall thicknesses down to 1.0 mm in aluminum and 0.5 mm in zinc. This capability allows hardware engineers to design lightweight honeycomb structures, aerodynamic cooling fins, and dense reinforcement ribs that are impossible to machine economically from solid billet or cast via gravity sand methods.
- Superior As-Cast Surface Finish: High cavity injection pressure replicates mold surface micro-textures with fidelity, yielding as-cast finishes between Ra 1.6 and 3.2 µm. As-cast parts readily accept powder coating, e-coating, and chromate conversion without requiring labor-intensive hand grinding or polishing.
- Exceptional Dimensional Repeatability: Production tolerances routinely satisfy ISO 8062-3 DCTG 4 to DCTG 6 standards (±0.08 mm to ±0.15 mm across parting lines), restricting secondary machining strictly to critical bearing bores, O-ring sealing grooves, and tapped fasteners.
- Cast-In Hardware Inserts: Threaded brass bushings, stainless steel studs, and hardened guide pins can be pre-loaded into the die cavity and cast-in-place directly during the shot, eliminating downstream press-fit hardware installations.
The Cons of Die Casting: Tooling Investment, Porosity, and Design Constraints
Despite its production velocity, high-pressure die casting involves distinct physical and financial trade-offs that design engineers must balance during early DFM reviews:
- Substantial Upfront Tooling Expenditure: Fabricating a multi-cavity hardened H13 production die with hydraulic core pulls, conformal cooling lines, and precision ejector pins requires significant initial capital. For low batch sizes below 1,500 to 3,000 units, billet CNC machining remains more economical.
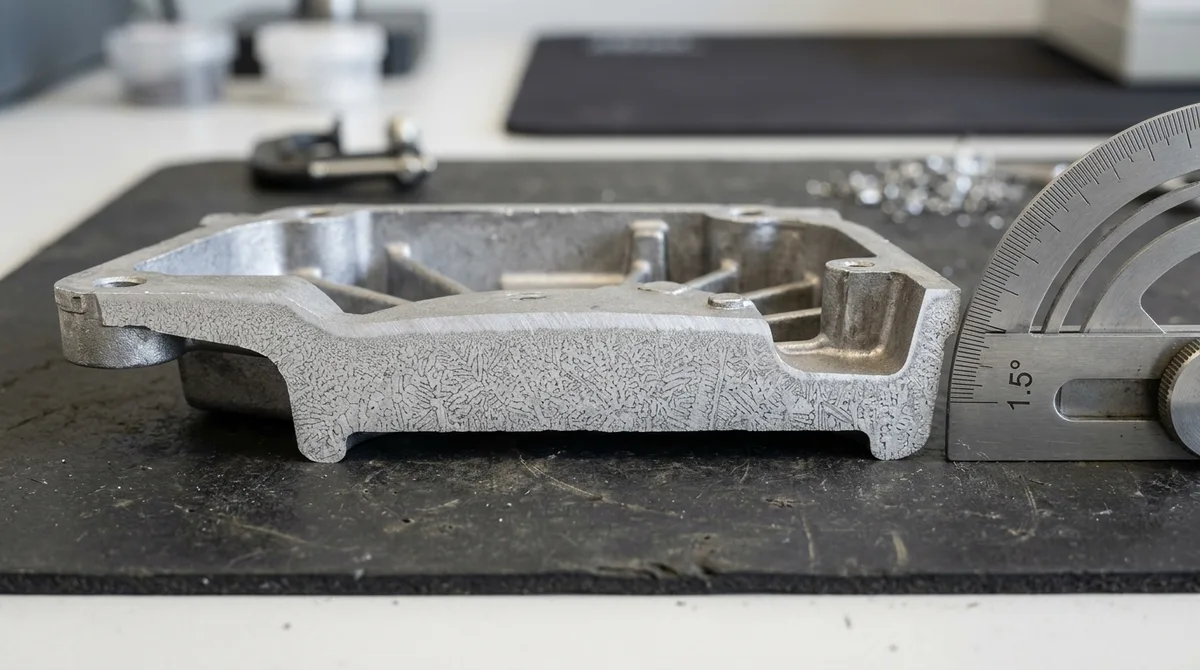
- Subsurface Gas and Shrinkage Porosity: High gate velocities (often 30 to 50 m/s) generate turbulent cavity filling, which can entrap air and vaporized mold lubricant. Shrinkage porosity also occurs at thick wall junctions during volumetric solidification contraction (roughly 4% to 6% in common aluminum die-casting alloys). Consequently, conventional die castings generally cannot undergo high-temperature solution heat treatments (like T6) because trapped gas blisters the outer skin.
- Mandatory Draft Angles: As molten metal cools and contracts onto die cores, draft angles are critical to prevent galling and drag marks during part ejection. Internal ribs require 1.5° to 3.0° of draft, while external cosmetic walls require a minimum of 1.0° draft angle.
- Non-Ferrous Material Boundaries: Permanent steel dies are limited to non-ferrous alloys with melting temperatures below ~700°C (aluminum, zinc, magnesium, and select copper alloys). Steel, titanium, and nickel superalloys cannot be die cast because their extreme melt temperatures would destroy the tooling instantly.
Process Comparison: Die Casting vs. CNC Machining vs. Sand Casting
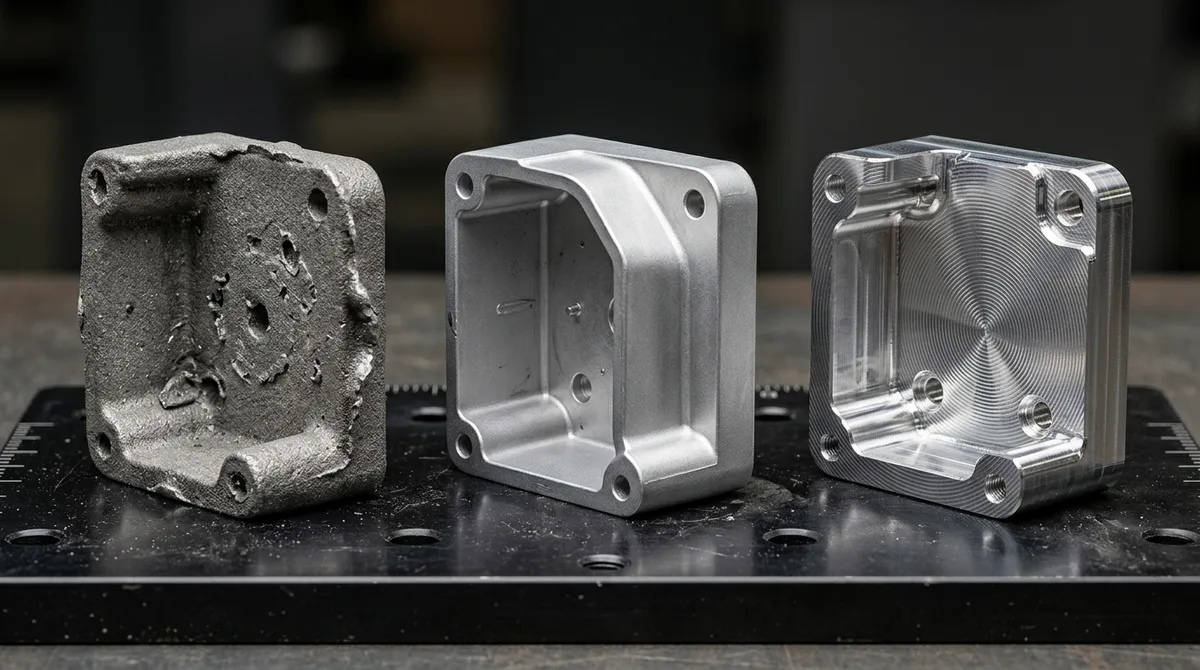
Choosing the optimal manufacturing process depends on part geometry complexity, annual volume requirements, and structural tolerance specifications. The following engineering comparison outlines the operational trade-offs between HPDC, CNC machining, and sand casting:
| Engineering Metric | High-Pressure Die Casting | CNC Machining | Sand / Gravity Casting |
|---|---|---|---|
| Tooling Investment | High (Hardened H13 Steel Production Die) | Zero to Minimal (Standard modular fixtures) | Low to Moderate (Pattern & Core Box Tooling) |
| Per-Unit Part Cost | Ultra-Low (High-Speed Cycle Amortization) | Moderate to High (Material & Machining Time Bound) | Moderate (Per-Pound Casting & Shakeout Cost) |
| Economical Batch Volume | 2,000 to 100,000+ parts | 1 to 1,500 parts | 50 to 2,000 parts |
| As-Cast Tolerance Standard | ±0.08 to ±0.20 mm (ISO 8062 DCTG 4) | ±0.010 to ±0.020 mm (per drawing) | ±0.50 to ±1.50 mm (ISO 8062 CT9) |
| Minimum Achievable Wall | 1.0 mm (Al), 0.5 mm (Zn) | 0.8 mm (Supported web) | 3.5 to 5.0 mm |
| Surface Roughness (Ra) | Ra 1.6 – 3.2 µm | Ra 0.8 – 1.6 µm | Ra 6.3 – 12.5 µm |
| Initial Turnaround Lead Time | 18 to 35 Business Days (Tooling + T1) | 4 to 8 Business Days (Prototyping) | 12 to 20 Business Days |
Common Die Casting Alloys: Mechanical and Thermal Properties
Selecting the optimal alloy system dictates fluidity, corrosion resistance, tensile strength, and post-machining performance:
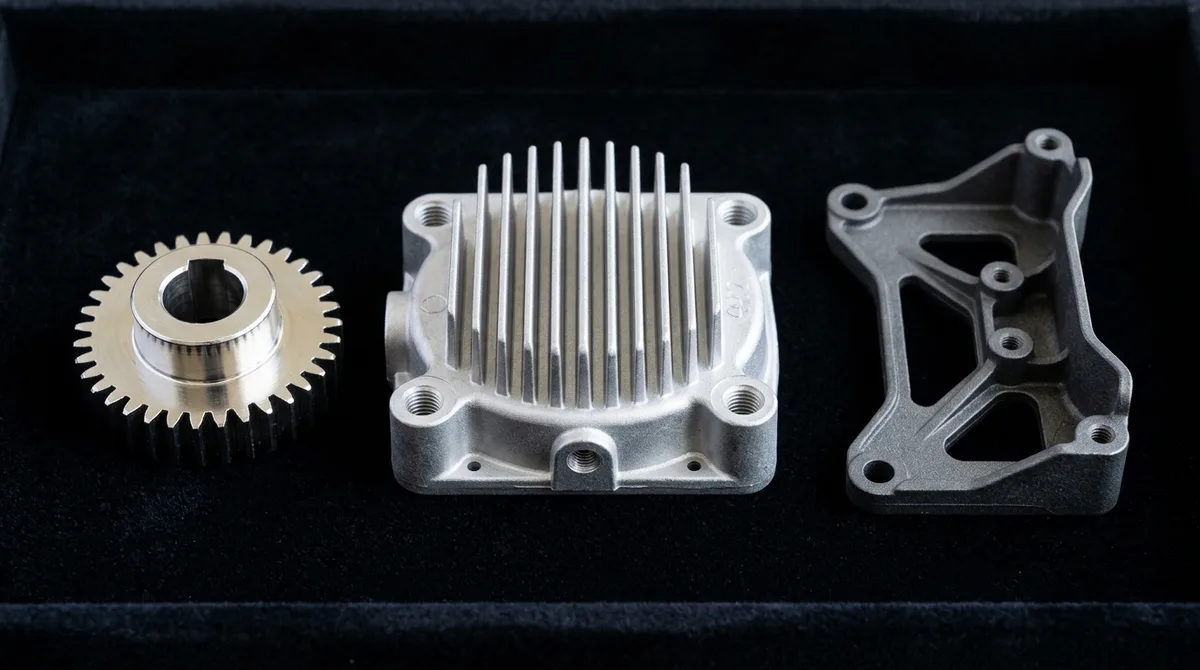
- A380 (ANSI) / ADC12 (JIS): The undisputed workhorse aluminum alloys. Featuring 7.5%–9.5% silicon and 3%–4% copper, they combine excellent fluid mold-filling behavior, good hot-tear resistance, and balanced mechanical strength. Widely deployed in automotive transmission covers, electronic heat sinks, and brackets.
- A360 (ANSI): Formulated with 9%–10% silicon and low copper (<0.6%), offering superior corrosion resistance and elevated ductility compared to A380. Ideal for marine components and airtight electronic enclosures.
- Zamak 3 (ASTM AG40A): The standard zinc die casting alloy. Delivers extraordinary castability, zero porosity on micro-features, and smooth as-cast finish suitable for mirror chrome plating, decorative hardware, and miniature precision gears.
- AZ91D (Magnesium): The premier structural magnesium alloy, 33% lighter than aluminum with high vibration-damping capacity and excellent EMI/RFI shielding. Widely used in handheld gimbal frames, power tool housings, and laptop structural chassis.
| Alloy Designation | Base Metal | Tensile Strength (MPa) | Yield Strength (MPa) | Thermal Cond. (W/m·K) | Key Applications |
|---|---|---|---|---|---|
| A380 (ANSI) | Aluminum | 324 MPa | 159 MPa | 96 W/m·K | Gearboxes, pump housings, chassis brackets |
| ADC12 (JIS) | Aluminum | 310 MPa | 150 MPa | 92 W/m·K | Automotive engine covers, power tool bodies |
| A360 (ANSI) | Aluminum | 303 MPa | 172 MPa | 113 W/m·K | High corrosion marine components, heat sinks |
| Zamak 3 (#3 Zinc) | Zinc | 283 MPa | 221 MPa | 113 W/m·K | Precision gears, locks, decorative electroplated trims |
| AZ91D | Magnesium | 230 MPa | 150 MPa | 51 W/m·K | Ultra-lightweight laptop chassis, steering wheels |
Engineering Solutions for Porosity: Vacuum Assist and CNC Post-Machining
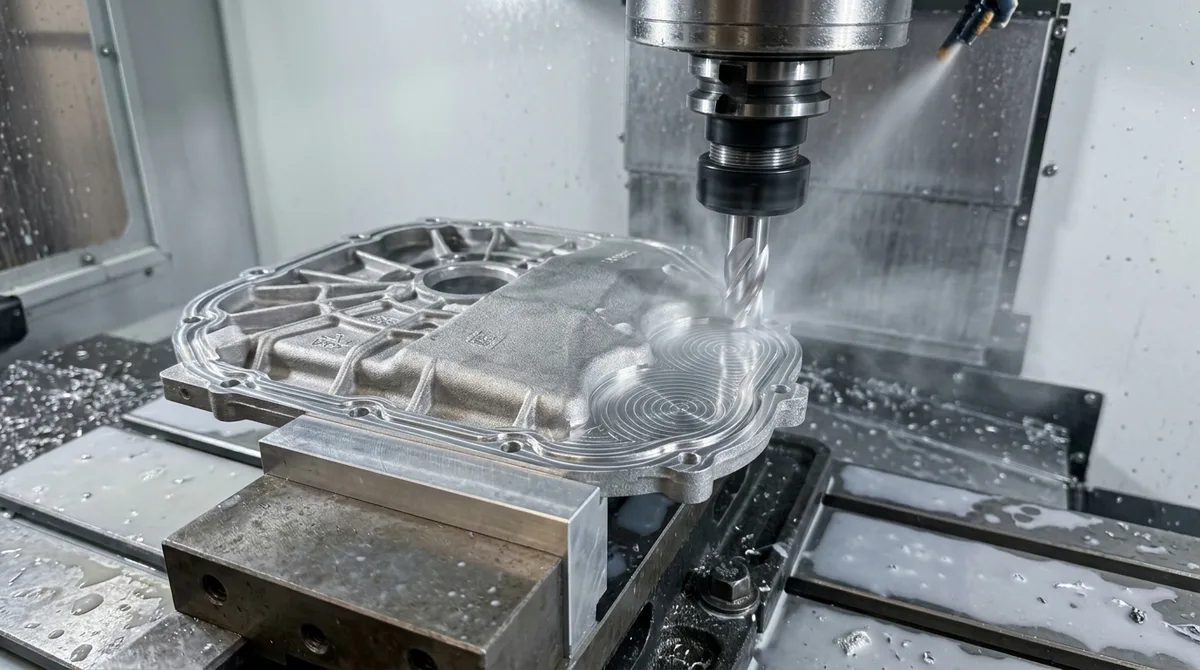
Internal porosity has historically been the primary engineering concern in high-pressure die casting. To overcome this limitation and produce pressure-tight, leak-free assemblies, our machine shop utilizes four coordinated engineering countermeasures:
- Vacuum-Assisted Die Casting: By pulling a sub-atmospheric vacuum (< 50 mbar) through high-speed chill vents in the cavity prior to shot injection, over 95% of trapped ambient air and lubricating volatiles are evacuated before the molten metal enters. This prevents entrapped gas porosity and enables parts to undergo welding or post-machining without blister formation.
- Strategic Machining Allowances: Molten metal cools rapidly upon contacting cold steel dies, creating a dense, fine-grained chill skin layer approximately 0.5 mm to 1.0 mm thick that is virtually 100% free of porosity. In our CNC post-machining setups, we strictly limit finish-cut depths to 0.4–0.8 mm. This preserves the dense structural skin while achieving precision bearing bore tolerances of ±0.010 mm (per drawing).
- Hydraulic Squeeze Pins: For isolated heavy boss sections where shrinkage porosity naturally clusters, localized hydraulic squeeze pins drive into the semi-solidified core during the packing phase, compensating for volumetric solidification shrinkage dynamically.
- Surface Pre-Treatment & Thermal Outgassing: Prior to applying powder coating or e-coating, cast components undergo an elevated thermal outgassing cycle at 190°C–210°C to release any microscopic surface volatiles, completely eliminating unsightly paint blistering.
Quality Control and Dimensional Verification for Die Castings
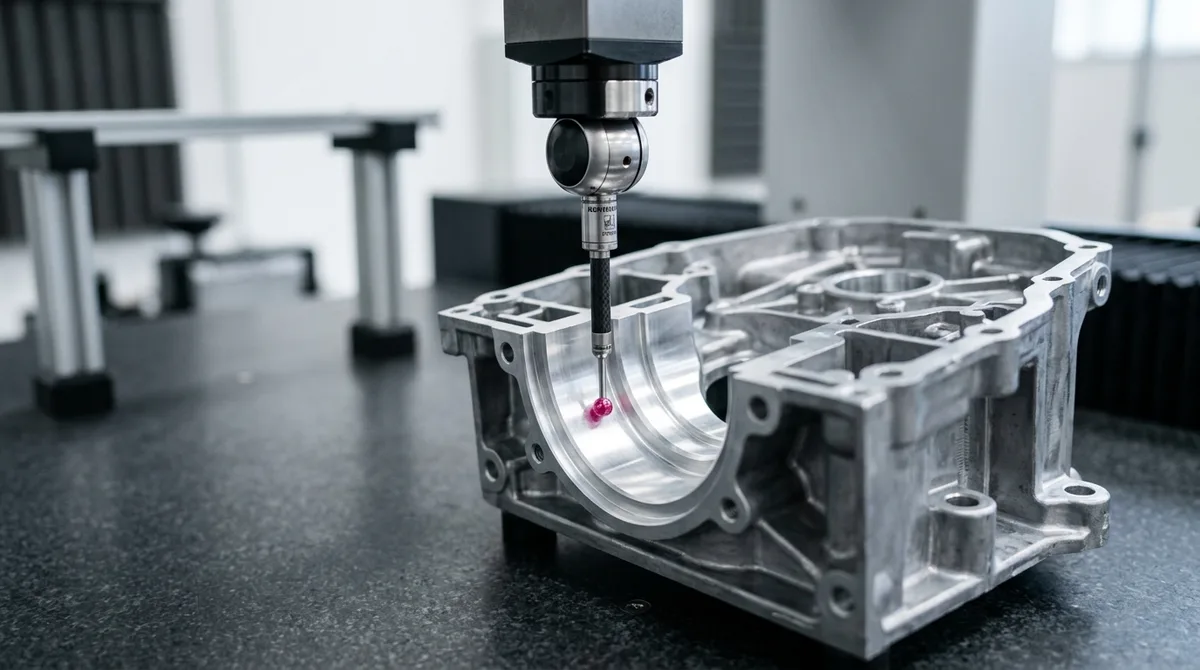
Maintaining stringent quality standards across production batches requires continuous metrological verification. In our climate-controlled inspection lab, every production run is verified against engineering CAD data:
- CMM Coordinate Metrology: Automated coordinate measuring machines equipped with high-precision touch probes and motorized indexing heads verify datum alignments, true position, and geometric runout across critical bearing bores and gasket mating faces.
- 2.5D Optical Inspection: Non-contact optical vision measuring systems (VMS) verify edge profiles, wall thicknesses, and delicate internal core features without surface deflection.
- Pressure Decay Air-Leak Testing: For hydraulic manifold blocks, valve bodies, and fluid enclosures, differential air decay testing verifies 100% seal integrity at specified operating pressures prior to packaging.
- X-Ray Radiographic Non-Destructive Testing (NDT): High-density digital X-ray inspection evaluates internal shrinkage voids at critical stressed sections to guarantee structural integrity.
Frequently Asked Questions
Die cast aluminum alloys like A380 and ADC12 contain 9% to 12% silicon, which causes conventional decorative anodizing to appear dark gray, smutty, and uneven. While functional hard-anodizing (MIL-A-8625 Type III) and chemical conversion coatings (SurTec 650 / Alodine 1200S) provide excellent corrosion protection, parts requiring vibrant cosmetic colors are finished with electrostatic powder coating, e-coating, or high-durability polyurethane painting.
The economic cross-over between CNC billet machining and high-pressure die casting typically occurs between 1,500 and 3,000 units. For complex geometries with extensive CNC machining cycle times, die casting can amortize upfront tooling expenditures and become the more cost-effective production route at approximately 1,000 units.
Blistering occurs when trapped microscopic air or lubricant volatiles beneath the cast surface expand during thermal curing (180°C to 200°C), rupturing the thin outer metal skin. Utilizing vacuum-assisted casting, specialized mold release agents, thorough chemical degreasing, and a pre-bake thermal outgassing step reliably eliminates blistering.
Precision H13 steel production dies generally require 18 to 35 business days for CNC roughing, heat treatment to 44–48 HRC, wire EDM cavity finishing, and mold assembly. First Article Inspection (T1) sample parts are typically delivered within 4 to 8 business days following tool completion, with mass production runs completing in 7 to 20 business days thereafter.
Transition Your Metal Components to High-Volume Die Casting
Optimize unit costs and cycle times with our full-service die casting and precision CNC machining capabilities. Submit your 3D CAD files (STEP / IGES) today for rapid DFM analysis, tooling life estimates, and competitive production pricing.
In-House Precision Tooling & Casting | Comprehensive DFM Review | Production Capabilities