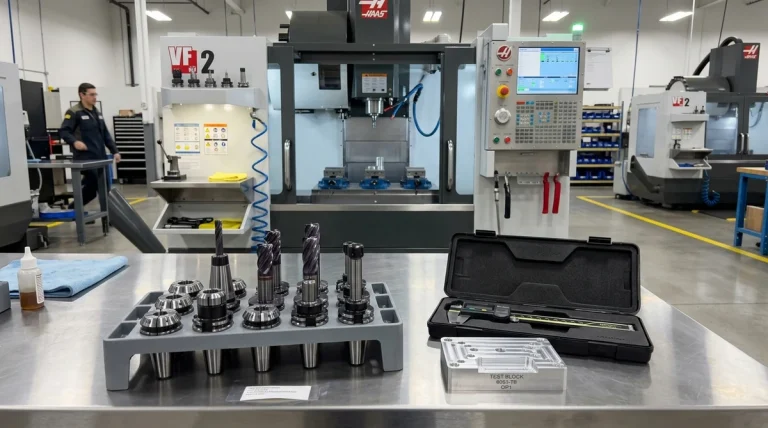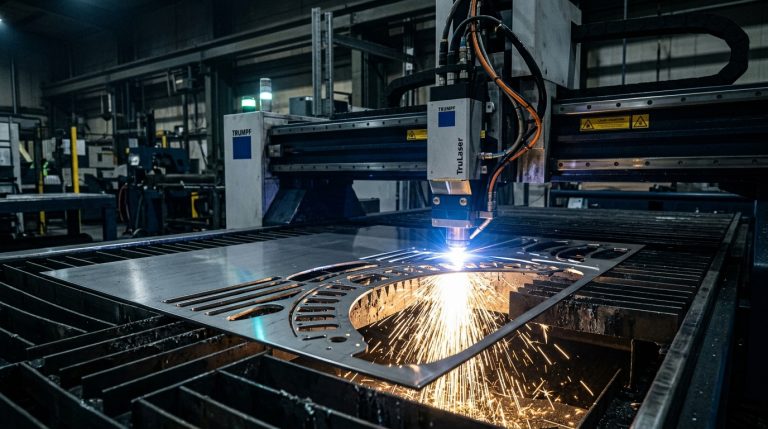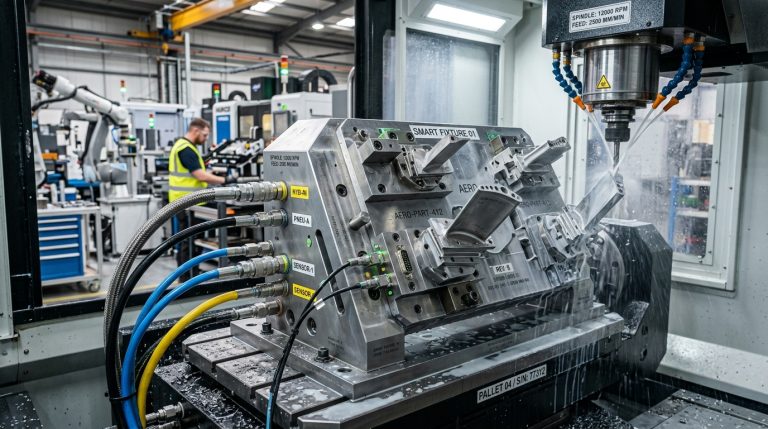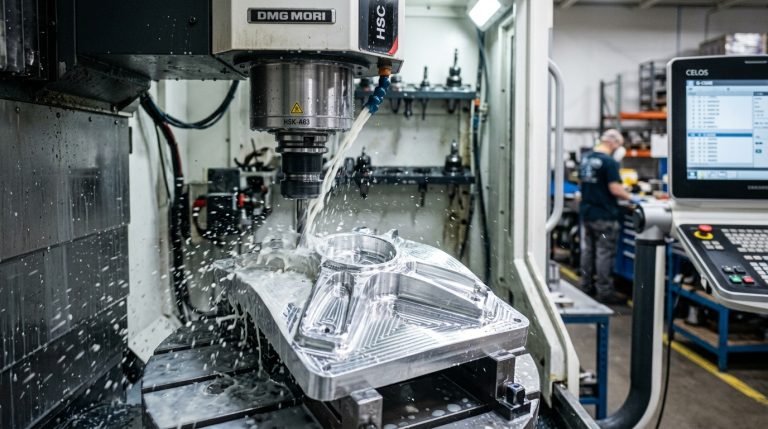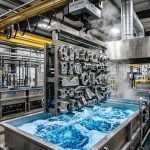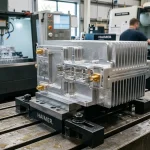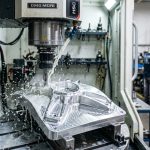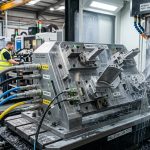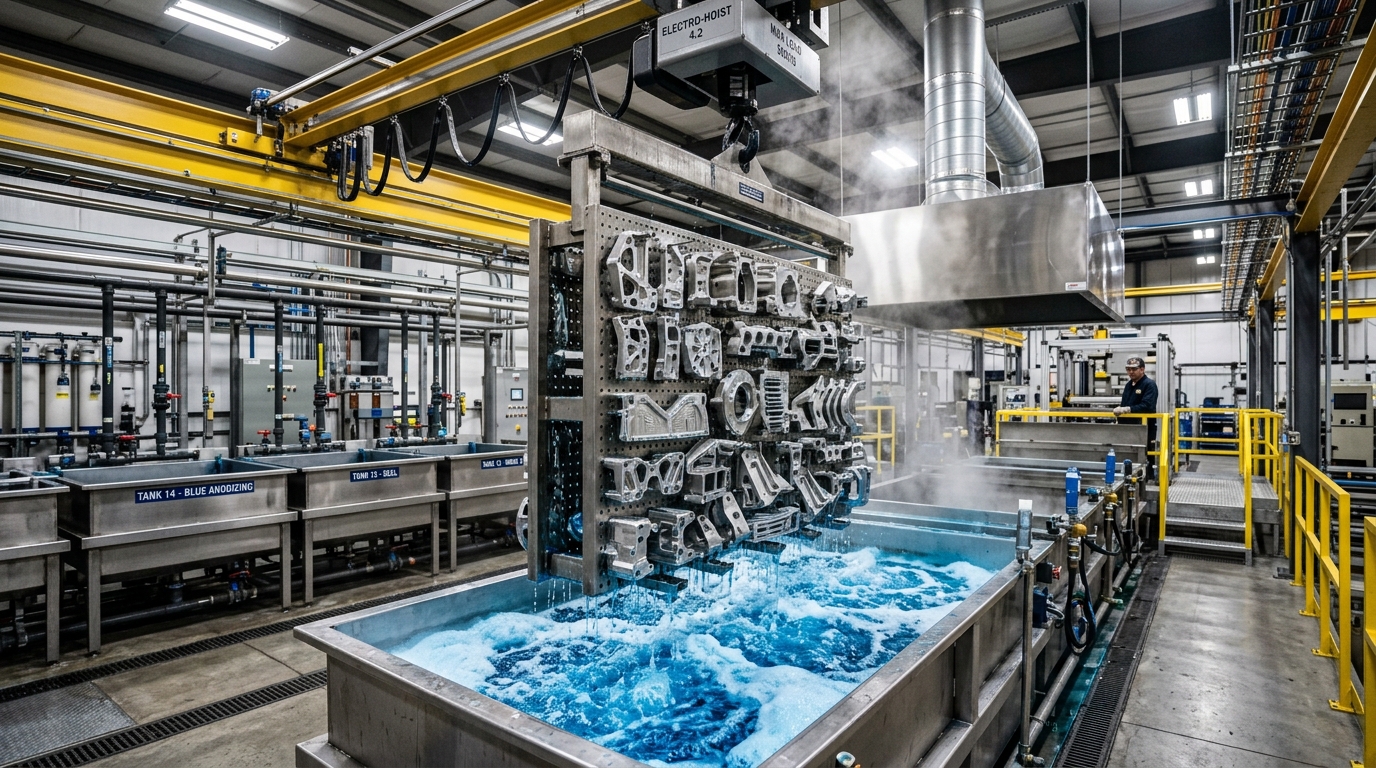
Aluminum is the undisputed metal of choice across precision CNC machining, rapid prototyping, and lightweight structural engineering. However, in its raw machined state, aluminum is susceptible to atmospheric oxidation, galvanic corrosion, surface abrasion, and cosmetic scratching. To elevate raw aluminum into aerospace-grade or consumer-ready hardware, anodizing is the industry-standard electrochemical surface treatment.
Unlike electroplating or powder coating which add an external paint layer on top of the substrate, anodizing converts the aluminum base metal itself into an integrated, ceramic-hard aluminum oxide (Al₂O₃) structure. Because the layer forms organically from the substrate, it cannot peel, flake, or chip under mechanical stress.
Yet, when sourcing custom machined parts, design engineers and procurement professionals frequently encounter surprising price variations for anodized finishes. Why does a batch of black anodized brackets cost $150 while another geometrically identical batch costs $600? In this engineering guide, AS Prototypes breaks down the six primary cost drivers of aluminum anodizing, compares Type II vs. Type III Hardcoat specifications, and provides actionable Design for Finishing (DFF) strategies to minimize finishing costs.
Understanding the Core Anodizing Processes (MIL-A-8625 Standards)
Anodizing processes are globally standardized under military specification MIL-A-8625, categorized by the electrolyte bath chemistry and coating thickness:
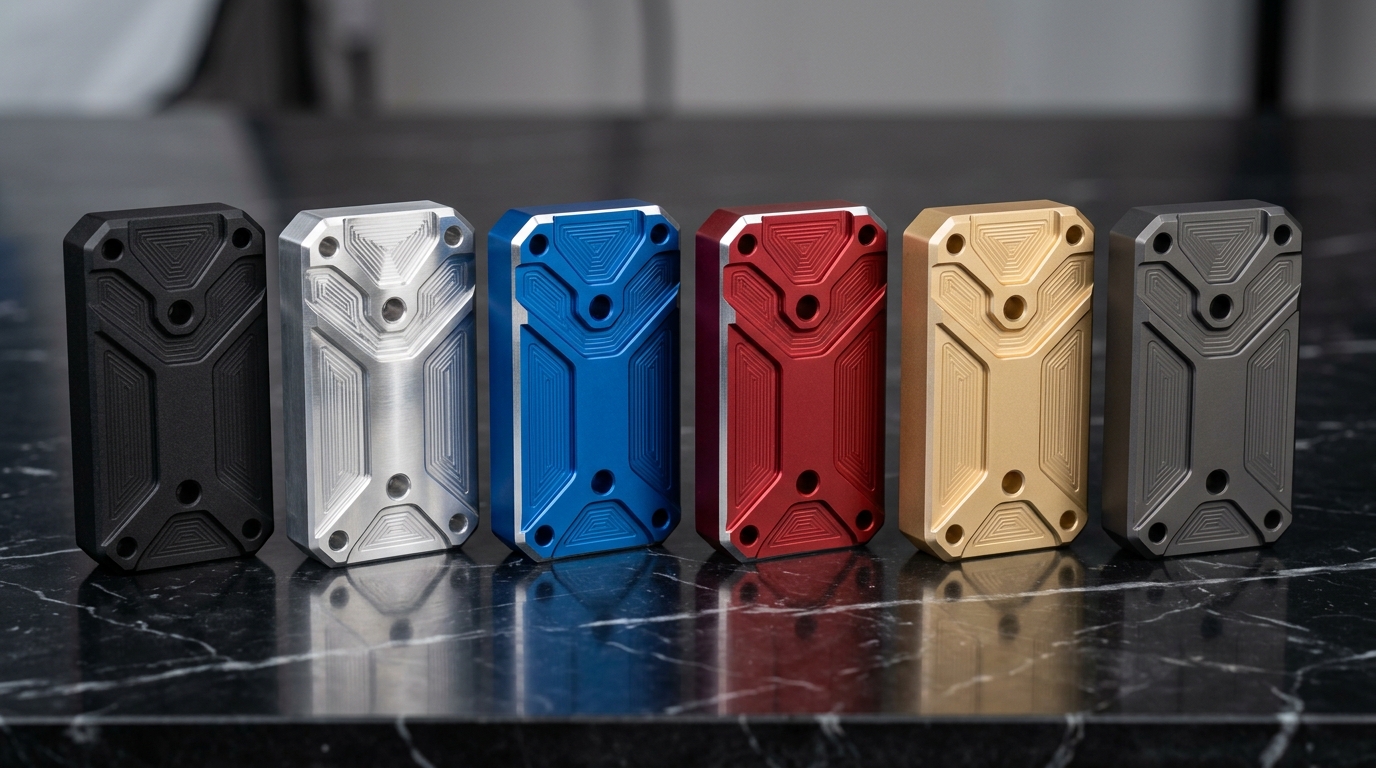
- MIL-A-8625 Type II (Sulfuric Acid Anodizing): The most common commercial finishing method. Operated at room temperature (~20°C) with standard current density (12–15 ASF), producing a porous oxide layer between 8 µm and 25 µm (0.0003 to 0.0010 in). Highly receptive to organic and inorganic dyes (black, blue, red, gold, green, violet) or left natural clear. Excellent corrosion protection and aesthetic appeal.
- MIL-A-8625 Type III (Hardcoat / Engineered Anodizing): Performed in a chilled sulfuric acid bath (0°C to 4°C) under high voltage and heavy current density (24–36 ASF). Produces an extremely dense, non-porous ceramic layer 25 µm to 50+ µm (0.001 to 0.002 in) thick with surface hardness exceeding 60 HRC (up to 70 Rockwell C). Hardcoat is designed for extreme sliding wear, military weapons, hydraulic cylinders, and marine equipment.
- MIL-DTL-5541 (Chemical Conversion / Alodine / Chromate): A non-electrolytic chemical dip producing an ultra-thin (0.1–1.0 µm) protective chromate film. While not an anodized layer, it preserves electrical conductivity for grounding while offering baseline corrosion resistance.
The 6 Primary Cost Drivers of Aluminum Anodizing
1. Anodizing Specification: Type II vs. Type III Hardcoat
Type III Hardcoat anodizing typically costs 1.5× to 2.5× more than standard Type II sulfuric anodizing. The cost premium is driven by high electrical refrigeration requirements to chill acid tanks near freezing, double the processing cycle time in the tank, and intense rectifier power consumption to maintain high amperage.
2. Dimensional Growth & Machining Compensation
Anodizing involves both penetration into the substrate and outward surface growth:
- Type II: Roughly 50% penetration into the aluminum and 50% outward buildup. An 18 µm coating adds approximately 9 µm per side, causing an 18 µm overall diametrical growth on bores and shafts.
- Type III Hardcoat: A 50 µm hardcoat causes 25 µm (0.0010 in) growth per surface (50 µm diametrical expansion). If your 2D engineering drawing specifies tight ±0.01 mm tolerances on bearing bores, the CNC machinist must pre-machine the part undersized or oversized to compensate. Failure to account for coating growth leads to rejected parts or expensive honing post-anodize.
3. Masking & Hole Plugging Complexity
Masking is by far the single largest labor cost contributor in prototype finishing:
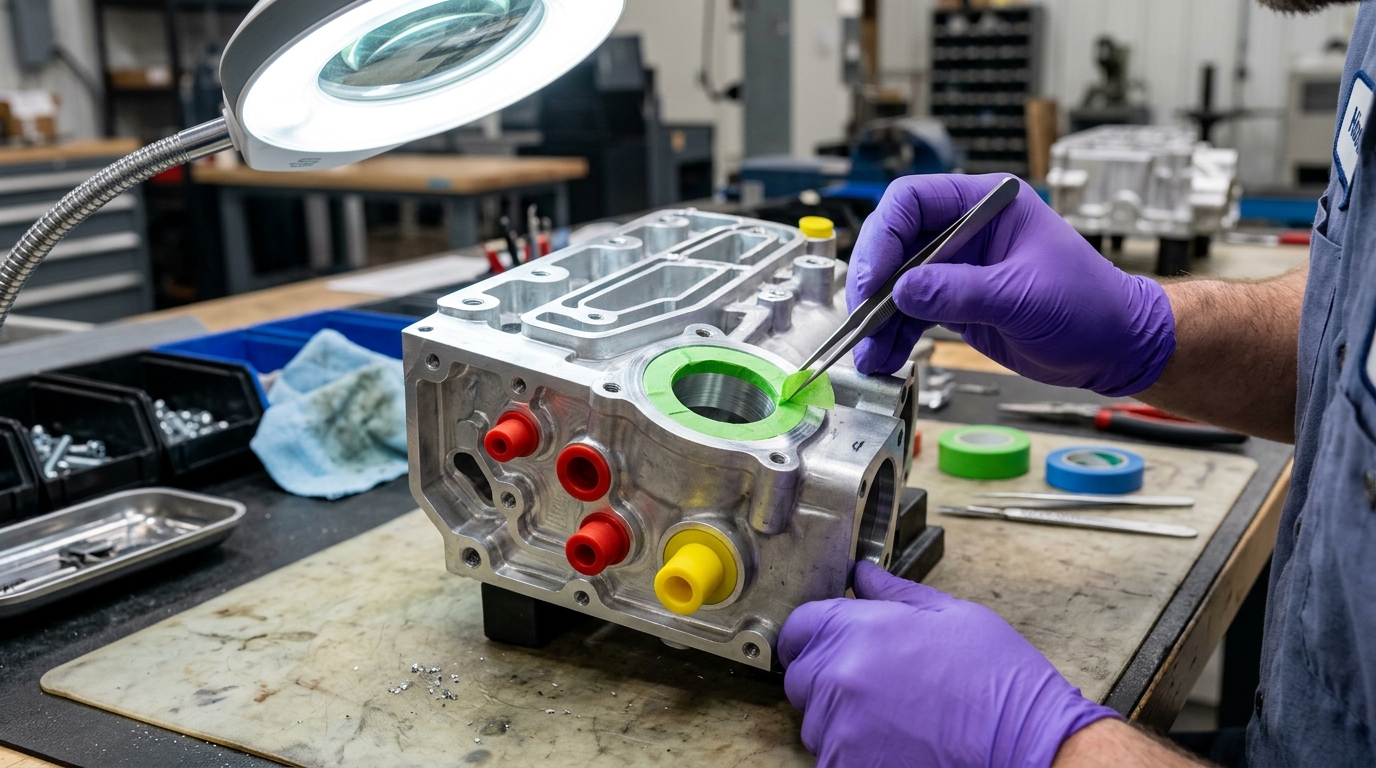
Because the anodic oxide layer is electrically insulating and alters thread pitch, certain features must be protected:
- Threaded Blind Holes & Helicoils: Require manual insertion of tapered silicone plugs before dipping, and removal during post-cleaning.
- Precision Dowel Pin Bores & Bearing Seats: Demand precision die-cut green polyimide tape or custom liquid masking applied under magnifying lamps.
- Cost Impact: A part requiring 15 masked holes can cost three times more to finish than an unmasked part, simply due to the skilled manual bench labor required.
4. Aluminum Alloy Metallurgy & Color Consistency
The chemical composition of your aluminum alloy directly influences bath reaction and cosmetic uniformity:
- 6000-Series (6061-T6, 6063, 6082): The gold standard. Yields pristine, consistent, vibrant dyed colors and uniform natural clears. Highly predictable tank behavior.
- 7000-Series (7075-T6): High zinc and copper content impart a slight golden-brown or charcoal undertone. Color matching requires tighter bath chemistry control.
- 2000-Series (2024) & Die-Cast Alloys (A380, ADC12): High copper or silicon content impedes uniform oxide formation. Castings produce a mottled, dull grey finish and cannot achieve decorative bright colors.
5. Surface Pre-Treatment: Bead Blast vs. Mirror Polish
Anodizing highlights rather than hides machining marks. To achieve an executive aesthetic:
- Bead Blasting (#120 to #180 Mesh): Blasting with fine glass or ceramic beads creates a uniform satin matte finish, masking subtle CNC tool passes at modest additional cost.
- Optical Mirror Buffing: Producing high-gloss automotive trim requires progressive diamond compound hand polishing before anodizing, which adds substantial manual labor.
6. Racking, Electrical Contact Marks & Tank Lot Minimums
Every anodized part must be securely clamped to an aluminum or titanium rack to transmit electrical current. The contact point will leave a small bare metal spot without anodizing. Specifying non-critical interior contact locations avoids scrap. Additionally, plating facilities operate on minimum lot charges ($80 to $150 per tank run). Combining multiple prototype part numbers into standard colors (such as Matte Black or Clear) spreads the fixed lot fee across the entire assembly.
Engineering Comparison: Anodizing Processes & Surface Treatments
The table below summarizes the key engineering parameters and relative cost factors of common aluminum finishing treatments at AS Prototypes:
| Finishing Process | Coating Thickness | Surface Hardness | Dimensional Growth | Cost Multiplier | Primary Application |
|---|---|---|---|---|---|
| Type II Standard Anodize | 10 – 25 µm (0.0004 – 0.0010 in) | 30 – 40 HRC | +5 to +12 µm / surface | 1.0× (Baseline) | Consumer electronics, drone chassis, cosmetic colored brackets |
| Type III Hardcoat Anodize | 25 – 50 µm (0.0010 – 0.0020 in) | 60 – 70 HRC | +12 to +25 µm / surface | 1.8× – 2.5× | Hydraulic pistons, military gear, high-wear aerospace slides |
| Chemical Film (Alodine 1200S) | 0.2 – 1.0 µm (< 0.00004 in) | Substrate Dependent | Negligible (0.0 µm) | 0.7× – 0.9× | EMI/RFI shielding cavities, electrical grounding, paint primers |
| Type II Anodize + Precision Masking | 10 – 25 µm | 30 – 40 HRC | Zero on masked areas | 1.5× – 3.0× | Manifolds with tight bearing bores and bare ground contact pads |
Design for Finishing (DFF): 4 Tips to Cut Anodizing Costs
- Standardize on Universal Colors: Specifying custom Pantone/RAL dyed colors requires custom pigment titration and bath calibration. Sticking to Matte Black or Natural Clear utilizes existing automated tank lines, saving up to 40% on setup fees.
- Consolidate Masking Requirements: Avoid requesting masking on non-critical tapped holes (M4, M5, M6). Standard thread engagement accommodates normal Type II anodic growth. Reserve silicone plugging exclusively for tight tolerance bearing fits and conductive grounding pads.
- Specify Non-Critical Racking Zones: Indicate acceptable electrical clamp contact locations directly on your 2D engineering drawing (e.g., inside an unexposed blind pocket) to avoid trial-and-error fixturing scrap.
- Maintain Uniform Wall Thicknesses: Extreme transitions from thick blocks to knife-edge fins cause current crowding, leading to burnt edges or uneven color absorption across the part.
Comprehensive CNC Machining & Anodizing at AS Prototypes
At AS Prototypes, we provide seamless, single-source manufacturing. Rather than coordinating separate machine shops, bead-blasters, and anodizers, our Shenzhen facility executes end-to-end multi-axis CNC milling, pre-anodize tolerance compensation, automated bead blasting, custom color anodizing, and laser marking under one roof. Every batch is certified with calibrated coating thickness eddy-current gauges and full CMM inspection reports.
Need Precision Anodized Aluminum Prototypes or Production Runs?
Upload your 3D CAD files (STEP/IGES) and 2D drawings today. Our engineering team will review your coating specifications, recommend cost-saving DFF optimizations, and deliver an itemized quote within 24 hours.