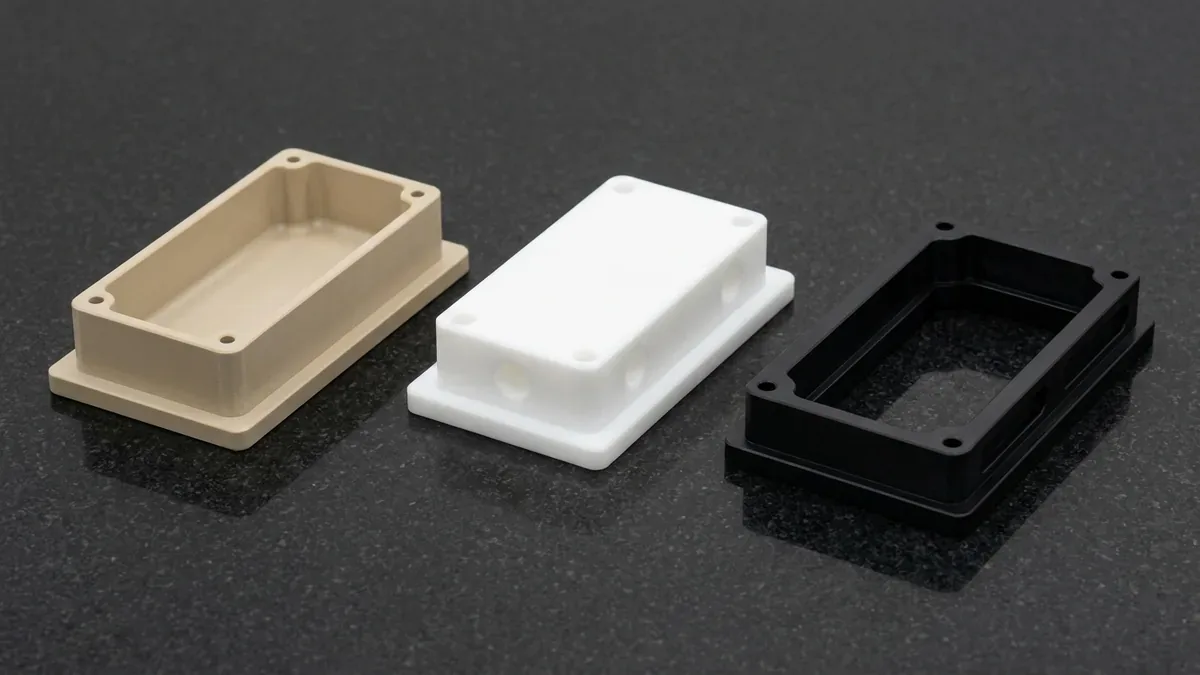
In high-precision manufacturing, CNC machinists and mechanical engineers frequently encounter a perplexing scenario: an engineering plastic component is measured on a Coordinate Measuring Machine (CMM) immediately after unclamping, meeting every ±0.02 mm drawing tolerance and surface finish specification.
Yet, after sitting in the storage staging area overnight—or arriving at the customer assembly line 48 hours later—critical bore diameters shrink out of round, planar datum faces bow, and assembly dowel pins fail to engage. In precision manufacturing, mastering delayed deformation in plastic cnc ensures repeatable dimensional stability and predictable production scaling.
This costly manufacturing discrepancy is widely known as delayed deformation or time-dependent dimensional instability. Unlike metals, which display immediate, predictable elastic springback following fixture release, thermoplastics are viscoelastic macromolecules. Their dimensional integrity is governed by progressive molecular chain relaxation, internal frozen stress redistribution, severe thermal expansion hysteresis, and ambient moisture migration. Achieving repeatable micro-inch tolerances in polymers requires shifting from conventional metal-cutting mindsets to a polymer-physics-driven manufacturing paradigm.
Executive Summary & Engineering Takeaways (BLUF)
- Core Focus & DFM Scope: Actionable shop-floor engineering guidelines for delayed deformation in plastic cnc, covering material selection, geometric tolerancing, and defect prevention.
- Achievable Tolerance Envelope: General features hold ISO 2768-mK; critical bearing bores, dowel pins, and mating datums hold ±0.010 to ±0.020 mm (±0.0004″ to ±0.0008″), with Wire EDM/grinding to ±0.005 mm (±0.0002″).
- Machining & Surface Integrity: High-speed 3-axis and 4-axis VMCs (with simultaneous 5-axis for complex contours) delivering as-machined Ra 0.8 µm (32 µin) to Ra 0.4 µm (16 µin) per ASME B46.1.
- Metrology & Process Control: On-machine spindle probing paired with 20°C (68°F) climate-controlled Zeiss CMM coordinate verification and calibrated Go/No-Go plug/ring gauges.
- Ex-Factory Turnaround: 4 to 8 business days for as-machined rapid prototypes; 7 to 12 business days for anodized, plated, or multi-operation production runs (excluding 3–5 days air transit).
Article Engineering Navigation
- 1. The Post-Machining Paradox: Why Plastic Dimensions Drift Over Time
- 2. 5 Physical Mechanisms Driving Delayed Deformation
- 3. Engineering Protocols: How AS Prototypes Eliminates Delayed Plastic Warpage
- 4. Engineering Polymer Stability Matrix: CTE, Moisture & Annealing Guidelines
- 5. Case Study: Overcoming 0.22 mm Bore Shrinkage in a POM-C Automation Manifold
- 6. Conclusion: Engineering Repeatability Into Plastic CNC Machining
- 7. Technical Engineering FAQ
1. The Post-Machining Paradox: Why Plastic Dimensions Drift Over Time
The core distinction between machining metals (such as 6061-T6 aluminum or 303 stainless steel) and engineering polymers lies in the crystalline morphology and viscoelastic state of polymer macromolecules. In metallic crystalline lattices, atoms are held by rigid metallic bonds; once cutting and clamping forces are removed, internal stress re-equilibration occurs almost instantaneously.
Engineering plastics (including POM-C Acetal, PEEK, Polyamide PA66, and Polycarbonate), however, consist of long, intertwined polymer chains. During stock manufacturing (extrusion or compression molding) and high-speed multi-axis milling, these chains are subjected to severe non-uniform thermal gradients and mechanical shear forces.
Immediately upon completing a CNC operation, the workpiece enters a metastable mechanical state held temporarily in check by frictional damping and high-density molecular tangling. Over the ensuing 12 to 72 hours, internal strain energy dissipates naturally through molecular reptation, causing measurable warpage, concavity, and volumetric contraction.
2. 5 Physical Mechanisms Driving Delayed Deformation
To eliminate delayed dimensional drift, manufacturing engineers must dissect the five thermodynamic and mechanical phenomena that drive delayed movement in CNC-machined plastic components:
1. Viscoelastic Stress Relaxation and Asymmetric Stock Removal
Extruded or cast plastic stock retains significant internal residual stresses produced during rapid cooling in initial material synthesis. The outer skin cools and crystallizes rapidly while the core contracts slowly, freezing high residual tension into the center balanced by outer compressive skins. When a CNC end mill performs aggressive single-sided roughing, it severs this internal equilibrium. As asymmetric residual stress vectors redistribute to find a new thermodynamic equilibrium, the remaining structure twists and warps over several days.
2. Macromolecular Chain Entropic “Memory Effect”
Polymer chains prefer a thermodynamically stable, high-entropy coiled configuration. When cutting tools generate high localized shear strain and frictional traction along machined sidewalls, surface-adjacent polymer chains become artificially uncoiled, stretched, and oriented in the direction of the cut. Immediately post-machining, the molecules are kinetically immobilized. As ambient thermal energy permits, the stretched chains gradually recoil back to their natural coiled state, generating delayed surface shrinkage and cumulative dimensional drift.
3. Low Thermal Conductivity and CTE Thermal Hysteresis
Plastics exhibit remarkably low thermal conductivities—typically between 0.15 and 0.35 W/(m · K), roughly 1/1000th that of aluminum. During rough milling, heat generated at the tool-workpiece interface cannot rapidly dissipate into the chips or machine bed, accumulating deep inside the core.
Coupled with a Coefficient of Thermal Expansion (CTE) up to 5 to 10 times higher than structural alloys, the part expands substantially during machining. A part inspected immediately on a CMM is measured in an artificially expanded state. As the thick core slowly reaches thermal equilibrium at 20°C over 12–24 hours, delayed volumetric shrinkage manifests.
4. Hygroscopic Moisture Ingress and Differential Osmotic Swelling
Certain technical polymers—most notably Polyamides (Nylon PA6, PA66) and Polyoxymethylene to a lesser extent—possess polar amide groups that actively attract ambient moisture. Freshly cut dry plastic surfaces rapidly absorb atmospheric humidity. Because water absorption begins at outer surfaces and diffuses toward the core over several days, significant differential volumetric strain develops across the part geometry, causing thin walls and cantilevered flanges to cup or twist over time.
5. High Clamping Force Elastic Creep and Delayed Rebound
Plastics possess low flexural moduli (POM-C flexural modulus is roughly 2.8 GPa, compared to 70 GPa for aluminum). Excessive vise clamping torque crushes and elastically strains the component during cutting. While the part appears perfectly flat while constrained in rigid steel vise jaws, releasing the fixture initiates an initial immediate elastic springback, followed by a secondary, prolonged viscoelastic creep recovery lasting up to 36 hours.
3. Engineering Protocols: How AS Prototypes Eliminates Delayed Plastic Warpage
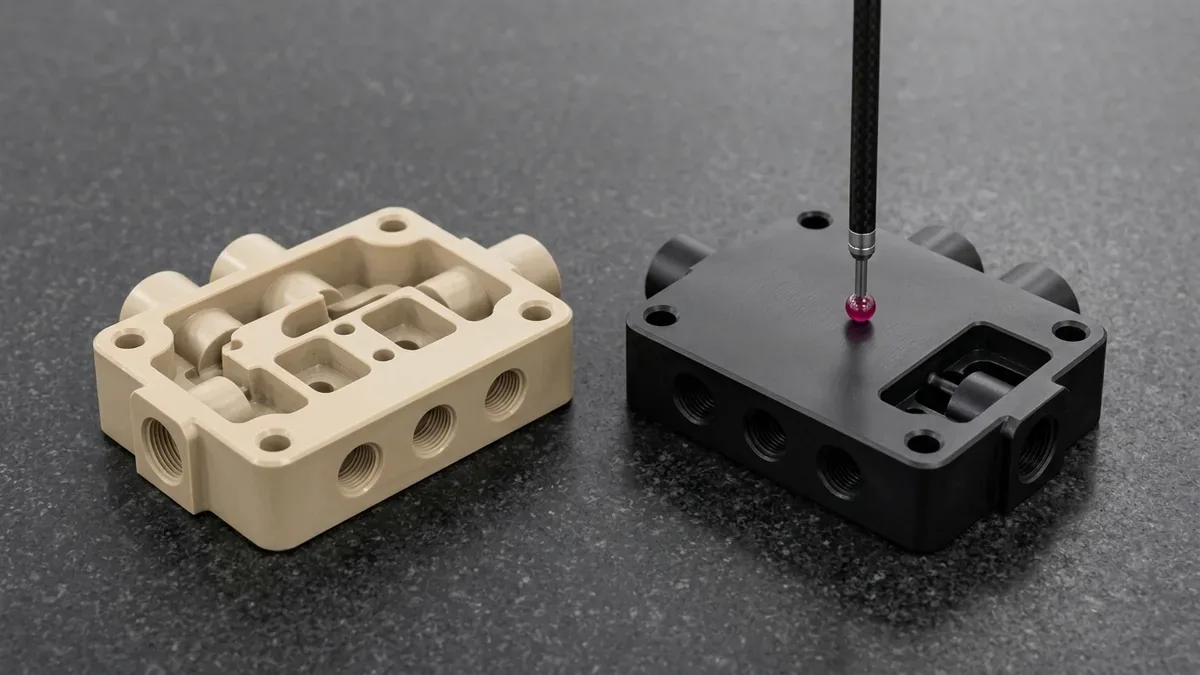
Controlling delayed deformation requires an integrated manufacturing workflow that releases or neutralizes internal stresses before final finishing and CMM inspection, rather than after shipment. At AS Prototypes, our engineering team adheres to a five-pillar stabilization protocol:
1. Rigorous Raw Material Staging & Multi-Stage Thermal Annealing
We source only stress-relieved, pre-annealed extruded stock from premium polymer manufacturers. For parts demanding critical tolerances (≤ ±0.025 mm), we implement intermediate thermal stress-relief baking between roughing and finishing. By heating the polymer above its secondary transition temperature in computer-controlled convection ovens, holding at a soaking dwell, and executing ultra-slow furnace ramp-down (< 10°C/hour), internal locked stresses are dissipated without compromising crystal density.
2. Symmetrical CAM Toolpath Strategy & Balanced Stock Removal
To prevent localized stress imbalance, our multi-axis CAM programmers design symmetrical, step-by-step roughing routines. Instead of completely clearing a deep cavity on one face before turning the part, stock is removed incrementally from opposing datums in alternating operations. We leave a uniform +1.0 mm to +1.5 mm semi-finishing stock envelope on all functional faces.
3. 24-Hour Room Temperature Intermediate Stabilization Dwell
Between semi-finishing and final micro-finishing passes, critical plastic components are removed from machine fixtures and allowed to rest in our climate-controlled staging lab (20°C ± 1°C, 45% RH) for a minimum of 12 to 24 hours. This deliberate pause allows viscoelastic relaxation and thermal dissipation to run their natural course prior to final datum generation.
4. Razor-Sharp Tool Geometries & Low-Friction Coolant Delivery
Dull tools plow and burnish plastic, converting cutting energy into immense friction and residual shear strain. AS Prototypes utilizes dedicated, polished single-flute and double-flute solid carbide and diamond-coated (PCD) end mills with high positive rake angles (15°–20°) and polished flute troughs. We deploy chilled vortex cold-air guns or deionized synthetic micro-mist lubrication to keep localized tool-chip interface temperatures well below the polymer’s glass transition threshold (Tg).
5. Zero-Stress Fixturing & Calibrated Clamping Torques
Rigid hydraulic vises are replaced with custom CNC-machined aluminum soft jaws contoured to the exact part profile, distributing clamping pressure across maximum surface area. For flat plates and thin-walled housings, we employ precision vacuum chucks, adhesive vacuum fixtures, and digital torque-limiting wrenches calibrated to < 5 N · m, ensuring parts are held securely without inducing plastic strain.
4. Engineering Polymer Stability Matrix: CTE, Moisture & Annealing Guidelines
Different polymers exhibit vastly different thermodynamic behaviors. The engineering matrix below contrasts the thermal, hygroscopic, and relaxation properties of leading industrial plastics machined at AS Prototypes:
| Polymer Material | Thermal Expansion CTE (10⁻⁶/K) | Moisture Absorption (24h %) | Delayed Warpage Risk | Recommended Annealing Protocol | Achievable Precision Tolerance |
|---|---|---|---|---|---|
| POM-C (Acetal Copolymer) | 100 – 110 | 0.20% | Moderate to High | 160°C soak (30 min / 10mm thickness), slow furnace cool | ±0.025 mm |
| PEEK 450G (Polyetheretherketone) | 45 – 50 | 0.10% | Low to Moderate | 200°C soak (1 hr) → 250°C (4 hrs), 10°C/hr ramp-down | ±0.015 mm |
| PA66 / Nylon 66 (Polyamide) | 80 – 90 | 1.50% – 2.50% (Hygroscopic) | Very High (Moisture driven) | 170°C in vacuum/inert oil; post-machining moisture conditioning | ±0.050 mm |
| Polycarbonate (Optical Grade PC) | 65 – 70 | 0.15% | Moderate (Optically sensitive) | 120°C – 125°C soak (2 hrs), slow cooling to prevent craze | ±0.030 mm |
| PTFE (Teflon) | 120 – 140 | < 0.01% | High (High creep tendency) | Room temp stabilization; avoid rapid temperature shocks | ±0.050 mm |
| UHMW-PE (Ultra-High Molecular Weight) | 130 – 150 | < 0.01% | Very High (High elastic memory) | Pre-annealed stock only; multiple light passes with air blast | ±0.075 mm |
5. Case Study: Overcoming 0.22 mm Bore Shrinkage in a POM-C Automation Manifold
To demonstrate our engineering methodology in practice, examine an automated semiconductor handling bracket machined at AS Prototypes:
Part Specifications & Initial Defect
- Material: Black POM-C (Extruded copolymer polyacetal).
- Dimensions: 66 mm × 66 mm × 72 mm featuring deep asymmetric cavities and four precision Ø 15.000 mm (+0.012/-0.000 mm) locating bores.
- Initial Failure: During initial prototype runs using standard metal machining strategies (aggressive single-sided roughing, standard vise clamping at 25 N · m, immediate post-machining measurement), initial CMM inspection passed with flying colors. However, after sitting at ambient room conditions for 24 hours, the internal bore diameters contracted inward by 0.18–0.22 mm, causing the dowel locating pins to bind during customer robotic assembly.
Engineering Root-Cause Analysis
A comprehensive engineering audit revealed three compounding factors:
- The extruded POM-C block possessed substantial core residual extrusion tension.
- Aggressive unilateral pocketing removed 60% of the material from one side, triggering asymmetric stress release.
- The high cutting heat generated inside the enclosed deep cavity thermally expanded the bore walls; measuring the part warm masked the impending delayed thermal contraction.
Process Optimization & The AS Prototypes Solution
AS Prototypes implemented a four-phase precision overhaul:
- Phase 1 (Stock Preparation): Raw billets were pre-annealed in our programmable convection oven at 160°C for 3.5 hours, followed by furnace cooling at 8°C/hour down to room temperature.
- Phase 2 (Balanced Roughing): We developed a balanced 4-axis indexing CNC milling toolpath distributing roughing symmetrically across opposing faces, leaving a +0.80 mm finishing margin on all surfaces.
- Phase 3 (24-Hour Stress Stabilization Dwell): Workpieces were unconstrained and staged in our metrology lab at 20°C ± 1°C for 24 hours to allow natural viscoelastic relaxation to occur.
- Phase 4 (Zero-Stress Micro-Finishing): Finishing passes were performed using ultra-sharp single-flute DLC-coated carbide tooling with light radial depth of cut (ae = 0.10 mm) under cold vortex air blast, clamped in contoured soft jaws torqued to just 4 N · m.
Final Verification Results
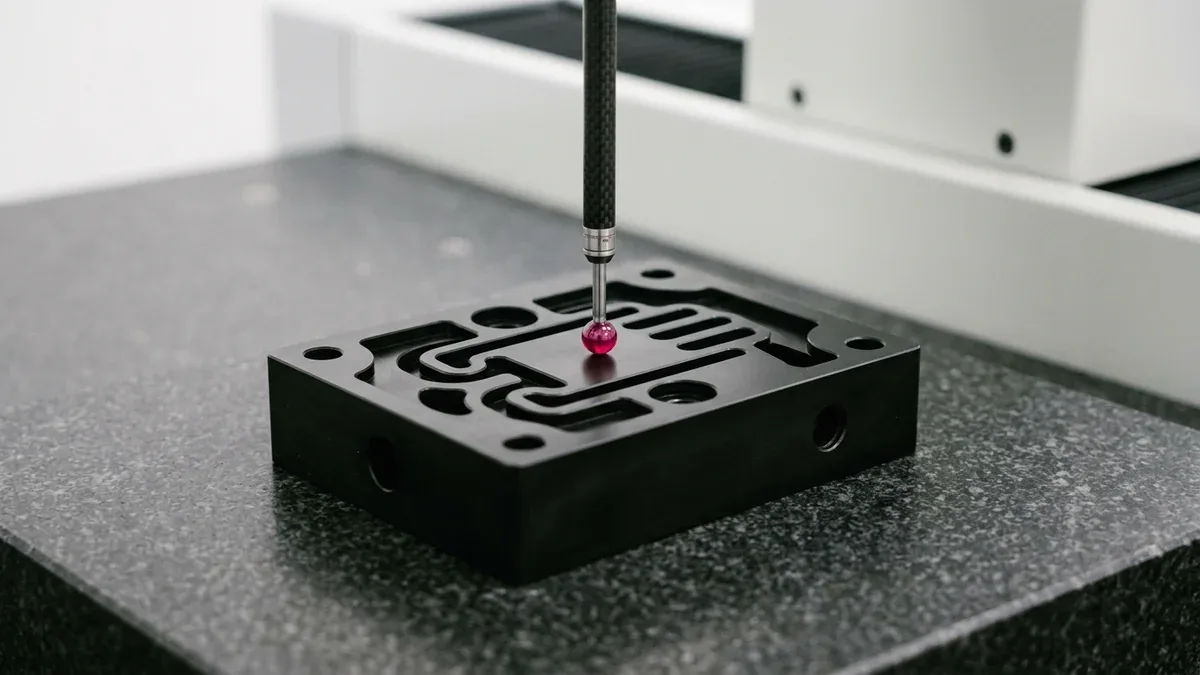
Following post-machining stabilization, the parts underwent thorough 3D CMM and Go/No-Go plug gauge inspection at 24 hours, 48 hours, and 7 days. Planar flatness remained stable within 0.015 mm, and all critical Ø 15.000 mm (+0.012/-0.000 mm) bore diameters maintained exceptional repeatability (measuring 15.003 to 15.010 mm), completely eliminating delayed assembly failures across the entire production batch.
6. Conclusion: Engineering Repeatability Into Plastic CNC Machining
Delayed deformation in CNC plastic parts is neither an unpredictable anomaly nor a machining error—it is an intrinsic physical characteristic of viscoelastic polymer chains responding to thermodynamic forces. Overcoming delayed warpage requires working in harmony with polymer physics through pre-annealed materials, symmetric CAM toolpaths, deliberate relaxation dwells, and zero-stress fixturing.
By partnering with a precision manufacturing specialist who understands the deep science of polymer machining, hardware developers and precision engineering teams can achieve aerospace-grade tolerances and dimensional stability in their most demanding plastic applications.
Shop-Floor Cost-Tolerance Trade-Offs & When NOT to Over-Specify
When releasing production drawings for delayed deformation in plastic CNC parts, applying blanket ±0.010 to ±0.020 mm (±0.0004″ to ±0.0008″) tolerances across non-mating clearance features increases machining cycle time by 2.0× to 3.5× without improving functional assembly. Our DFM engineers recommend specifying ISO 2768-mK on general structural walls while isolating tight GD&T callouts strictly to functional bearing bores, dowel pins, and sealing interfaces.
In our Shenzhen facility, prismatic 3-axis and 4-axis vertical machining centers (VMCs) with contoured soft jaws handle 80%+ of structural setups with maximum rigidity and cost efficiency, reserving simultaneous 5-axis contouring strictly for compound-angle ports and organic impellers. Critical dimensions undergo climate-controlled 20°C ± 1°C (68°F) 2.5D optical vision (VMS), calibrated Go/No-Go plug gauge, and Zeiss CMM verification prior to ex-factory release (4 to 8 business days for raw prototypes; 7 to 12 business days with post-machining thermal annealing or surface finishing).
🔗 Related CNC DFM & Metrology Engineering Guides:
To further optimize cycle time and dimensional stability in stress-relieved CNC machined polymer components, combine proper internal corner relief with datum-based coordinate inspection. Consult our shop-floor engineering guides on Maintaining Dimensional Stability in Thin-Wall Machining, Eliminating Sharp Internal Corners & Tool Deflection, and Precision CMM Metrology & GD&T Verification.
7. Technical Engineering FAQ
Viscoelastic relaxation. Polymers possess molecular memory; cutting forces and thermal gradients introduce internal strains that slowly relax over 24 to 72 hours, resulting in delayed dimensional creep and warpage.
Parts are baked at recommended soaking temperatures (150°C for POM, 200°C–250°C for PEEK) for 1 hour per 6 mm of wall thickness, followed by ultra-slow furnace cooling at under 10°C per hour.
Store plastic billets in climate-controlled environments for at least 48 hours prior to machining, and perform a roughing pass to remove outer extruded skin stresses before finish cutting.
Partner with Our Precision CNC Machining & Engineering Team
Eliminate tool deflection, residual stress distortion, and tolerance stack-up risks before production begins. Upload your 3D CAD files (STEP/IGES) and 2D GD&T drawings for a comprehensive shop-floor DFM review and custom quotation.
Upload 3D CAD for Engineering DFM & RFQ