Across aerospace structures, semiconductor processing equipment, optical baseplates, and high-performance automotive chassis, 6061 aluminum (Al-Mg-Si alloy) is universally recognized as the premier workhorse of precision CNC machining. Valued for its balanced combination of medium-to-high tensile strength (≈ 310 MPa), superior corrosion resistance, excellent weldability, and receptive anodizing characteristics, 6061 is ubiquitous on machine shop floors worldwide.
However, when mechanical design engineers specify raw material callouts on 2D technical drawings, a frequent dilemma arises: Aluminum 6061-T6 vs 6061-T651. While design engineers examining static material data sheets might conclude the two alloys are virtually identical—sharing identical chemical compositions, matching yield strengths (≈ 276 MPa), and indistinguishable hardness levels (95 HBW)—their physical behavior under a high-speed CNC milling spindle differs radically.
Machining a deep, pocketed aerospace bracket or a precision vacuum chamber from standard 6061-T6 often results in severe bowing, potato-chipping, and twisted dimensional scrap as soon as the part is unclamped from the vise. Specifying 6061-T651, by contrast, delivers near-zero warpage and high dimensional stability within ±0.010 mm. At AS Prototypes, our 5-axis machining centers routinely cut complex, thin-walled aluminum components. This metallurgical guide explains the exact physical mechanics of quenching residual stresses, the industrial stretching process that defines the “51” temper, mechanical property comparisons, and practical DFM strategies for stress-free CNC machining.
Executive Summary & Engineering Takeaways (BLUF)
- Identical Chemistry & Static Strength: Both 6061-T6 and 6061-T651 share the exact same Mg-Si alloy composition and static mechanical properties—310 MPa (45.0 ksi) ultimate tensile strength, 276 MPa (40.0 ksi) yield strength, and 95 HB Brinell hardness.
- The T651 Mechanical Stretching Advantage: Immediately after 535°C solution heat treatment and water quenching, 6061-T651 rolled plate undergoes 1.5% to 3.0% controlled permanent tensile stretching per ASTM B209, equalizing internal compressive-to-tensile quench stress gradients.
- Eliminating Post-Machining Bow Distortion: Hogging out 70% to 85% of asymmetric pockets from un-stretched 6061-T6 releases locked-in quench stresses that warp thin floors by 0.20 to 1.50 mm (0.008″ to 0.060″); specifying 6061-T651 maintains overall flatness within 0.020 mm (0.0008″).
- Shop-Floor Stock Selection Rule: Specify 6061-T651 rolled plate for all CNC-milled vacuum manifolds, optical baseplates, and thin-wall enclosures; use 6061-T6511 stress-relieved extrusions for bar-fed turned shafts and structural profiles.
Article Engineering Navigation
- 1. Metallurgy of 6061 Aluminum & The T6 Heat Treatment Cycle
- 2. The Physical Genesis of Quenching Residual Stresses
- 3. What Does the “51” in 6061-T651 Mean? Controlled Mechanical Stretching
- 4. Aluminum 6061-T6 vs 6061-T651: Engineering Comparison Matrix
- 5. Why 6061-T651 is Mandatory for Precision CNC Machining
- 6. Anodizing, Welding & Surface Treatment Behavior
- 7. AS Prototypes Shop-Floor DFM Rules for Machining Aluminum 6061
- 8. Technical Engineering FAQ
1. Metallurgy of 6061 Aluminum & The T6 Heat Treatment Cycle
6061 is a precipitation-hardenable (age-hardenable) aluminum alloy containing approximately 0.8%–1.2% Magnesium (Mg) and 0.4%–0.8% Silicon (Si) as its primary strengthening constituents. The classic T6 temper is achieved through a three-stage metallurgical heat-treatment process governed by ASTM B209 and AMS 4027:
Stage 1: Solution Heat Treatment (≈ 530°C – 540°C)
The aluminum alloy is heated in an atmosphere-controlled furnace just below its solidus melting temperature and held for several hours. This dissolves the magnesium and silicon solutes completely into the face-centered cubic (FCC) aluminum solid solution matrix, creating a homogenous atomic dispersion.
Stage 2: Rapid Water Quenching (The Genesis of Residual Stress)
The blazing-hot aluminum slab is dropped instantaneously into a rapid cold-water quench tank (typically within 10 to 15 seconds of furnace exit). This ultra-fast cooling “freezes” the dissolved Mg and Si atoms into a supersaturated solid solution (SSSS) at room temperature, preventing them from precipitating prematurely into coarse, brittle particles along grain boundaries.
Stage 3: Artificial Aging / Precipitation Hardening (≈ 160°C – 175°C)
The quenched alloy is placed into an aging oven for 8 to 18 hours. Thermal energy allows the supersaturated Mg and Si atoms to nucleate into coherent, needle-shaped β” (Mg2Si) precipitates within the aluminum lattice. These microscopic sub-nanometer precipitates pin dislocation movements, dramatically elevating yield strength from ≈ 110 MPa (as-quenched W temper) to ≥ 276 MPa (T6 temper).
2. The Physical Genesis of Quenching Residual Stresses
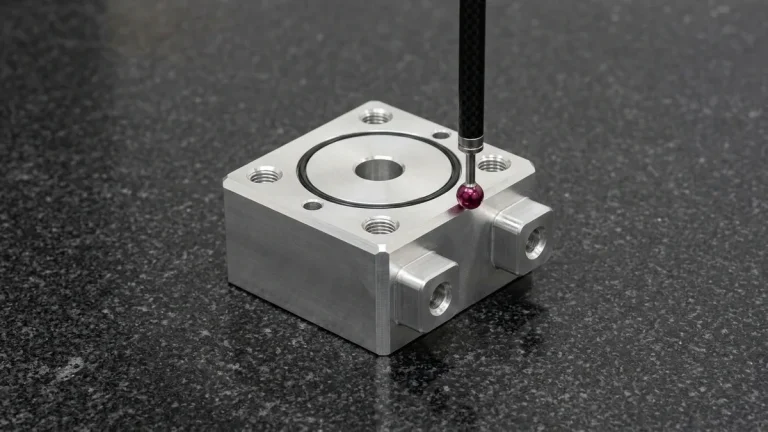
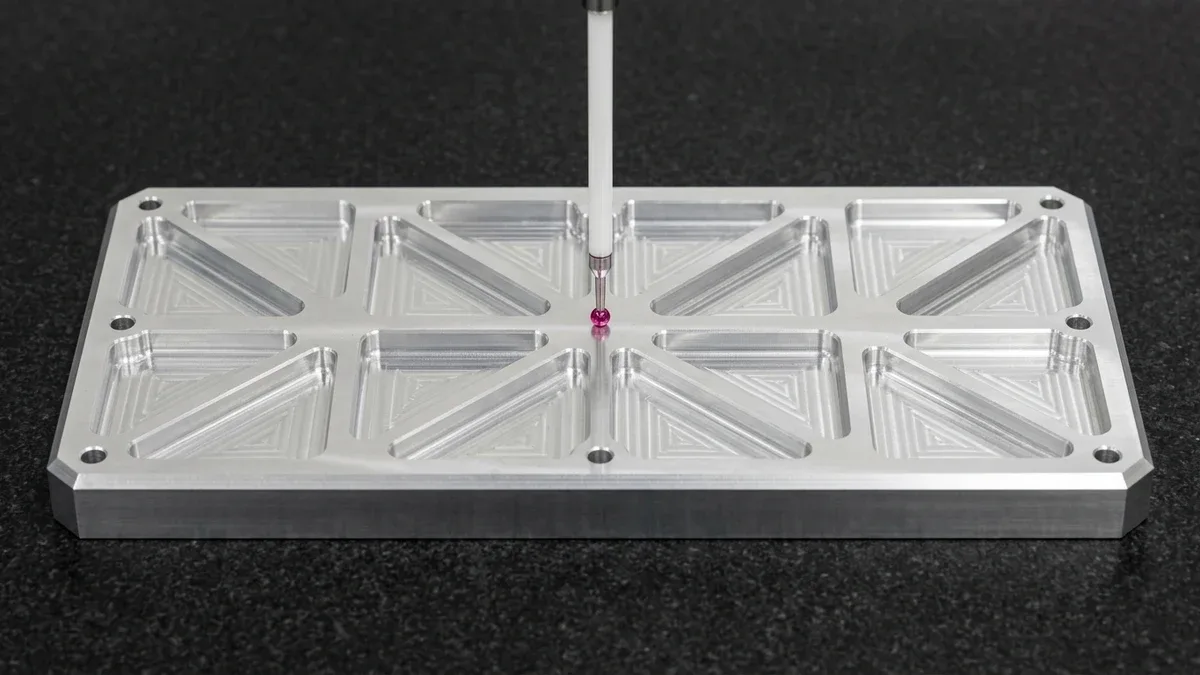
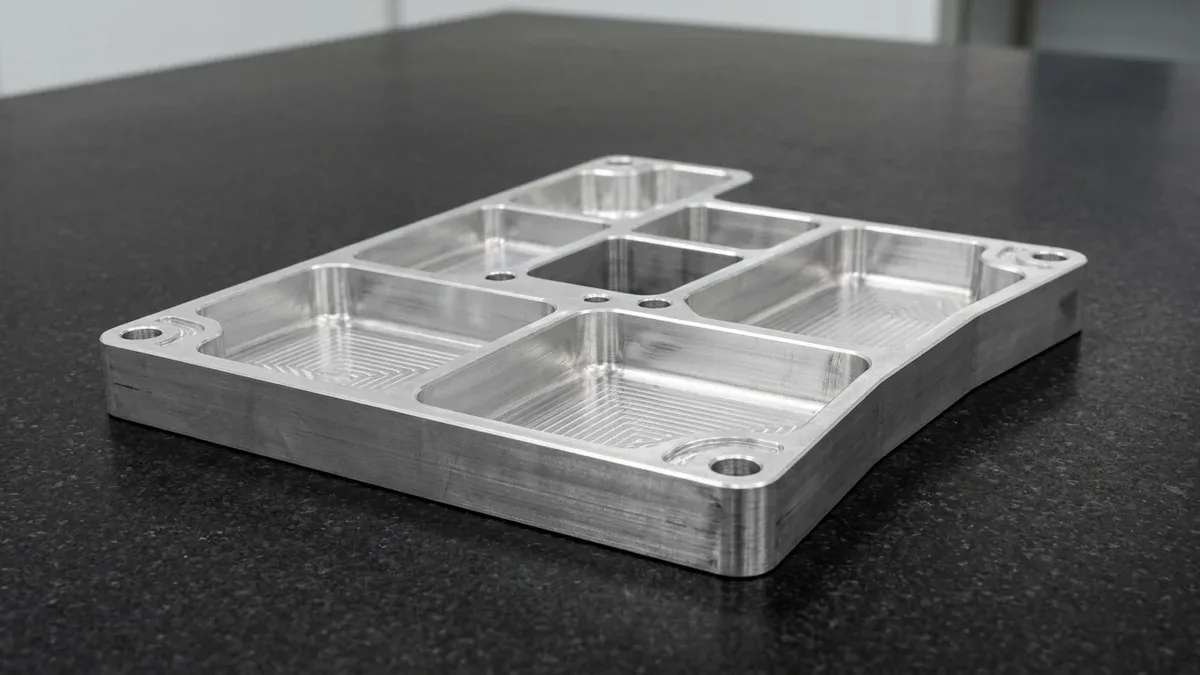
As illustrated in the monolithic 6061-T651 stress-relieved wrought aluminum structural frame resting flat on the granite surface plate in Figure 1, pairing symmetrical roughing passes with generous R5.0 mm internal vertical pocket corner radii and uniform 2.5 mm stiffening ribs prevents Stoney residual-stress bowing and preserves ≤0.02 mm bottom datum flatness.
While rapid water quenching is essential to preserve the supersaturated solid solution, it introduces a severe physical penalty: intense internal residual stresses.
When a thick aluminum plate or bar plunges into the water tank:
- The Outer Skin Freezes First: The exterior surfaces cool instantly and contract, becoming rigid and cold while the interior core is still red-hot and ductile.
- The Hot Core Yields Plastically: As the hot core attempts to contract against the already-rigid outer shell, it undergoes plastic deformation.
- The Thermal Inversion Stress Lock: Eventually, the internal core cools to room temperature and tries to contract. However, it is restrained by the rigid outer shell. Consequently, the internal core is trapped in permanent high tensile stress, while the exterior surfaces are locked in high compressive stress.
In standard 6061-T6 plate, internal residual stresses can easily reach 80 to 120 MPa—nearly half the alloy’s yield strength! As long as the raw bar remains whole, these opposing compressive and tensile forces sit in self-contained geometric equilibrium. However, the moment a CNC end mill cuts pockets into the material, this internal equilibrium is shattered.
3. What Does the “51” in 6061-T651 Mean? Controlled Mechanical Stretching
To eliminate this destructive residual stress trap, the aluminum industry developed the T651 temper (standardized under ANSI H35.1 and ASTM B209).
The numerical suffix “51” designates that the material has been subjected to stress relief through controlled mechanical stretching:
The T651 Stress-Relief Protocol:
- Solution Heat Treatment & Quench: The slab undergoes identical high-temperature solutionizing and rapid water quenching as standard T6.
- Mechanical Hydraulic Stretching (1.5% to 3.0% Permanent Set): Immediately after quenching (prior to artificial aging), the plate is mounted into massive industrial hydraulic stretching machines equipped with serrated wedge jaws. The machine pulls the entire plate in tension, stretching it past its yield point to a precise permanent plastic elongation of 1.5% to 3.0%.
- Lattice Slip & Stress Neutralization: This uniform plastic elongation forces microscopic crystal dislocations to slip throughout the entire cross-section, uniformly neutralizing the compressive outer skin and tensile core. Peak residual stresses drop from ~100 MPa down to less than 15 – 20 MPa.
- Zero Post-Straightening: T651 plate receives no further mechanical roller straightening after stretching, preventing the re-introduction of localized bending stresses.
- Artificial Aging: The stress-relieved plate is then aged in ovens to full T6 precipitation hardness.
Extrusion Note: For extruded profiles and tubes, the equivalent stress-relieved designation is 6061-T6511, which indicates controlled stretching of 1%–3%, followed by minor mechanical straightening to meet standard dimensional straightness tolerances.
4. Aluminum 6061-T6 vs 6061-T651: Engineering Comparison Matrix
The following engineering matrix compares the physical, mechanical, and machining characteristics of 6061 across its foundational heat-treatment tempers:
| Engineering Property | 6061-T6 (Standard Temper) | 6061-T651 (Stretched Plate/Bar) | 6061-T6511 (Stretched Extrusions) | 6061-O (Annealed) |
|---|---|---|---|---|
| Processing Sequence | Solutionize to Water Quench to Artificial Age | Solutionize to Quench to Stretch 1.5%–3% to Age | Extrude to Quench to Stretch 1%–3% to Straighten to Age | Full thermal annealing at 415°C, slow furnace cool |
| Internal Residual Stress | High (80 – 120 MPa) | Negligible (< 15 – 20 MPa) | Low to Moderate (20 – 35 MPa) | Zero (fully relaxed, dead soft) |
| Machining Warpage Risk | High (severe bowing on asymmetric cuts) | Extremely Low (superb flatness retention) | Low (slight distortion on long slender cuts) | Extreme burring and tearing (gummy) |
| Ultimate Tensile Strength | ≥ 290 – 310 MPa (42 – 45 ksi) | ≥ 290 – 310 MPa (42 – 45 ksi) | ≥ 290 – 310 MPa (42 – 45 ksi) | ≈ 125 MPa (18 ksi) |
| Yield Strength (0.2%) | ≥ 240 – 276 MPa (35 – 40 ksi) | ≥ 240 – 276 MPa (35 – 40 ksi) | ≥ 240 – 276 MPa (35 – 40 ksi) | ≈ 55 MPa (8 ksi) |
| Hardness (Brinell / Rockwell) | 95 HBW / 60 HRB | 95 HBW / 60 HRB | 95 HBW / 60 HRB | 30 HBW / < 20 HRB |
| Elongation at Break | 10% – 12% | 10% – 12% | 10% – 12% | 25% – 30% (High formability) |
| Raw Material Cost | Baseline commodity pricing | +5% to +10% premium over T6 | Standard commercial extrusion price | Moderate (stamping blank pricing) |
| Primary Applications | Symmetrical shafts, thick blocks, structural tubing, non-critical brackets. | Thin-walled aerospace ribs, vacuum chambers, optical breadboards, precision CMM fixtures. | Linear motion guide rails, structural framing profiles, electronic heat sinks. | Deep-draw sheet metal stamping, hydroforming, severe brake bending. |
5. Why 6061-T651 is Mandatory for Precision CNC Machining
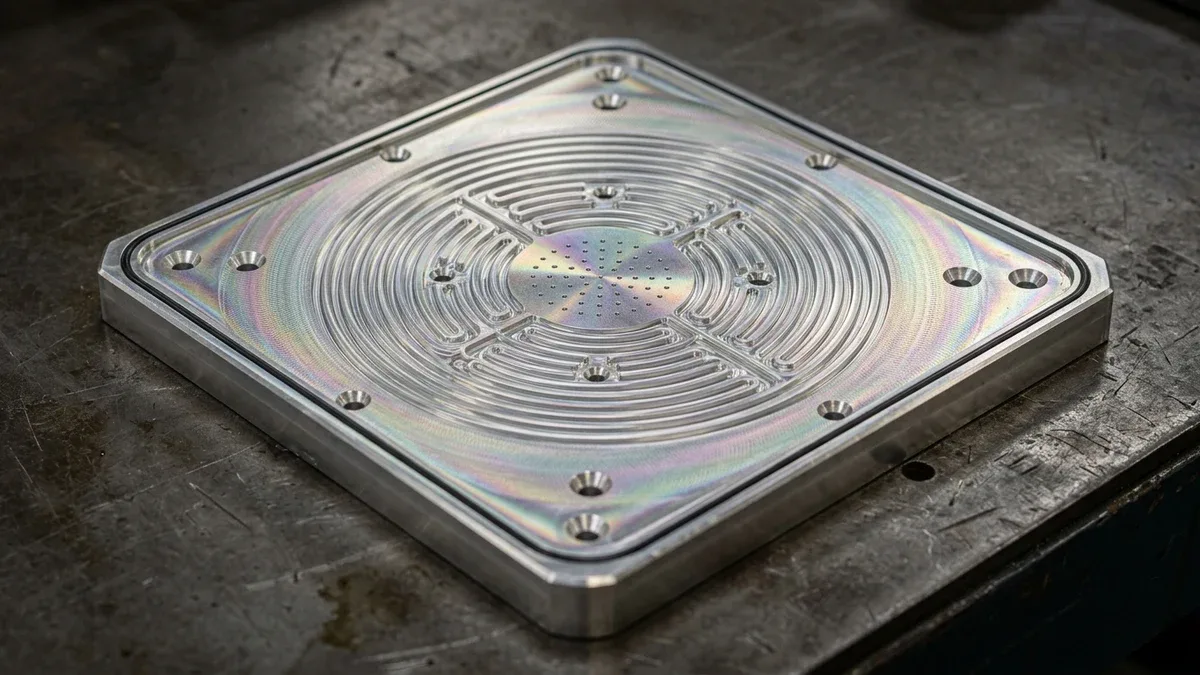
In Figure 2, a monolithic CNC-milled 6061-T651 pre-stretched aluminum vacuum chuck manifold plate rests flat on black granite, showcasing concentric air-distribution channels and a continuous perimeter sealing land. Specifying T651 plate stock prevents bow and twist across thin-floor vacuum plenums when over 60% of the raw billet volume is removed.
Consider a typical precision CNC component: a 400 × 250 × 30 mm aerospace avionics cold plate featuring extensive deep-pocket milling with 1.5 mm wall ribs and a flat O-ring sealing face. Over 70% of the raw material volume will be converted into chips.
The 6061-T6 Failure Scenario:
As the CNC endmill scoops out pockets from one side of the 6061-T6 block, it removes the compressive outer layer. The tensile stresses on the opposite un-machined face suddenly have no counter-balancing force.
The component bows upward like a banana. Even if the CNC machinist skim-cuts the top face perfectly flat in the vise, the instant the vise jaws are opened, the plate springs into a distorted curve (0.5 to 2.0 mm out of flat). The part is instant scrap.
The 6061-T651 Success Scenario:
Because the mechanical stretching process has already eliminated residual tensile and compressive stress gradients, removing 70% or even 90% of the material causes zero stress imbalance. The workpiece remains dead-flat on the machine table, holding tight geometric tolerances (≤ 0.025 mm planarity and perpendicularity) throughout roughing, semi-finishing, and final high-speed contouring.
6. Anodizing, Welding & Surface Treatment Behavior
Engineers often inquire whether the mechanical stretching of T651 alters chemical surface treatment or joining behavior:
1. Anodizing (MIL-A-8625 Type II & Type III Hardcoat)
Both 6061-T6 and 6061-T651 exhibit identical electrochemical responses to sulfuric acid anodizing, producing uniform, dense aluminum oxide layers with deep dye uptake. However, 6061-T651 offers an operational advantage: because the alloy lacks residual tensile stresses, it does not experience stress-induced micro-crazing during high-temperature (95°C – 100°C) deionized water nickel acetate sealing baths.
2. Welding (TIG / MIG per AWS D1.2)
Both tempers exhibit identical weldability using standard 4043 or 5356 filler alloys. However, engineers must remember that welding heat naturally destroys the T6/T651 temper in the heat-affected zone (HAZ), reducing local yield strength by up to 40% (down to ≈ 165 MPa). Post-weld solutionizing and artificial re-aging (T62 temper) are required if full structural strength must be recovered.
7. AS Prototypes Shop-Floor DFM Rules for Machining Aluminum 6061
To extract maximum dimensional precision and surface finish quality when machining 6061-T651, our manufacturing engineering team enforces these shop-floor rules:
1. Implement Symmetrical Stock Removal
Even in T651, minor micro-stresses exist near the rolled plate skin. When machining thin plates (< 15 mm), always program roughing passes that remove equal depths of material from both the top and bottom faces before commencing deep pocketing.
2. Multi-Stage Clamping & De-Stressing Cycles
For large structural aerospace frames, utilize a 3-stage CAM strategy: rough machine leaving 0.5 mm stock, unclamp the workpiece completely from the fixture to allow any latent elastic clamping stresses to relax, re-clamp with light vacuum or hydraulic pressure, and execute final high-speed finishing passes.
3. Use High-Helix Polished Carbide Cutters
Utilize 3-flute solid carbide endmills with a 45° high helix and mirror-polished flutes (or DLC diamond-like carbon coatings). This maximizes chip evacuation speed, prevents chip packing, and minimizes cutting temperature spikes that could trigger thermal expansion distortion.
🔗 Related Aluminum Metallurgy & CNC Stability Engineering Guides
8. Technical Engineering FAQ
No, both tempers share identical ASTM B209 mechanical properties: 276 MPa typical yield strength, 310 MPa tensile strength, and 95 HB Brinell hardness. The T651 suffix strictly denotes 1.5%–3.0% post-quench tensile stretching to neutralize internal residual stresses and prevent warping during CNC milling.
Standard 6061-T6 is suitable for axisymmetric turned bushings, sheet parts under 6.0 mm thick, or shallow brackets with under 25% material removal. Whenever asymmetric pocket depth exceeds 40% of plate thickness or flatness callouts are tighter than 0.05 mm, specifying stress-relieved 6061-T651 is mandatory.
Both tempers undergo solution heat treatment, water quenching, controlled stretching of 1.0%–3.0% permanent set, and artificial aging at 160°C–175°C. However, 6061-T651 rolled plate prohibits straightening after stretching, whereas 6061-T6511 extruded bars allow minor roll straightening that may reintroduce slight surface stress.
Although 6061-T651 removes over 90% of bulk quenching stress, aggressive milling still induces localized tool-path stresses into walls thinner than 1.5 mm. To hold ±0.010 mm flatness, machinists execute symmetrical double-sided roughing leaving 0.5 mm stock, then unclamp fixtures before final finish milling.
Ready to Validate Your CAD Design for Precision Manufacturing?
Upload your 3D CAD models (STEP, IGES, SolidWorks) and 2D engineering drawings for a comprehensive DFM engineering review and custom quotation from our in-house CNC machining and prototyping team.
Request a Custom DFM Review & Quote →