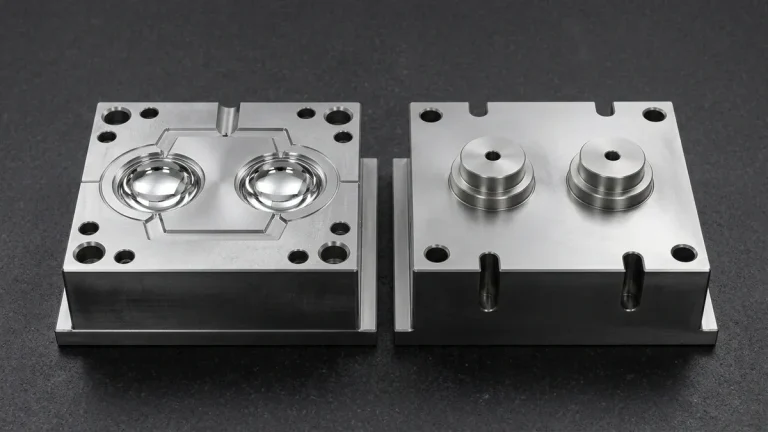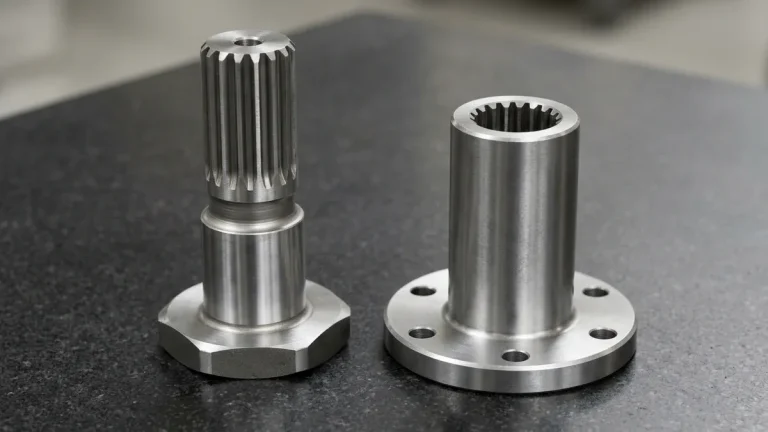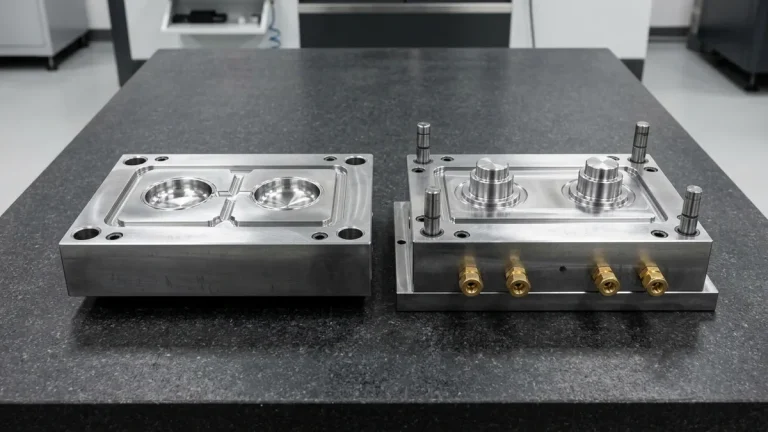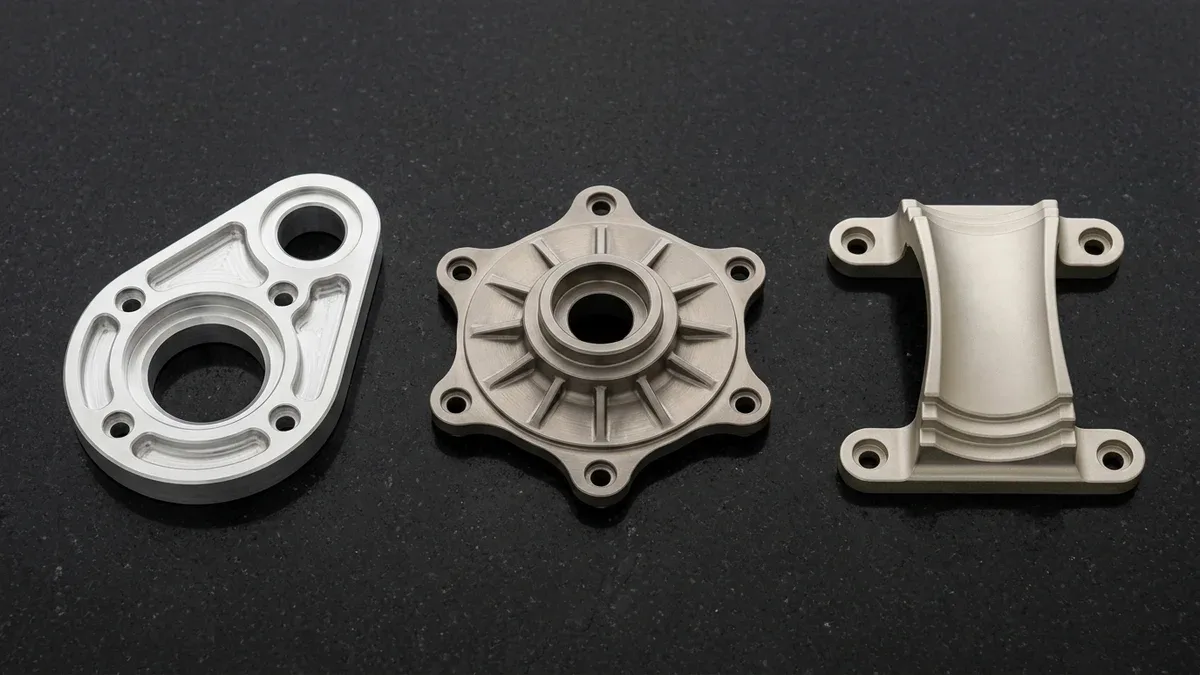
In aerospace airframes, unmanned aerial vehicles (UAVs), robotic kinematic joints, and high-speed automation assemblies, reducing structural mass directly improves payload fraction, lowers actuator torque demand, and elevates natural resonant frequencies. Selecting optimal lightweight metals requires balancing material density against elastic modulus, yield strength, thermal expansion, and shop-floor CNC machinability.
Rather than evaluating density alone, engineers rank structural alloys by specific yield strength (Sσ = σy ÷ ρ) and minimum-mass bending stiffness index (Mb = E1/3 ÷ ρ). From 1.77 g/cm³ (0.064 lb/in³) magnesium to 4.43 g/cm³ (0.160 lb/in³) titanium, each alloy family exhibits distinct machining mechanics.
At our Shenzhen CNC machining facility, our in-house engineering team machines stress-relieved aluminum, titanium, and magnesium billets to general tolerances of ISO 2768-mK and critical mating bore tolerances of ±0.010 mm to ±0.020 mm (±0.0004 in to ±0.0008 in). This guide provides a quantitative metallurgical and Design for Manufacturability (DFM) framework for custom lightweight hardware.
Executive Summary & Engineering Takeaways (BLUF)
- Axial Specific Stiffness Parity: Aluminum (6061-T6, 7075-T651), titanium (Ti-6Al-4V), and magnesium (AZ31B) share a nearly identical specific axial modulus (E ÷ ρ ≈ 25.4 to 25.7 MN·m/kg); reducing elastic deflection under pure axial tension requires geometry optimization rather than alloy swapping.
- Bending Stiffness Advantage of Low Density: For thin-walled panels and beams under bending loads, the minimum-mass stiffness index scales with E1/3 ÷ ρ, enabling AZ31B magnesium (1.77 g/cm³ / 0.064 lb/in³) and 7075-T651 aluminum (2.81 g/cm³ / 0.102 lb/in³) to outperform heavier alloys when section height can increase slightly.
- Residual Stress Control in Billet Pocketing: Removing over 70% of billet volume from standard T6 plate releases asymmetrical rolling stresses and warps thin walls; always specify pre-stretched T651 or T351 plate (such as 7075-T651 or 6061-T651) to hold flatness within 0.025 mm per 100 mm (0.001 in per 4 in).
- Hazardous Material & Pyrophoric Safety: Pure beryllium is never machined in standard contract CNC shops due to lethal inhalation toxicity (OSHA PEL 0.2 µg/m³, 8-hour TWA), while magnesium requires dry air-blast or anhydrous oil cutting and minimum feed per tooth fz ≥ 0.05 mm/tooth (0.002 in/tooth) to prevent hydrogen evolution and Class D fires.
- Shop-Floor Tolerance & Turnaround Benchmarks: High-speed 3-axis and 4-axis VMCs deliver general tolerances to ISO 2768-mK, precision milled features to ±0.010–±0.020 mm (±0.0004–±0.0008 in), and bored aluminum bearing seats to ISO 286 H7 (e.g., Ø30 mm H7 = +0.021/0 mm / +0.0008/0 in), with ex-factory turnaround of 4–8 business days for bare-machined prototypes and 7–12 business days with anodizing or conversion coating.
Article Engineering Navigation
- 1. Metallurgy & Physical Profiles of Structural Lightweight Metals
- 2. Quantitative Specific Strength & Bending Stiffness Derivation
- 3. Shop-Floor CNC Machining Strategies & Workholding Realism
- 4. Design for Manufacturability (DFM) & Troubleshooting Matrix
- 5. Surface Finishing, Galvanic Isolation & Additive Workflows
- 6. When NOT to Choose: Beryllium Toxicity & Alloy Trade-Offs
- 7. Thermal Expansion Compensation, Metrology & Turnaround
- 8. Technical Engineering FAQ
1. Metallurgy & Physical Profiles of Structural Lightweight Metals
In commercial precision manufacturing, three primary alloy families account for the vast majority of machined lightweight structural components: wrought aluminum alloys (2xxx, 6xxx, and 7xxx series), alpha-beta titanium alloys (Grade 5 and Grade 23), and wrought or die-cast magnesium alloys (AZ31B and AZ91D). Each family occupies a distinct performance envelope defined by crystal lattice structure and alloying chemistry.
1.1 Wrought Aluminum Alloys: 6061-T651, 7075-T651, and 2024-T351
With densities of 2.70–2.81 g/cm³ (0.098–0.102 lb/in³)—roughly one-third the mass of carbon steel (7.85 g/cm³ / 0.284 lb/in³)—face-centered cubic (FCC) aluminum alloys are the primary workhorses of lightweight mechanical design. High thermal conductivity (121–167 W/m·K) lets monolithic aluminum frames serve simultaneously as structural chassis and conductive heat sinks.
- Aluminum 6061-T6 / 6061-T651 (Al-Mg-Si): The baseline structural alloy exhibiting a tensile yield strength of 276 MPa (40.0 ksi), ultimate tensile strength of 310 MPa (45.0 ksi), and elastic modulus of 68.9 GPa (10,000 ksi). It offers outstanding chip breakability, weldability, and uniform coating response under MIL-A-8625 Type II and Type III anodizing.
- Aluminum 7075-T651 (Al-Zn-Mg-Cu): A zinc-precipitate-hardened aerospace grade delivering a tensile yield strength of 503 MPa (73.0 ksi) and ultimate tensile strength of 572 MPa (83.0 ksi) at 2.81 g/cm³ (0.102 lb/in³). The T651 temper incorporates a 1.5% to 3.0% permanent mechanical stretch after solution heat treatment to relieve internal quenching stresses.
- Aluminum 2024-T351 (Al-Cu-Mg): Formulated for high fracture toughness and slow fatigue crack propagation under cyclic tension, delivering a yield strength of 325 MPa (47.1 ksi) and ultimate strength of 470 MPa (68.2 ksi). Because its 4.4% copper content reduces ambient corrosion resistance, 2024-T351 parts require chromate conversion or anodizing.
1.2 Titanium Alloys: Ti-6Al-4V (Grade 5) and Ti-6Al-4V ELI (Grade 23)
Titanium alloys bridge the gap between aluminum and precipitation-hardened stainless steels. At 4.43 g/cm³ (0.160 lb/in³), titanium is 60% denser than 6061-T6 aluminum but 43% lighter than 4140 steel. Its alpha-beta crystal structure retains strength up to 400°C (752°F), whereas aluminum alloys rapidly over-age above 120°C (248°F) for 7075-T651 and 150–165°C (302–329°F) for 6061-T6.
- Ti-6Al-4V (Grade 5, UNS R56400): The industry-standard structural titanium alloy, providing a typical annealed tensile yield strength of 880 MPa (127.6 ksi; ASTM B348 minimum 828 MPa / 120 ksi), ultimate tensile strength of 950 MPa (137.8 ksi), and elastic modulus of 114 GPa (16,500 ksi). Its spontaneous titanium dioxide (TiO2) passive film renders it virtually immune to marine chloride pitting and galvanic attack against carbon-fiber composites.
- Ti-6Al-4V ELI (Grade 23, Extra Low Interstitial): By restricting interstitial oxygen below 0.13 wt% and iron below 0.25 wt%, Grade 23 achieves superior plane-strain fracture toughness and cryogenic ductility down to −196°C (−321°F) with a yield strength of 795 MPa (115.3 ksi), making it mandatory for surgical implants and cryogenic propellant manifolds.
1.3 Magnesium Alloys: AZ31B Wrought Plate and AZ91D Die-Castings
With a hexagonal close-packed (HCP) lattice and density of 1.77–1.81 g/cm³ (0.064–0.065 lb/in³), magnesium is the lightest structural metal—34% lighter than 6061-T6 aluminum and 77% lighter than steel. Magnesium also delivers exceptional specific damping capacity, attenuating high-frequency mechanical vibration and acoustic resonance 10–25 times more effectively than aluminum.
- Magnesium AZ31B-H24 (Mg-3Al-1Zn) & ZK60A-T5 (Mg-Zn-Zr): AZ31B-H24 is the primary wrought plate grade for CNC machining, offering a tensile yield strength of 200 MPa (29.0 ksi), ultimate tensile strength of 260 MPa (37.7 ksi), elastic modulus of 45.0 GPa (6,530 ksi), and thermal conductivity of 96 W/m·K, whereas high-strength ZK60A-T5 wrought bars and forgings (1.83 g/cm³ / 0.066 lb/in³, E = 45.0 GPa / 6,530 ksi, k = 120 W/m·K) reach 285–305 MPa (41.3–44.2 ksi) yield and 305–340 MPa (44.2–49.3 ksi) UTS for UAV optical gimbal cages and high-acceleration robotic end-effectors.
- Magnesium AZ91D & AZ91-T6 (Mg-9Al-1Zn): A high-purity die-casting and sand/permanent-mold grade (1.81 g/cm³ / 0.065 lb/in³, E = 44.8 GPa / 6,500 ksi, k = 72.7 W/m·K, delivering 150–160 MPa / 21.8–23.2 ksi yield in die-cast AZ91D-F and 130–145 MPa / 18.9–21.0 ksi yield with 230–275 MPa / 33.4–39.9 ksi UTS in solution-aged T6 temper) optimized for thin-walled near-net-shape housings (wall thickness 1.5 mm to 3.0 mm / 0.059 in to 0.118 in) that subsequently undergo precision CNC post-machining on sealing flanges and bearing seats.
2. Quantitative Specific Strength & Bending Stiffness Derivation
A common engineering misconception is assuming that switching a part from aluminum (E = 68.9 GPa) to titanium (E = 114 GPa) automatically improves stiffness-to-weight efficiency. In reality, structural mass optimization depends entirely on whether the component is governed by axial tension, Euler column buckling, or flexural plate bending.
1. Specific Tensile Yield Strength (Strength-Limited Axial Ties): Sσ = σy ÷ ρ [kN·m/kg]
2. Minimum-Mass Plate Bending Strength Index (Yield-Limited Panels of Variable Thickness t): Mσ = σy1/2 ÷ ρ [MPa1/2·cm³/g]
3. Specific Axial Stiffness (Tension/Compression Struts of Fixed Length): SE = E ÷ ρ [MN·m/kg]
4. Minimum-Mass Slender Beam Bending Stiffness Index (Proportional Cross-Section I ∝ A²): Mbeam = E1/2 ÷ ρ [GPa1/2·cm³/g]
5. Minimum-Mass Plate Bending Stiffness Index (Flat Panels of Variable Thickness t): Mb = E1/3 ÷ ρ [GPa1/3·cm³/g] (or reciprocal mass index ρ ÷ E1/3)
Variable Definitions: σy = 0.2% offset tensile yield strength (MPa); E = Young’s modulus (GPa); ρ = bulk density (g/cm³); t = panel thickness (mm). Because plate section modulus scales with t² and flexural rigidity scales with t³, lower-density metals achieve quadratic bending strength gains (σy1/2 ÷ ρ) and cubic stiffness gains (E1/3 ÷ ρ).
Consider a rectangular UAV optical sensor baseplate measuring L = 200 mm (7.87 in) by b = 100 mm (3.94 in) matching the flexural bending stiffness (E × t³ = constant) of a baseline 6061-T6 aluminum plate with thickness tAl = 4.00 mm (0.157 in) and mass mAl = 216.0 g (0.476 lb):
- Aluminum 6061-T6 Baseline: Sσ = 276 ÷ 2.70 = 102.2 kN·m/kg; Mσ = (276)1/2 ÷ 2.70 = 6.15 MPa1/2·cm³/g; SE = 68.9 ÷ 2.70 = 25.5 MN·m/kg; Mbeam = (68.9)1/2 ÷ 2.70 = 3.07 GPa1/2·cm³/g; Mb = (68.9)1/3 ÷ 2.70 = 1.52 GPa1/3·cm³/g (Thickness t = 4.00 mm / 0.157 in; Mass = 216.0 g / 0.476 lb).
- Aluminum 7075-T651 Upgrade: Sσ = 503 ÷ 2.81 = 179.0 kN·m/kg (+75% higher specific strength); Mσ = (503)1/2 ÷ 2.81 = 7.98 MPa1/2·cm³/g; SE = 71.7 ÷ 2.81 = 25.5 MN·m/kg; Mbeam = (71.7)1/2 ÷ 2.81 = 3.01 GPa1/2·cm³/g; Mb = (71.7)1/3 ÷ 2.81 = 1.48 GPa1/3·cm³/g (Equivalent-stiffness thickness t = 3.95 mm / 0.156 in; Mass = 222.0 g / 0.489 lb).
- Titanium Ti-6Al-4V (Grade 5): Sσ = 880 ÷ 4.43 = 198.6 kN·m/kg (+94% higher axial specific strength); Mσ = (880)1/2 ÷ 4.43 = 6.70 MPa1/2·cm³/g; SE = 114 ÷ 4.43 = 25.7 MN·m/kg; Mbeam = (114)1/2 ÷ 4.43 = 2.41 GPa1/2·cm³/g; Mb = (114)1/3 ÷ 4.43 = 1.09 GPa1/3·cm³/g (Equivalent-stiffness thickness t = 3.38 mm / 0.133 in; Mass = 299.5 g / 0.660 lb, 38.7% heavier in pure plate bending!).
- Magnesium AZ31B-H24: Sσ = 200 ÷ 1.77 = 113.0 kN·m/kg; Mσ = (200)1/2 ÷ 1.77 = 7.99 MPa1/2·cm³/g; SE = 45.0 ÷ 1.77 = 25.4 MN·m/kg; Mbeam = (45.0)1/2 ÷ 1.77 = 3.79 GPa1/2·cm³/g; Mb = (45.0)1/3 ÷ 1.77 = 2.01 GPa1/3·cm³/g (Equivalent-stiffness thickness t = 4.61 mm / 0.181 in; Mass = 163.2 g / 0.360 lb, achieving a 24.4% mass reduction for identical bending rigidity).
| Alloy Grade | Density ρ (g/cm³ | lb/in³) | Yield Strength σy (MPa | ksi) | Elastic Modulus E (GPa | Mpsi) | Strength Indices (σy÷ρ | σy1/2÷ρ) | Stiffness Indices (E1/2÷ρ | E1/3÷ρ) | Thermal Cond. k (W/m·K) & CTE (10−6/°C) | Relative Cost Index & Machinability | Recommended Application / When to Choose |
|---|---|---|---|---|---|---|---|---|
| Aluminum 6061-T651 | 2.70 | 0.098 | 276 | 40.0 | 68.9 | 10.0 | 102.2 | 6.15 | 3.07 | 1.52 | 167 W/m·K | 23.1 | 1.0x (Baseline) | Excellent (90%) | Avionics cold plates, sensor mounts, weldable brackets, and Type II/III anodized housings. |
| Aluminum 7075-T651 | 2.81 | 0.102 | 503 | 73.0 | 71.7 | 10.4 | 179.0 | 7.98 | 3.01 | 1.48 | 130 W/m·K | 23.4 | 1.35x | Very Good (80%) | High-load aerospace bulkheads, robotic harmonic drive hubs, suspension links, and UAV wing spars. |
| Aluminum 2024-T351 | 2.78 | 0.100 | 325 | 47.1 | 73.1 | 10.6 | 116.9 | 6.48 | 3.08 | 1.50 | 121 W/m·K | 22.9 | 1.30x | Good (75%) | Cyclic tension airframe fittings, shear webs, and fracture-critical structural couplings. |
| Titanium Ti-6Al-4V (Gr. 5) | 4.43 | 0.160 | 880 | 127.6 | 114.0 | 16.5 | 198.6 | 6.70 | 2.41 | 1.09 | 6.7 W/m·K | 8.6 | 4.5x–6.5x | Difficult (22%) | High-stress clevis yokes, turbine blisks, marine manifolds, CFRP interfaces, and 400°C (752°F) zones. |
| Magnesium AZ31B-H24 | 1.77 | 0.064 | 200 | 29.0 | 45.0 | 6.53 | 113.0 | 7.99 | 3.79 | 2.01 | 96 W/m·K | 26.0 | 1.8x–2.4x | High (110% w/ fire control) | Stiffness-driven UAV gimbal cages, vibration-damping optical mounts, and ultra-lightweight covers. |
| Alloy Steel 4140 (Ref.) | 7.85 | 0.284 | 655 | 95.0 | 210.0 | 30.5 | 83.4 | 3.26 | 1.85 | 0.76 | 42.6 W/m·K | 12.2 | 1.15x | Moderate (65%) | High-contact-stress shafts, gears, and heavy duty tooling where compact volume outweighs mass. |
3. Shop-Floor CNC Machining Strategies & Workholding Realism
Achieving tight geometric tolerances on thin-walled lightweight components requires matching machine kinematics and workholding fixtures to the part’s actual topology. In our Shenzhen machine shop, high-speed 3-axis and 4-axis vertical machining centers (VMCs) serve as the primary production workhorses, executing over 80% of prismatic brackets, sensor frames, and avionics cold plates.
While simultaneous 5-axis CNC machining is indispensable for sculpted impellers, blisks, and compound-angle manifolds, routing planar iso-grid plates onto a 3-axis VMC with steel vises or 3D-contoured aluminum soft jaws maximizes rigidity and lowers cost. Our CNC milling cells pair 18,000–24,000 RPM spindles with dynamic trochoidal toolpaths to minimize radial cutting forces on thin ribs.
3.1 Aluminum HSM Pocketing & Residual Stress Equilibrium
Hogging out 75%–90% of a solid aluminum billet releases asymmetric residual rolling stresses, causing thin frames to bow upon unclamping. As shown in the 3-axis CNC milled 7075-T651 aluminum avionics mounting frame below, uniform 2.5 mm (0.098 in) triangular stiffening ribs and R5.0 mm (0.197 in) internal corner radii eliminate localized chatter around the stepped sensor bore.
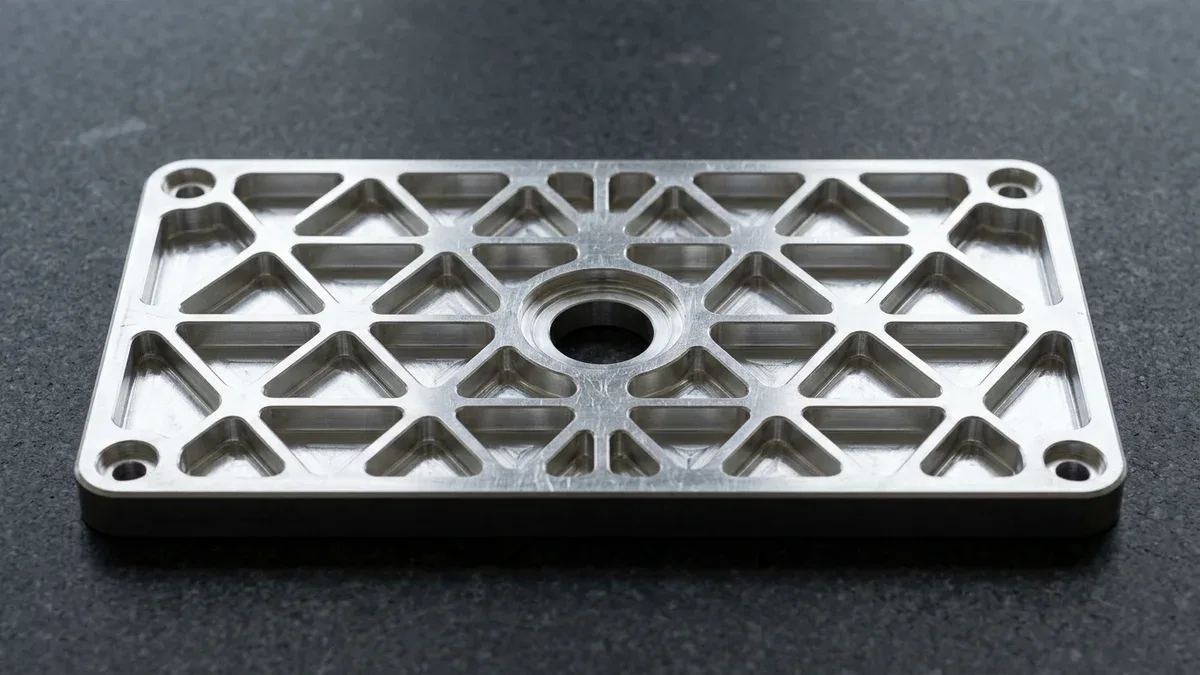
To prevent built-up edge (BUE) and chip re-welding in deep aluminum pockets, our machinists deploy 2-flute and 3-flute carbide end mills with 45° helix angles and polished DLC or ZrN coatings. Cutting speeds of 350–600 m/min (1,150–1,970 SFM) with high-flow flood coolant achieve Ra 0.8 µm (32 µin) surface finishes directly off the mill.
3.2 Titanium Thermal Containment & Anti-Chatter Toolpaths
Titanium Ti-6Al-4V has a thermal conductivity of just 6.7 W/m·K—roughly 25 times lower than 6061-T6 aluminum—trapping nearly 80% of shear-zone heat inside the carbide cutting edge. Combined with a moderate elastic modulus (114 GPa / 16.5 Mpsi), thin titanium walls spring away under radial tool pressure, inducing harmonic chatter and rapid flank wear.
Our shop counters titanium’s thermal and elastic physics by limiting cutting speed to 45–65 m/min (148–213 SFM) with a consistent feed of fz = 0.06–0.10 mm/tooth (0.0024–0.0040 in/tooth) beneath the work-hardened skin. High-pressure 70 bar (1,015 psi) through-spindle coolant blasts the shear zone using variable-helix AlTiN-coated carbide end mills in shrink-fit holders.
3.3 Magnesium Pyrophoric Chip Control & Hydrogen Fire Safety
Machining magnesium alloys (AZ31B and AZ91D) requires only 55% of the specific cutting energy of aluminum, enabling pristine surface finishes and negligible tool wear. However, fine magnesium turnings and dust (<0.1 mm / 0.004 in) are pyrophoric and ignite readily if frictional rubbing pushes local temperatures above 450°C–650°C (842°F–1,202°F).
Crucially, standard water-based emulsion coolants must never be used on unmanaged magnesium machining lines because fine magnesium swarf reacts exothermically with water (Mg + 2H2O → Mg(OH)2 + H2↑), releasing explosive hydrogen gas and violently accelerating Class D metal fires.
In our facility, magnesium is machined dry under vortex cold-air blasts or with anhydrous mineral oil using razor-sharp positive-rake carbide tools at feeds fz ≥ 0.05 mm/tooth (0.002 in/tooth), with Class D dry powder extinguishers staged at the machine and chromate-free conversion coating (SurTec 650) applied immediately after machining.
3.4 Four-Step Shop-Floor SOP for Distortion-Free Thin-Wall Milling
- Specify Pre-Stretched Wrought Plate Stock: Procure ultrasonic-inspected 6061-T651, 7075-T651, or 2024-T351 rolled plate rather than standard T6 extruded bar, ensuring core quenching stresses have been mechanically equalized via 1.5% to 3.0% controlled tension stretching prior to sawing.
- Execute Symmetrical Roughing with Radial Stock Allowance: Flip the billet sequentially between OP10 and OP20 roughing setups to remove equal volumes of metal from both sides of the neutral axis, leaving a uniform 0.50 mm (0.020 in) semi-finish envelope across all thin webs and bearing bosses.
- Normalize Thermally Without Over-Aging and Re-Fixture in Soft Jaws: For roughed 6061-T6 frames, perform an intermediate stress-relief bake at 150–165°C (302–329°F) for 2 hours; for 7075-T651 frames, restrict thermal relaxation strictly to ≤ 100–110°C (212–230°F) or unclamped room-temperature rest for 12–24 hours (never exceeding 120°C / 248°F, which causes severe over-aging strength loss) before re-clamping in 3D contoured aluminum soft jaws.
- Apply Step-Down Waterline Finishing Passes: Machine thin vertical walls (0.8 mm to 1.5 mm / 0.031 in to 0.059 in) using alternating Z-level step-down passes (axial depth of cut ap = 1.5 mm to 3.0 mm / 0.059 in to 0.118 in, radial stepover ae = 0.15 mm / 0.006 in) so the thicker uncut lower web supports the cutting zone all the way to the pocket floor.
4. Design for Manufacturability (DFM) & Troubleshooting Matrix
Because lightweight parts rely on aggressive pocketing and slender cross-sections to shed mass, minor CAD geometry oversights can multiply machining cycle time by 300% or induce severe part distortion. Applying shop-proven Design for Manufacturability (DFM) rules during the 3D modeling phase protects both structural stiffness and production economics.
- Minimum Machined Wall & Rib Thickness: Maintain minimum vertical rib thicknesses of 0.8 mm (0.031 in) for 6061-T6 aluminum, 1.0 mm (0.039 in) for 7075-T651 aluminum, 1.2 mm (0.047 in) for Ti-6Al-4V titanium, and 1.5 mm (0.059 in) for AZ31B magnesium (whose lower 45 GPa modulus increases tool deflection risk).
- Pocket Depth-to-Width Aspect Ratio & Corner Radii: Keep cavity depth Hdepth ≤ 4 × pocket width, and specify internal vertical corner radii Rcorner ≥ 1/3 × Hdepth (preferably standard metric radii such as R3.0 mm, R4.0 mm, or R5.0 mm / 0.118 in to 0.197 in) so machinists can use rigid Ø5 mm to Ø8 mm (0.197 in to 0.315 in) end mills whose radius is at least 10% smaller than the corner radius instead of fragile long-reach micro cutters.
- Thread Reinforcement in Low-Shear-Strength Metals: Fine threads tapped directly into AZ31B magnesium or 6061-T6 aluminum strip easily under repeated assembly torque; specify 304 stainless steel helical wire thread inserts (Heli-Coil style, 1.5D to 2.0D engagement) coated with non-hardening chromate-free anti-seize paste to prevent galvanic thread lock.
| Defect / Failure Mode | Primary Susceptible Alloys | Physical Root Cause | Quantitative Threshold | Recommended Application / Shop-Floor Corrective Action |
|---|---|---|---|---|
| Post-Unclamping Bow & Twist Distortion | 7075-T6, 2024-T3, Rolled Ti-6Al-4V | Asymmetrical release of internal quench/rolling residual stresses when >70% billet volume is hogged from one face. | Flatness drift > 0.08 mm per 100 mm (0.003 in per 4 in) span | Switch stock to stress-relieved T651/T351 plate; design symmetrical dual-sided iso-grid pockets; rough both sides leaving 0.5 mm (0.020 in) stock before finish skimming. |
| Thin-Wall Taper & Harmonic Chatter Marks | AZ31B Mg, Ti-6Al-4V, 6061-T6 | Low elastic modulus (45–114 GPa) allows unsupported vertical webs to deflect away from radial tool pressure. | Wall height-to-thickness ratio H ÷ t > 15:1 | Keep wall thickness ≥ 1.0–1.5 mm (0.039–0.059 in); add 0.5 mm (0.020 in) base fillets; use alternating Z-level step-down finishing passes with high-rake variable-helix cutters. |
| Work Hardening & Premature Edge Chipping | Ti-6Al-4V (Grade 5 & Grade 23) | Low thermal conductivity (6.7 W/m·K) and rubbing at low chip load create a work-hardened, heat-affected surface layer. | Feed fz < 0.04 mm/tooth (0.0016 in/tooth) or Vc > 75 m/min | Maintain Vc = 45–65 m/min (148–213 SFM), fz = 0.06–0.10 mm/tooth (0.0024–0.0040 in/tooth), climb milling only, and 70 bar (1,015 psi) through-spindle coolant. |
| Pyrophoric Chip Ignition & Hydrogen Evolution | AZ31B, ZK60A, AZ91D, WE43 Magnesium | Frictional tool dwell heats fine swarf (>450°C / 842°F) or water-based coolant reacts with Mg chips to release H2 gas. | Chip thickness < 0.03 mm (0.0012 in) or water emulsion contact | Machine dry with compressed air blast or anhydrous mineral oil; keep fz ≥ 0.05 mm/tooth (0.002 in/tooth); evacuate chips continuously into sealed steel drums. |
| Trilobular Bore Distortion on Thin Rings | 6061-T6, 7075-T651, AZ31B | Concentrated 3-point clamping pressure from standard hard lathe chuck jaws elastically pinches thin-walled sleeves. | Ring wall thickness t < 2.0 mm (0.079 in); cylindricity error > 0.03 mm | Replace 3-jaw point clamping with 360-degree full-contact contoured aluminum pie jaws or an expanding hydraulic mandrel during finish CNC turning. |
5. Surface Finishing, Galvanic Isolation & Additive Workflows
Because aluminum and magnesium occupy anodic positions in the galvanic series (−0.75 V to −1.60 V versus a saturated calomel electrode), bare machined surfaces corrode rapidly when bolted against cathodic carbon-fiber reinforced polymers (CFRP), titanium, or 316L stainless steel in humid atmospheres. Specifying the correct surface finish is mandatory for long-term structural integrity.
- Sulfuric & Hardcoat Anodizing (MIL-A-8625 Type II & Type III): For 6061-T6 and 7075-T651 components, Type II anodizing builds a 10 to 25 µm (0.4 to 1.0 mil) corrosion barrier, whereas Type III hardcoat anodizing grows a dense 30 to 50 µm (1.2 to 2.0 mil) ceramic Al2O3 layer with microhardness of 400 to 500 HV0.05 per ASTM E384. Because Type III anodizing penetrates 50% inward and builds 50% outward (ΔDOD ≈ +1.0 ttotal, ΔDID ≈ −1.0 ttotal), internal bore diameters shrink by 0.030 to 0.050 mm (0.0012 to 0.0020 in) unless precision holes are masked or honed post-anodize.
- Trivalent Chromate Conversion (MIL-DTL-5541 Type II / SurTec 650): When electrical ground continuity and zero dimensional buildup (<0.5 µm / 0.02 mil) are required on avionics chassis or newly machined AZ31B magnesium parts, RoHS-compliant hexavalent-chromium-free conversion coating passivates the surface immediately after ultrasonic degreasing, with hot-air drying strictly maintained at ≤ 60–65°C (140–149°F) to prevent conversion film dehydration micro-cracking.
- Plasma Electrolytic Oxidation (PEO / MAO) on Magnesium: For magnesium housings exposed to outdoor salt fog, high-voltage Plasma Electrolytic Oxidation converts the outer 15 to 35 µm (0.6 to 1.4 mil) of AZ31B or AZ91D into a crystalline magnesium-aluminate spinel barrier capable of surviving 240+ hours of neutral salt spray testing per ASTM B117.
- Hybrid DMLS Additive + CNC Post-Machining: When internal conformal cooling channels or bionic lattice trusses cannot be reached by 3-axis or 5-axis cutters, our DMLS metal 3D printing lines build near-net-shape AlSi10Mg and Ti-6Al-4V blanks (as-printed roughness Ra 6.3 to 10.0 µm / 250 to 400 µin), followed by precision CNC finish milling on critical mounting datums and ±0.010 mm (±0.0004 in) bearing bores.
6. When NOT to Choose: Beryllium Toxicity & Alloy Trade-Offs
While aerospace materials handbooks occasionally list pure beryllium (Be, ρ = 1.85 g/cm³ / 0.067 lb/in³, E = 303 GPa / 44.0 Mpsi) for its exceptional specific stiffness, hardware engineers must recognize a critical manufacturing boundary: standard contract CNC machine shops worldwide never machine pure beryllium or high-beryllium alloys.
Machining beryllium generates respirable particulates (<10 µm / 0.39 mil) that cause incurable Chronic Beryllium Disease (berylliosis) and lung cancer under strict OSHA limits (PEL of 0.2 µg/m³ over an 8-hour TWA). Instead, engineers achieve safe structural stiffness by pairing 7075-T651 aluminum, Ti-6Al-4V titanium, or AZ31B magnesium with CNC-milled iso-grid stiffening ribs.
- When NOT to Choose 7075-T651 or 2024-T351 Aluminum: Do not specify 7075-T651 or 2024-T351 if your assembly requires structural TIG/laser fusion welding (both alloys suffer severe hot-cracking in the weld pool) or tight-radius cold press-brake bending. Specify 6061-T6 for machined weldments, or ductile 5052-H32 (minimum inside bend radius Rmin ≥ 1.0t per Aluminum Association and DIN 6935 cold-bending guidelines) for cold-formed sheet metal brackets—noting that 6061-T6 sheet requires Rmin ≥ 3.0t–6.0t to avoid outer-grain fracturing.
- When NOT to Choose AZ31B Magnesium: Avoid magnesium in unsealed marine immersion, acidic condensate environments, or high-wear unlubricated sliding contacts above 120°C (248°F) where creep deformation and rapid galvanic dissolution occur.
- When NOT to Choose Ti-6Al-4V Titanium: Never select Ti-6Al-4V for conductive thermal cold plates or LED heat sinks; its 6.7 W/m·K thermal conductivity creates severe thermal bottlenecks at 4.5x to 6.5x the machined part cost of 6061-T6 aluminum (167 W/m·K).
7. Thermal Expansion Compensation, Metrology & Turnaround
Holding ±0.010 mm (±0.0004 in) tolerances requires strict thermal expansion control during machining and inspection. Aluminum (α ≈ 23.1 × 10⁻⁶/°C) and magnesium (α ≈ 26.0 × 10⁻⁶/°C) expand nearly triple the rate of Ti-6Al-4V (α ≈ 8.6 × 10⁻⁶/°C) and twice that of steel (α ≈ 12.2 × 10⁻⁶/°C).
Under linear thermal expansion (ΔL = α × L0 × ΔT), a 300 mm (11.81 in) 7075-T651 aluminum frame cooling by 5.0°C (9.0°F) between a 25.0°C (77.0°F) spindle enclosure and a 20.0°C (68.0°F) metrology lab contracts by ΔL = 23.4 × 10−6 × 300 × 5 = 0.035 mm (0.0014 in)—exceeding tight bearing bore tolerances.
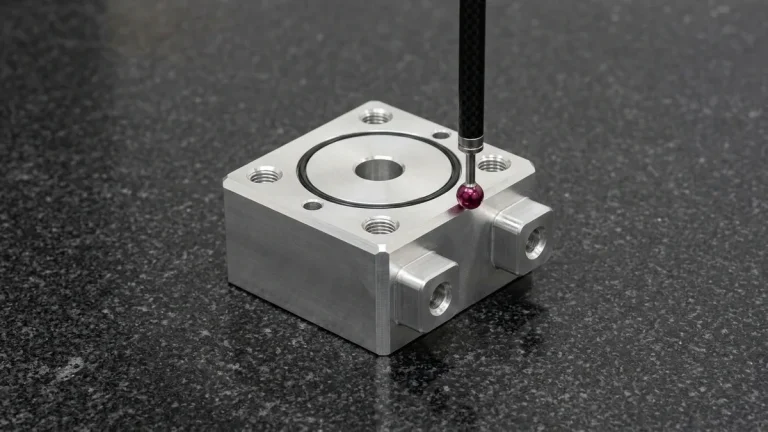
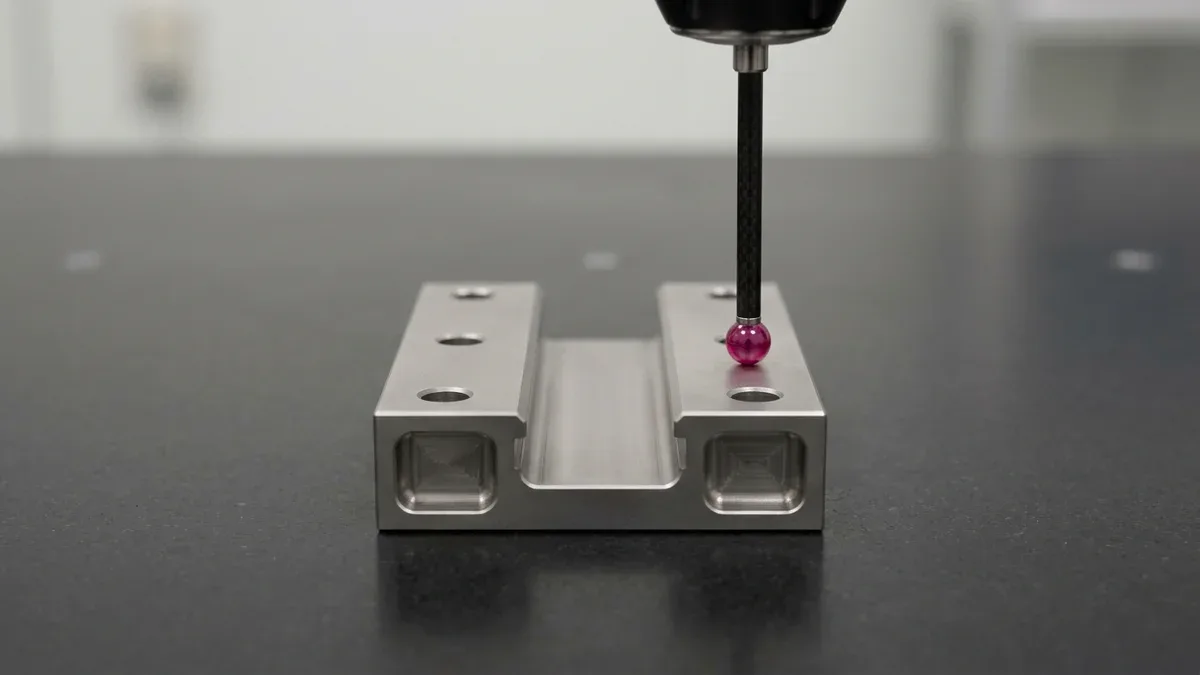
To eliminate thermal drift on aerospace and drones & UAV hardware, our CNC machining facility acclimates finished parts inside a 20°C ± 1°C (68°F ± 1.8°F) metrology lab before inspection. Below, an on-demand Zeiss bridge CMM with a Ø4.0 mm (0.157 in) spherical ruby probe verifies rail flatness and channel parallelism on a Ti-6Al-4V linear actuator guide block.
Alongside bridge CMM verification, our lab deploys 2.5D optical vision systems (VMS), Mitutoyo 3-point bore micrometers and pin gauges for H7 bearing seats (Ø30 mm H7 = +0.021/0 mm), Go/No-Go thread gauges, contact stylus profilometers (ISO 4287), and XRF alloy analyzers. Full dimensional reports and ballooned First Article Inspection (FAI) packages are provided upon request.
Our standard Ex-Factory Production & Inspection Turnaround is 4–8 business days for as-machined prototypes, 7–12 business days for parts with Type II/III anodizing or conversion coating, and 7–30 business days for production batches (10–1,000+ units), strictly separated from 3–5 business days of DHL, FedEx, or UPS air transit.
🔗 Related Lightweight Alloy & CNC Engineering Guides
8. Technical Engineering FAQ
Under pure axial tension, aluminum, titanium, and magnesium share a nearly identical specific modulus around 25.5 MN·m/kg. However, for flat panels and beams loaded in bending, AZ31B magnesium (1.77 g/cm³ / 0.064 lb/in³) and 7075-T651 aluminum deliver superior minimum-mass bending stiffness when wall thickness can increase slightly.
Machining pure beryllium generates airborne particulates that cause incurable, potentially fatal chronic beryllium disease (berylliosis) under strict OSHA limits below 0.2 µg/m³. Our engineering team substitutes hazardous beryllium with 7075-T651 aluminum, Ti-6Al-4V titanium, or AZ31B magnesium reinforced with CNC-milled iso-grid stiffening ribs.
We procure pre-stretched 7075-T651 plate to eliminate quenching stresses and perform symmetrical two-sided roughing with 0.50 mm (0.020 in) stock allowance. After room-temperature or ≤110°C (230°F) relaxation, final dimensions are skimmed inside 3D-contoured aluminum soft jaws to hold ±0.010 mm (±0.0004 in) tolerances.
Because fine magnesium swarf reacts with water to release explosive hydrogen gas, we machine AZ31B dry with cold air blasts or anhydrous mineral oil at feeds above 0.05 mm/tooth (0.002 in/tooth). Parts then receive RoHS-compliant trivalent chromate conversion or Plasma Electrolytic Oxidation for corrosion protection.
Ready to Optimize Your Custom Parts for Precision Manufacturing?
Upload your 3D CAD models (STEP, IGES, or Parasolid) and 2D GD&T drawings for a comprehensive engineering DFM review covering alloy selection, thin-wall rib geometry, and residual stress control. Our in-house CNC machining and metrology team delivers tight-tolerance aluminum, titanium, and magnesium hardware verified to your exact specifications.
Request a Technical DFM & Custom Quote →