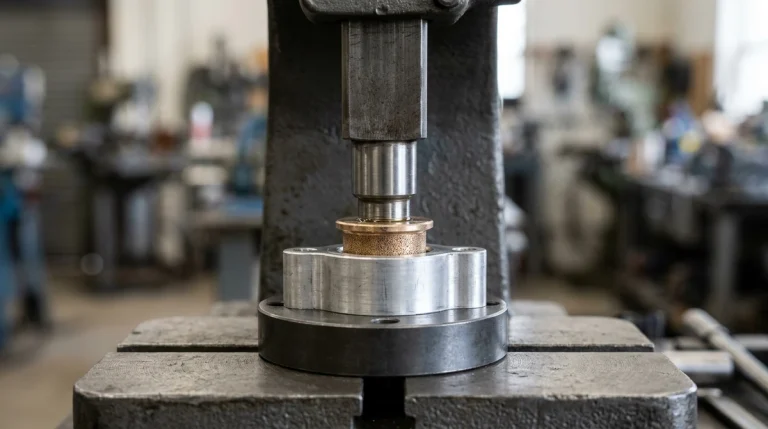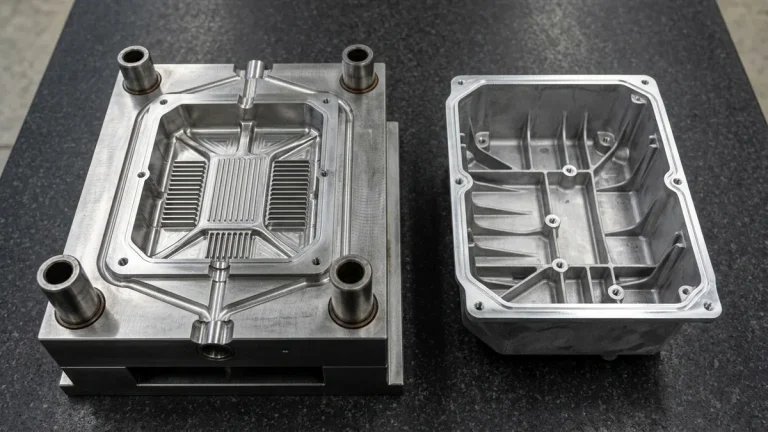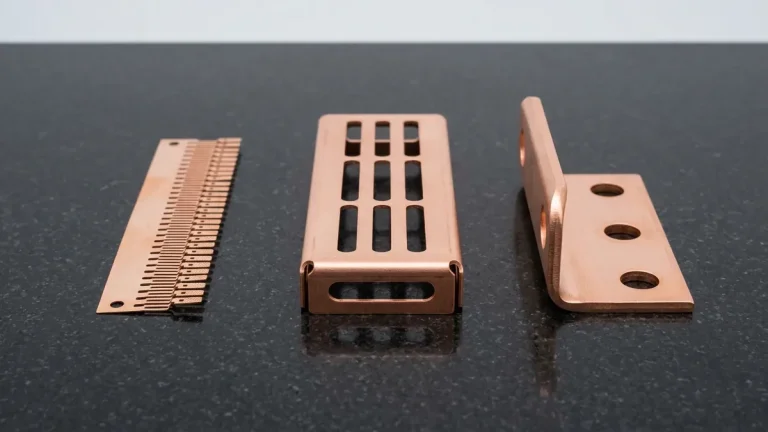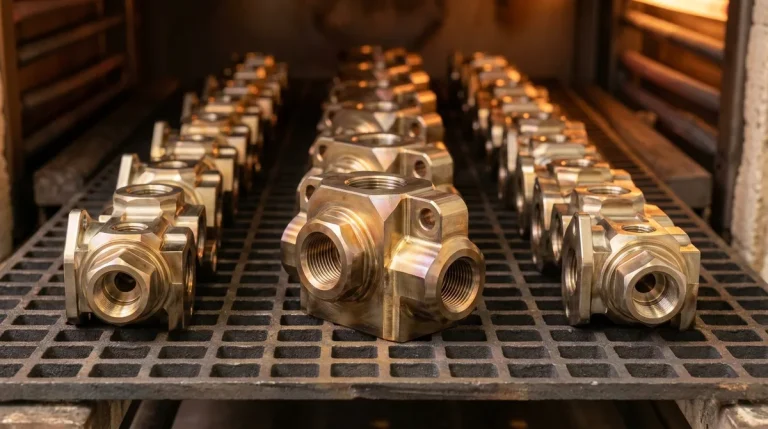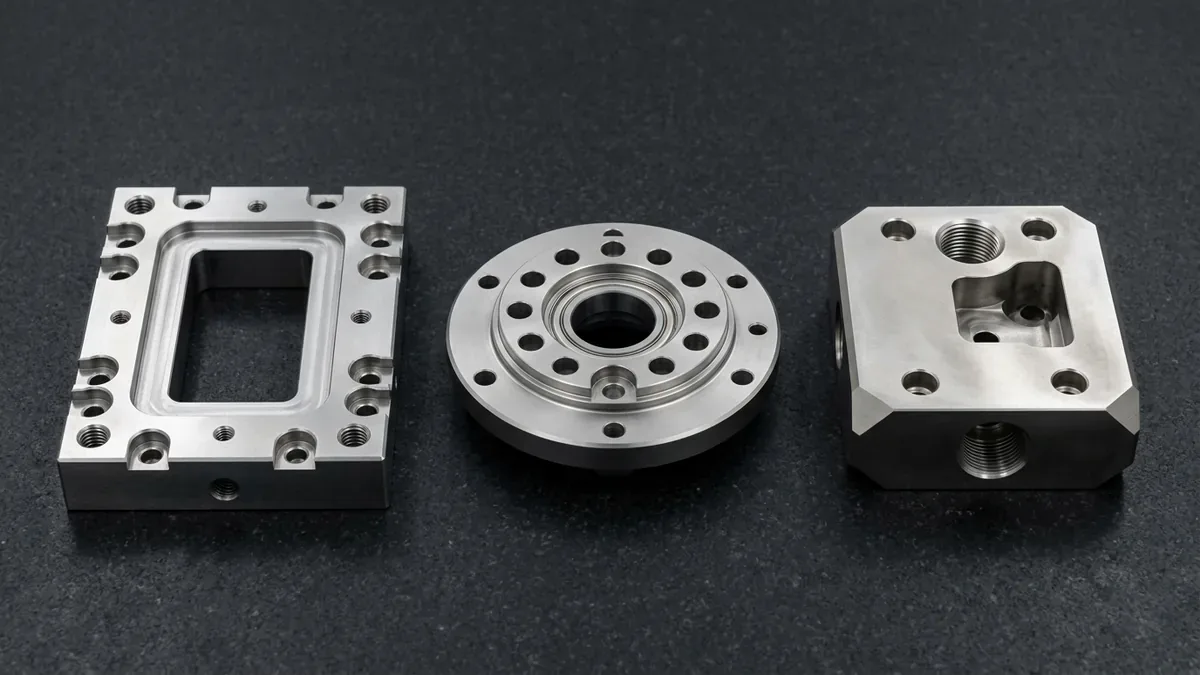
In the hierarchy of engineering alloys, steel remains the undisputed foundation of heavy-duty mechanical power transmission, structural integrity, and wear resistance. When design loads exceed the fatigue endurance or stiffness limits of aluminum, CNC steel machining provides the ultimate combination of high tensile strength, modulus of elasticity (E ≈ 200 – 210 GPa), fracture toughness, and heat-treatable hardness.
However, precision steel machining presents rigorous mechanical challenges. Specific cutting forces for steel (kc ≈ 1800 – 2800 N/mm2) are three to four times higher than aluminum (kc ≈ 700 N/mm2).
This generates intense cutting temperatures exceeding 800°C at the tool-chip interface, precipitating rapid crater wear, built-up edge (BUE), work hardening, and thermal distortion. Successfully manufacturing tight-tolerance steel components demands a scientific understanding of metallurgy, rigid multi-axis machine kinematics, coated carbide tooling geometries, and coordinated heat-treatment workflows.
At AS Prototypes, with more than ten years of precision CNC prototyping and low-volume production excellence, our in-house Shenzhen CNC machining facility machines an expansive range of carbon, alloy, tool, and stainless steels. This comprehensive engineering guide breaks down steel alloy selection, heat-treatment staging, speeds and feeds parameters, post-treatment grinding, and Design for Manufacturability (DFM) principles to optimize steel part accuracy while controlling manufacturing costs.
Executive Summary & Engineering Takeaways (BLUF)
- Core Focus & DFM Scope: Actionable shop-floor engineering guidelines for cnc steel machining, covering material selection, geometric tolerancing, and defect prevention.
- Achievable Tolerance Envelope: General features hold ISO 2768-mK; critical bearing bores, dowel pins, and mating datums hold ±0.010 to ±0.020 mm (±0.0004″ to ±0.0008″), with Wire EDM/grinding to ±0.005 mm (±0.0002″).
- Machining & Surface Integrity: High-speed 3-axis and 4-axis VMCs (with simultaneous 5-axis for complex contours) delivering as-machined Ra 0.8 µm (32 µin) to Ra 0.4 µm (16 µin) per ASME B46.1.
- Metrology & Process Control: On-machine spindle probing paired with 20°C (68°F) climate-controlled Zeiss CMM coordinate verification and calibrated Go/No-Go plug/ring gauges.
- Ex-Factory Turnaround: 4 to 8 business days for as-machined rapid prototypes; 7 to 12 business days for anodized, plated, or multi-operation production runs (excluding 3–5 days air transit).
Article Engineering Navigation
- 1. Engineering Steel Categories & Alloy Selection Matrix
- 2. Heat Treatment Staging: Controlling Warpage and Distortion
- 3. Kinematics & Machine Setup: Milling vs. Turning Steel
- 4. Cutting Tool Geometry & Coating Selection for Steel
- 5. Precision Finishing: Surface Grinding, Cylindrical Grinding & EDM
- 6. Protective Surface Finishing Options for CNC Steel Parts
- 7. Design for Manufacturability (DFM): Slashing Steel Machining Costs
- 8. Technical Engineering FAQ
1. Engineering Steel Categories & Alloy Selection Matrix
Selecting the correct steel grade requires balancing raw material machinability against yield strength, surface hardness, impact toughness, weldability, and corrosion resistance. The table below details the most common engineering steels machined at AS Prototypes:
| Steel Grade / Standard | Classification | Typical Hardness Range | Machinability Rating (vs 1212) | Key Mechanical Strengths | Primary Industrial Applications |
|---|---|---|---|---|---|
| AISI 1018 / A36 | Low-Carbon Mild Steel | 120 – 150 HBW | 70% | Economical, excellent weldability, good case-hardening (carburizing) response | Mounting plates, weldments, machine frames, general brackets, low-stress pins |
| AISI 12L14 / 1215 | Free-Machining Resulfurized | 130 – 165 HBW | 160% (Free-Cutting) | Maximum chip breaking, ultra-fast turning cycle times, superior as-machined finish | High-volume screw machine parts, bushings, hydraulic hose inserts, non-structural fittings |
| AISI 1045 | Medium-Carbon Steel | 170 – 210 HBW (Up to 55 HRC induction) | 55% – 60% | High tensile strength, flame/induction hardenability on wear surfaces, balanced toughness | Transmission shafts, heavy-duty studs, machinery crankshafts, guide rods, industrial axles |
| AISI 4140 (Chromoly) | Cr-Mo High-Strength Alloy | 28 – 32 HRC (Pre-hard) / Up to 54 HRC | 65% (Annealed) / 45% (Q&T) | High torsional strength, excellent fatigue endurance, uniform through-hardening | Spur gears, drivetrain pinions, high-pressure drill collars, aerospace couplings, tooling holders |
| AISI 4340 (Ni-Cr-Mo) | Ultra-High-Strength Alloy | 30 – 35 HRC / Up to 56 HRC | 45% – 50% | Extreme impact resistance, deep through-hardenability in thick sections, shock loading | Aircraft landing gear pistons, heavy motorsport driveshafts, extreme-load power transmission |
| AISI D2 / O1 / H13 | Cold / Hot Work Tool Steel | 55 – 62 HRC (Hardened) | 25% – 35% | Extreme abrasive wear resistance (high chromium carbides), dimensional stability during heat treat | Stamping punches, extrusion dies, shearing blades, plastic injection mold inserts |
| 17-4 PH (AISI 630) | Precipitation Hardening Stainless | 30 HRC (Cond A) to 44 HRC (H900) | 45% – 55% | Single-step low-temperature aging heat treatment (minimal distortion), 304-level corrosion resistance | Aerospace structural fasteners, medical surgical instruments, marine pump shafts, nuclear hardware |
2. Heat Treatment Staging: Controlling Warpage and Distortion
One of the most catastrophic mistakes in steel manufacturing is failing to coordinate CNC machining stages with thermal heat-treatment cycles. Quenching carbon and alloy steels from 850°C into oil or water induces severe volumetric phase transformations (austenite to martensite), generating internal residual stresses that twist thin ribs, bow long shafts, and expand bore diameters unpredictably.
At AS Prototypes, our engineering team executes a standardized multi-stage manufacturing protocol for hardened steel components:
- Rough Machining in Annealed / Pre-Hardened State: Remove 80% to 90% of bulk material using aggressive high-feed milling or heavy turning passes while leaving a uniform grinding allowance (0.30 – 0.50 mm) on all functional surfaces.
- Stress-Relief Annealing: Sub-critical thermal treatment (550°C – 650°C) followed by slow furnace cooling relieves mechanical stresses induced by heavy rough cutting prior to final hardening.
- Vacuum Heat Treatment & Quenching: Austenitizing in a high-vacuum furnace prevents surface decarburization and scale formation, followed by pressurized nitrogen gas quenching and double-tempering to achieve target hardness (e.g., 58 – 60 HRC for D2).
- Precision Hard Machining & CNC Grinding: Finish critical bearing seats, seal diameters, and locating faces using CBN (Cubic Boron Nitride) hard turning or high-precision surface/cylindrical grinding to achieve tolerances down to ± 0.005 mm without distortion risk.
3. Kinematics & Machine Setup: Milling vs. Turning Steel
Because cutting forces in steel are severe, machine rigidity and workholding stability dictate achievable tolerances and surface finishes.
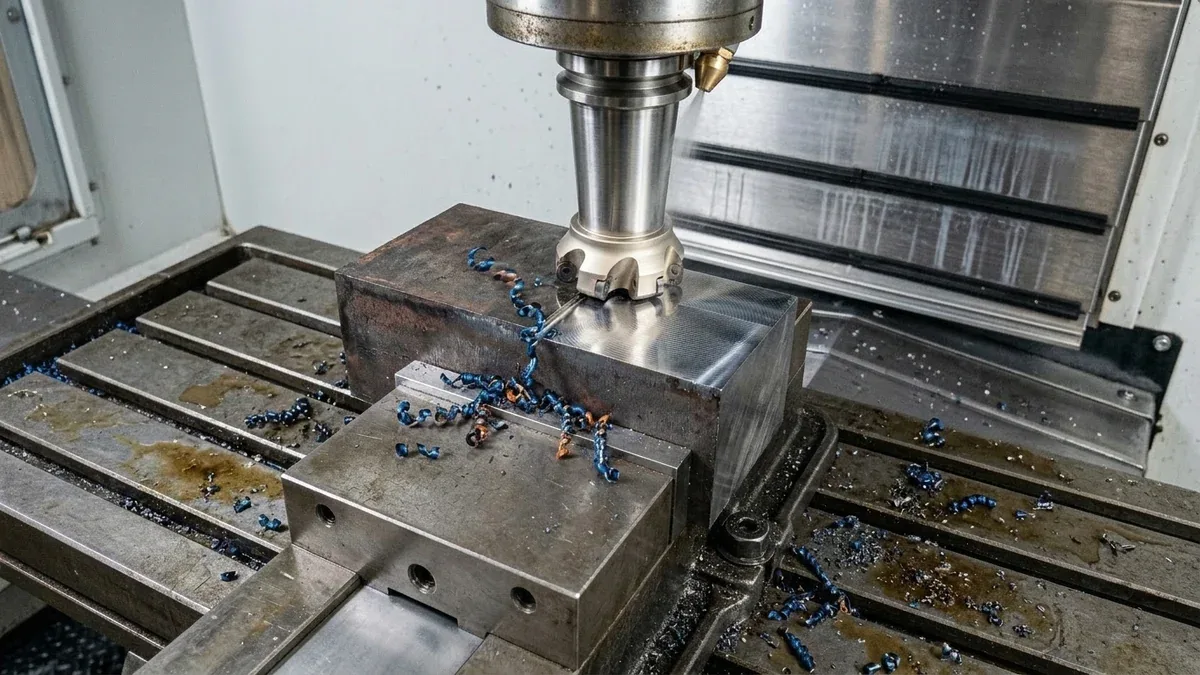
1. High-Rigidity CNC Milling (3-Axis, 4-Axis, and 5-Axis)
In steel milling, dynamic chatter vibration is the primary enemy of tool life and surface roughness. AS Prototypes utilizes heavy cast-iron bed machining centers equipped with rigid CAT50 / HSK-A100 spindles and dual-contact toolholders (Big Daishowa / Rego-Fix powRgrip):
- Climb Milling Toolpaths: Always employ climb (down) milling to ensure maximum chip thickness at tool entry and zero thickness at exit, reducing work hardening and preventing insert edge chipping.
- Trochoidal & Dynamic Toolpaths: Utilize constant tool engagement angle (TEA) CAM toolpaths (Mastercam Dynamic Motion) to maintain constant chip load, allowing full flute-depth cutting with small radial step-overs (ae = 5% – 10% × D), dramatically reducing thermal spiking.
- Tool Overhang Limits: Keep endmill extension-to-diameter ratio (L/D) under 3:1 whenever feasible. At L/D ≥ 5:1, tool deflection causes dimensional tapering and severe regenerative chatter.
2. CNC Turning & Live-Tooling Lathes
For cylindrical steel shafts, gears, and flanges, CNC turning provides superior surface finishes (Ra ≤ 0.4 μm) and diameter repeatability down to ± 0.005 mm:
- Chip Breaking Geometries: Steel turning inserts must feature molded positive chipbreakers (such as Sandvik PM/PR or Kennametal MS geometries) that curl and break continuous stringy chips into tight 6-shaped or 9-shaped coils, preventing hazardous “bird-nesting” around the rotating chuck.
- Hard Turning with PCBN: Instead of slow cylindrical grinding, hardened alloy steels (45 – 62 HRC) can be finish-turned in a single setup using Polycrystalline Cubic Boron Nitride (PCBN) inserts, cutting production cycle times by up to 60%.
4. Cutting Tool Geometry & Coating Selection for Steel
Uncoated carbide tools that excel in aluminum will fail within minutes when applied to carbon or alloy steels due to thermal diffusion wear and chemical dissolution. Precision steel machining requires advanced multi-layer PVD and CVD coatings:
- AlTiN / TiAlN (Titanium Aluminum Nitride): PVD coating with an oxidation resistance temperature of 800°C – 900°C. In high-heat cutting zones, aluminum atoms migrate to the surface to form a dense micro-layer of aluminum oxide (Al2O3), protecting the carbide substrate during dry or high-speed milling.
- AlCrN (Aluminum Chromium Nitride): Superior wear resistance and thermal stability up to 1100°C, ideal for heavy roughing and interrupted milling cuts in tough alloy steels (4140, 4340).
- Multi-Layer CVD (TiCN + Al2O3 + TiN): Thick chemical vapor deposition coatings designed for continuous, high-speed turning of medium-carbon steels (1045) and structural alloy steels where thermal crater wear resistance is critical.
5. Precision Finishing: Surface Grinding, Cylindrical Grinding & EDM
When engineering blueprints demand geometric tolerances down to ± 0.005 mm (± 0.0002”) or mirror surface finishes (Ra ≤ 0.1 μm), conventional CNC milling and turning are complemented by specialized finishing processes:
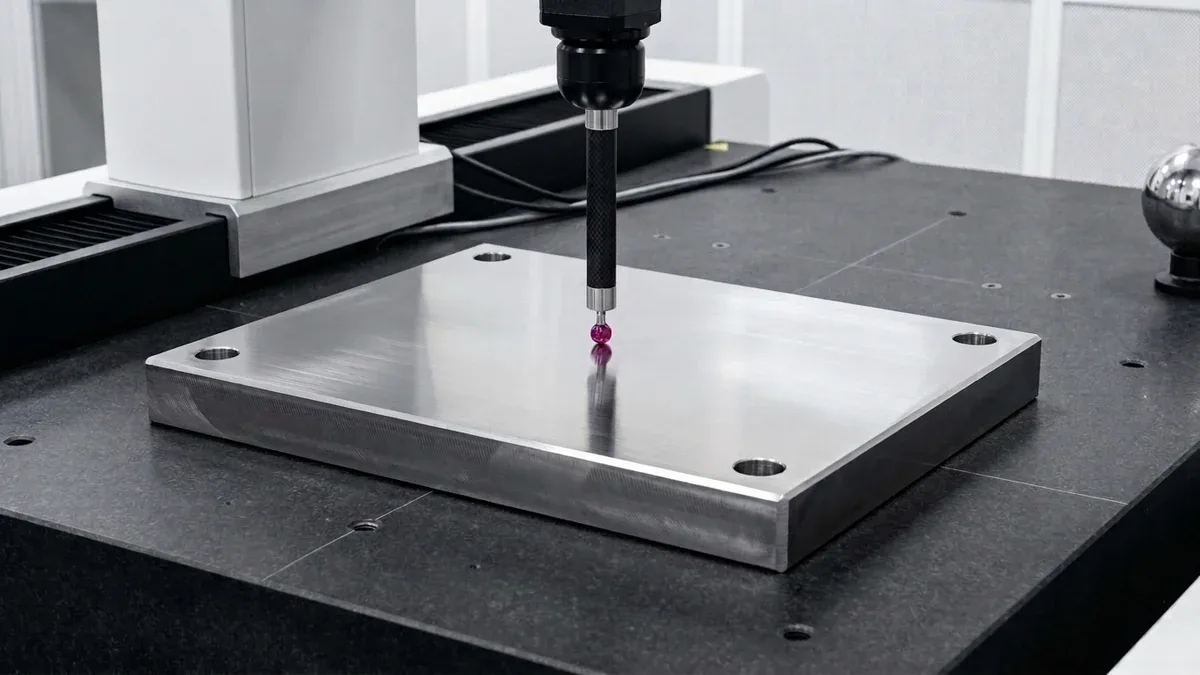
- Precision Surface Grinding: High-precision Okamoto CNC surface grinders equipped with ceramic/CBN grinding wheels remove fine, controlled passes of hardened steel, ensuring absolute flatness and parallelism (≤ 0.005 mm / 100 mm) across large mold bases and precision gauge plates.
- CNC Cylindrical Grinding (OD / ID): Ensures high-precision bearing journals, pump shafts, and hydraulic valve spools achieve true roundness and concentricity within ±0.005 mm (±0.0002 in).
- Wire EDM & Sinker EDM: Electrical Discharge Machining cuts intricate keyways, splines, square internal corners (R ≈ 0.02 mm), and deep blind cavities in hardened 60 HRC tool steels without inducing any mechanical cutting forces or tool deflection.
6. Protective Surface Finishing Options for CNC Steel Parts
Unlike stainless steels, plain carbon and low-alloy steels will rapidly corrode in ambient atmospheric humidity unless protected by specialized surface treatments:
- Black Oxide (MIL-DTL-13924): Chemical conversion coating that converts surface iron into black magnetite (Fe3O4). Provides mild corrosion resistance, an attractive matte-black aesthetic, and zero dimensional change (0.000 mm build-up), making it ideal for precision tooling fixtures, gears, and fasteners.
- Zinc Plating with Trivalent Clear/Yellow Passivation: Sacrificial electroplated zinc layer (5 – 15 μm) that protects the underlying steel even if scratched. Standard for commercial machinery brackets and automotive hardware.
- Electroless Nickel Plating (ENP): Autocatalytic nickel-phosphorus deposition providing uniform thickness (10 – 25 μm) across blind holes and threads, exceptional corrosion resistance, and high as-plated hardness (50 HRC, up to 68 HRC post-bake).
- Manganese Phosphate Coating (Parkerizing): Micro-crystalline phosphate layer that retains lubricating oils, prevents metal-to-metal galling during initial gear break-in, and offers superior wear resistance.
- Chemical Passivation & Electropolishing: Mandatory for austenitic stainless steels (304, 316) and 17-4 PH components (per ASTM A967) to dissolve free surface iron and re-establish a passive chromium-oxide barrier.
7. Design for Manufacturability (DFM): Slashing Steel Machining Costs
Because steel machining is heavily constrained by cutting speeds and tool wear rates, small design modifications yield significant cost savings:
- Increase Internal Corner Radii: Round rotating endmills cannot machine square internal vertical corners. Specify corner radii at least 15% to 20% larger than standard cutter radii (R ≥ 1.2 × rtool) to prevent tool deceleration and chatter in corners.
- Avoid Deep, Narrow Cavities: Machining steel cavities deeper than 3 times tool diameter (L/D > 3) requires reduced cutting parameters, leading to exponential increases in cycle time. Consider segmented split-body assemblies if deep internal features are required.
- Rationalize Tolerances: Restrict tight tolerances (± 0.01 mm) strictly to bearing fits, dowel pin bores, and functional sealing faces. Specify general tolerances to ISO 2768-m (± 0.1 mm to ± 0.2 mm) for non-mating exterior surfaces.
- Specify Heat-Treatment Hardness Window: Call out a 3- to 4-point Rockwell hardness range (e.g., 48 – 52 HRC) rather than an exact single number to provide thermal processors a practical process capability window.
Shop-Floor Cost-Tolerance Trade-Offs & When NOT to Over-Specify
When releasing production drawings for CNC steel machining guide, applying blanket ±0.010 to ±0.020 mm (±0.0004″ to ±0.0008″) tolerances across non-mating clearance features increases machining cycle time by 2.0× to 3.5× without improving functional assembly. Our DFM engineers recommend specifying ISO 2768-mK on general structural walls while isolating tight GD&T callouts strictly to functional bearing bores, dowel pins, and sealing interfaces.
In our Shenzhen facility, prismatic 3-axis and 4-axis vertical machining centers (VMCs) with contoured soft jaws handle 80%+ of structural setups with maximum rigidity and cost efficiency, reserving simultaneous 5-axis contouring strictly for compound-angle ports and organic impellers. Critical features undergo climate-controlled 20°C ± 1°C (68°F) Zeiss CMM verification (available upon request) prior to ex-factory release (4 to 8 business days for raw prototypes; 7 to 12 business days with black oxide, electroless nickel plating, zinc plating, or ASTM A967 passivation).
🔗 Related CNC DFM & Metrology Engineering Guides:
To further optimize cycle time and dimensional stability in precision CNC machined alloy and tool steel components, combine proper internal corner relief with datum-based coordinate inspection. Consult our shop-floor engineering guides on Maintaining Dimensional Stability in Thin-Wall Machining, Eliminating Sharp Internal Corners & Tool Deflection, and Precision CMM Metrology & GD&T Verification.
8. Technical Engineering FAQ
Yes. Steel requires approximately 2 to 4 times longer machining cycle times than aluminum due to lower cutting speeds (Vc), higher cutting resistance, and necessary tool changeover intervals. Furthermore, steel cutting tools wear faster, and parts frequently require post-machining heat treatment, grinding, or anti-corrosion plating.
4140 annealed steel has a hardness of around 18 – 22 HRC, offering high machinability (65%) for heavy metal removal, but requires subsequent heat treatment and grinding if high strength is needed. 4140 pre-hardened (HT/QT) is pre-tempered to 28 – 32 HRC, allowing complete machining of finished, high-strength structural parts in a single setup without distortion from subsequent heat treatment.
Yes. We utilize high-rigidity CNC machining centers, CBN / PCBN cutting tools, high-precision Okamoto surface and cylindrical grinders, and slow-feeding wire EDM to machine hardened steels up to 62 HRC with tolerances down to ± 0.005 mm.
Critical features are verified in our climate-controlled metrology laboratory (20°C ± 1°C) utilizing Zeiss Coordinate Measuring Machines (CMM, available upon request), Mitutoyo digital micrometers, 2.5D optical vision systems (VMS), and contact stylus surface profilometers (ISO 4287). Comprehensive First Article Inspection (FAI) reports and Material Test Reports (MTR) are available upon request.
For steels hardened to 45–60 HRC (4140, D2, 1.2709), nano-composite TiAlN, AlTiN, or AlCrN coatings provide extreme thermal stability (up to 900°C–1100°C) and oxidation resistance during dry high-speed milling.
Partner with Our Precision CNC Steel Machining & Grinding Team
Eliminate heat-treatment distortion, tool chatter, and tolerance stack-up risks on carbon, alloy, and stainless steel parts. Upload your 3D CAD models (STEP/IGES) and 2D GD&T drawings for a comprehensive CNC steel machining DFM review and quotation.
Upload 3D CAD for CNC Steel DFM & RFQ