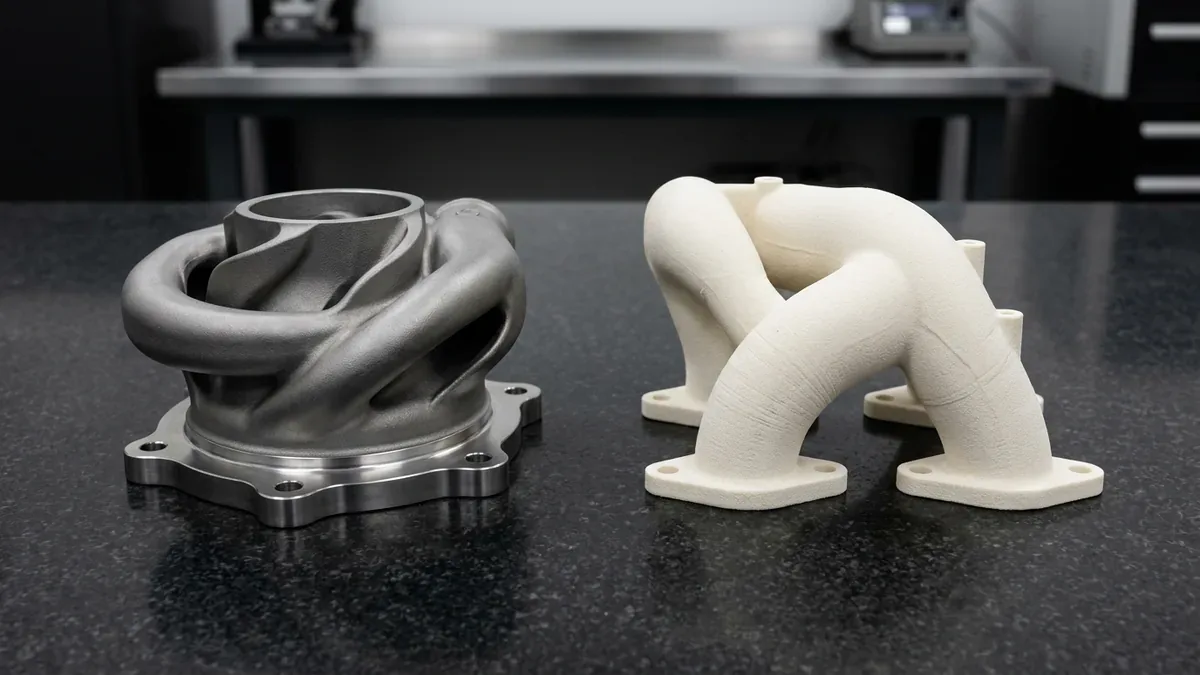
Both Selective Laser Sintering and Selective Laser Melting utilize high-precision powder bed fusion architectures. Consequently, engineers seeking rapid prototypes often compare SLS vs SLM during project feasibility planning. While both systems sweep fine powder layers across build platforms, their underlying physics diverge completely. Therefore, choosing between polymer sintering and metal melting dictates part strength, tooling investment, and thermal endurance.
The core physical distinction centers on thermodynamic phase changes. Sintering fuses thermoplastic grains below their liquidus threshold. Conversely, laser melting completely liquefies metal powders into homogenous weld pools. Understanding these mechanical mechanisms ensures engineers match design requirements with ideal additive manufacturing technologies.
Executive Summary & Engineering Takeaways (BLUF)
- Core Focus & DFM Scope: Actionable shop-floor engineering guidelines for SLS vs SLM, covering material selection, geometric tolerancing, and defect prevention.
- Dimensional Accuracy Baseline: Industrial SLA/DLP holds ±0.10 mm (±0.004″); SLS/MJF nylon holds ±0.20 mm per 100 mm (±0.002″/in); DMLS metal builds + secondary CNC mating interfaces hold ±0.010 mm (±0.0004″).
- Layer Resolution & Post-Finishing: Build layers from 25–100 µm (0.001″–0.004″) upgraded via media tumbling, vapor smoothing, bead blasting (#120 glass bead), or 3/4/5-axis CNC datum skimming.
- Build Orientation & Metrology: Strategic Z-axis orientation to minimize staircase anisotropy and thermal distortion, verified via 2.5D optical vision metrology (VMS), Go/No-Go pin gauging, and tactile CMM probing on CNC post-machined metal datums.
- Ex-Factory Turnaround: 4 to 8 business days for raw/unfinished additive prototypes; 7 to 12 business days for vapor-smoothed, plated, or hybrid CNC post-machined parts (excluding 3–5 days air transit).
Article Engineering Navigation
1. Thermodynamic Mechanics: Polymer Sintering vs Metal Melting
In selective laser sintering, infrared CO2 or fiber lasers trace cross-sections across preheated thermoplastic powders. Specifically, our SLS nylon 3D printing service deploys engineering polyamides like PA12 and PA11. The laser heats powder particles just enough to cause atomic diffusion at boundary contacts. Consequently, particles coalesce into durable structures without requiring sacrificial support scaffolding.
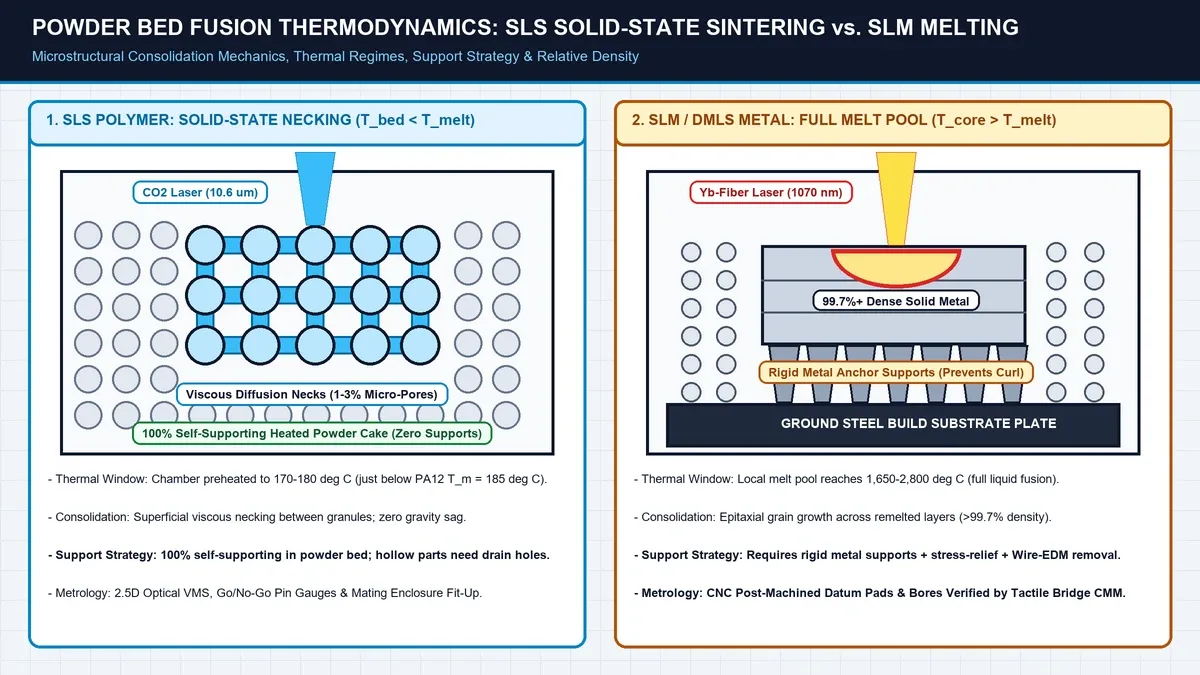
Conversely, Selective Laser Melting utilizes high-energy ytterbium fiber lasers operating inside sealed argon environments. In our industrial metal 3D printing facility, lasers focus over 500 watts of power onto titanium or aluminum powders. As a result, the powder fully melts into a molten pool that solidifies rapidly. This continuous liquification produces fully isotropic, pore-free metal components comparable to forged alloys.
However, steep thermal gradients during metal melting create intense residual stresses. Thus, SLM components require rigid sacrificial anchor supports welded directly to heavy build plates. These supports prevent parts from curling or delaminating during rapid laser solidification.
2. Technical Performance Matrix: SLS vs SLM
Evaluating these powder bed fusion technologies requires weighing structural density, dimensional tolerances, and material properties. To illustrate, review the engineering parameter comparison below.
| Performance Parameter | SLS (Polymer Sintering) | SLM (Metal Melting) | Engineering Impact |
|---|---|---|---|
| Feedstock Chemistry | PA12, PA11, TPU, Glass-Filled Nylon | Ti-6Al-4V, 316L, AlSi10Mg, Inconel 718 | Polymer flexibility vs High-temperature metal strength |
| Structural Density | 95% to 98% (Slight micro-porosity) | >99.7% (Near-wrought full density) | SLM handles high cyclic fatigue and hydraulic pressure |
| Support Requirements | Zero supports (Self-supporting powder bed) | Mandatory welded supports (<45° overhangs) | SLS allows free-floating nested assemblies |
| Chamber Environment | Heated inert nitrogen or clean air | High-purity Argon (<100 ppm Oxygen) | Prevents reactive titanium combustion and oxide inclusions |
| Standard Part Tolerance | ±0.2 mm to ±0.3 mm | ±0.1 mm (±0.01 mm with CNC finishing) | Critical bores require secondary CNC machining |
3. Post-Processing Workflows and Secondary CNC Machining
Post-processing requirements differ substantially between polymer and metal powder bed fusion systems. For example, depowdering SLS parts requires simple bead blasting to remove unfused nylon powder.
Furthermore, unfused nylon powder easily recycles into subsequent build batches. In shop-floor practice, SLS material utilization remains high, which lowers unit prototype costs. Optional chemical vapor smoothing seals porous surfaces, creating liquid-tight plastic manifolds.
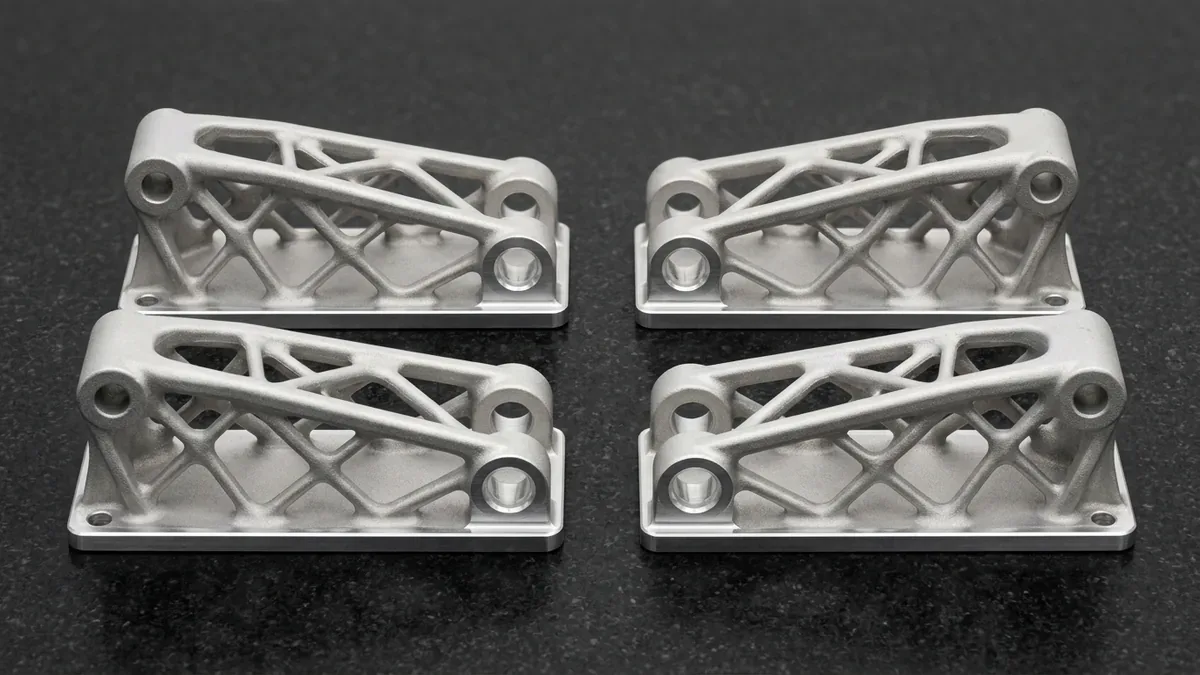
Conversely, SLM components require extensive post-processing operations. First, parts undergo vacuum furnace stress relief to relax internal thermal tensions. Next, wire EDM cuts parts away from the heavy stainless build plate. Finally, machinists execute secondary CNC milling to finish precision bearing journals and O-ring sealing faces.
To choose the right process for your production budget, review the material selection matrix below.
| Material Category | Tensile Yield Strength | Heat Deflection Temp | Post-Processing Required | Recommended Application |
|---|---|---|---|---|
| SLS Nylon PA12 | 48 MPa (Isotropic) | 86°C (1.8 MPa) | Depowdering, bead blast, dye | Enclosures, snap-fits, automotive air ducts |
| SLS Glass-Filled PA12 | 51 MPa (Rigid composite) | 110°C (1.8 MPa) | Bead blast, dry tumble | Under-hood automotive brackets, aerodynamic test models |
| SLM AlSi10Mg Aluminum | 230 MPa (Heat-treated) | Continuous > 150°C | Stress relief, EDM cut, CNC mill | Lightweight heat exchangers, motor housings |
| SLM Ti-6Al-4V Grade 5 | 830 MPa (High-strength) | Continuous > 400°C | Vacuum stress-relief anneal, Wire EDM plate cut, CNC mill | Aerospace brackets, orthopedic implants |
In summary, SLS provides unrivaled geometric freedom for functional plastic components. Meanwhile, SLM remains the premier solution for mission-critical metal hardware.
4. Why Do SLS vs. SLM Parts Suffer From Z-Axis Anisotropy or Thermal Distortion, and How Do You Compensate?
Controlling dimensional fidelity in SLS vs SLM requires compensating for layer-by-layer thermal contraction, staircase stepping, and support-interface stress concentration. While in-plane XY features maintain ±0.10 to ±0.20 mm (±0.004″ to ±0.008″), unsupported overhangs below 45° and unmachined bearing bores exhibit out-of-roundness that demands hybrid CNC post-machining.
Shop-Floor Quantitative Derivation: Staircase Cusp Height & Hybrid Machining Stock Allowance
In our additive manufacturing and post-processing shop, achieving functional assembly fits in SLS vs SLM depends on quantifying the geometric cusp height (hcusp) across inclined surfaces and leaving adequate machining stock on datum interfaces. For a surface inclined at angle θ = 20° relative to the build platform, printed at a layer thickness tlayer = 0.050 mm (50 μm / 0.002″), the theoretical staircase cusp height is:
hcusp = tlayer × cos(θ) = 0.050 mm × cos(20°) = 0.047 mm (0.00185″)
Because a 0.047 mm staircase step coupled with ±0.15 mm (±0.006″) thermal shrinkage exceeds precision press-fit or O-ring sealing limits, critical bores and flat mating pads are modeled with +0.50 to +0.80 mm (+0.020″ to +0.031″) sacrificial stock. After stress-relief annealing, the part is indicated on a 3-axis or 4-axis VMC using custom 3D-contoured soft jaws and finish-bored to ±0.010 mm (±0.0004″) and Ra 0.8 μm (32 μin).
Step-by-Step Shop-Floor Execution & Quality Protocol
To bridge CAD intent with repeatable shop-floor delivery, our engineering team enforces a four-stage execution workflow across every prototype and low-volume production batch:
- Step 1: Build Orientation & Support Vector Optimization: Orient critical datum surfaces and cylindrical bores parallel or perpendicular to the Z-axis to eliminate ovality, while angling thin walls ≥45° to minimize support contact scars.
- Step 2: Escape Hole & Powder/Resin Evacuation Verification: Integrate minimum ∅3.0 to ∅5.0 mm (0.118″ to 0.197″) drainage ports in hollow lattices and internal manifolds so trapped unmelted powder or liquid photopolymer can be 100% evacuated.
- Step 3: Thermal Stress-Relief Before Support Removal: For DMLS/SLM metal builds, execute furnace stress-relief annealing while the component remains anchored to the heavy steel build plate to prevent cantilever springback.
- Step 4: Hybrid CNC Datum Skimming & Surface Finishing: Mill reference datums, ream H7 dowel holes, tap M-series/UN threads on CNC centers, and apply bead blasting (#120 glass media) or vapor smoothing prior to 2.5D optical vision (VMS) inspection and tactile CMM verification on CNC post-machined metal datums.
Shop-Floor Defect Troubleshooting & Corrective Action Matrix
When evaluating part geometry during pre-production DFM review, our manufacturing engineers screen for the following failure modes and apply proven corrective controls:
| Defect / Symptom | Physical Root Cause | Shop-Floor Corrective Action | Recommended DFM Spec Limit |
|---|---|---|---|
| Z-Axis Delamination & Cracking | Excessive inter-layer thermal gradients or insufficient laser/exposure cross-linking energy | Preheat build chamber to material glass-transition window, utilize chessboard island scan vectors, and anneal prior to wire-EDM plate removal. | Inter-layer density ≥ 99.5% |
| Cylindrical Bore Ovality (Droop) | Horizontal axis orientation causing top-arch sagging across unsupported bridge spans | Re-orient bore axes vertically (parallel to Z) or undersize by 0.6 mm (0.024″) and precision-ream after printing. | Cylindricity ≤ 0.015 mm |
| Trapped Powder / Uncured Resin | Dead-end internal channels or blind pockets lacking dual escape ports for air/solvent purge | Add dual opposing ∅4.0 mm (0.157″) cleanout ports and flush internal passages with ultrasonic cavitation and compressed nitrogen. | Min channel ∅ ≥ 1.5 mm |
| Staircase Roughness on Slopes | Shallow inclination angles (5°–25°) magnifying layer stepping across contoured surfaces | Tilt part orientation to 35°–45°, reduce layer height to 25–30 μm (0.001″), and apply chemical vapor smoothing or vibratory tumbling. | Post-finish Ra 0.8–1.6 μm |
Engineering Trade-Offs: When NOT to Over-Specify
When to Avoid This Process (Engineering Limitations): Avoid relying purely on raw additive manufacturing when components consist of simple prismatic plates, shafts, or structural brackets requiring isotropic fatigue strength, mirror surface finishes (Ra ≤ 0.4 μm / 16 μin), or tight tolerances (±0.010 mm / ±0.0004″) across all faces.
For prismatic geometries without internal conformal channels or organic lattices, direct 3-axis and 4-axis CNC machining from wrought 6061-T6, 7075-T651, or 316L bar stock is faster, stronger along the Z-axis, and more economical above 10–20 units.
🔗 Related Additive & Hybrid CNC Engineering Guides:
For production programs involving SLS vs. SLM, combining near-net additive builds with precision 3-axis and 4-axis CNC datum skimming unlocks ±0.010 mm (±0.0004″) bearing fits. Compare process trade-offs in our SLM Metal vs. SLA Resin Engineering Comparison, evaluate hybrid tooling workflows in Will 3D Printing Replace Rapid Tooling?, and specify post-finish roughness per our Surface Texture & Roughness Standards (Ra vs. Rz) Guide.
5. Technical Engineering FAQ
In SLS printing, surrounding un-sintered PA12 or PA11 polymer powder remains densely packed inside the heated build chamber just below the polymer melting point. This compact powder cake acts as a continuous mechanical support for overhangs, cantilevers, and internal channels, allowing complex nested geometries to be printed with ±0.20 mm to ±0.30 mm accuracy and zero support removal scars.
Selective Laser Sintering (SLS) heats thermoplastic powder grains just enough to induce solid-state neck coalescence and surface diffusion without fully liquefying the core, yielding 95% to 98% density. Selective Laser Melting (SLM/DMLS) uses a high-power ytterbium fiber laser in an inert argon chamber to completely liquefy metal powder into a homogeneous melt pool, achieving >99.7% near-wrought metal density.
Yes, when paired with hybrid post-processing. After vacuum furnace stress-relief annealing and Wire EDM removal from the build plate, SLM parts achieve near-wrought tensile strength. Secondary 3-axis and 4-axis CNC milling is then used to finish critical bearing bores, threads, and sealing flanges to ±0.010 mm (±0.0004″) tolerances and Ra 0.8 μm surface finishes.
Accelerate Hardware Validation with Industrial 3D Printing & Hybrid CNC
Bridge additive design freedom with precision CNC datum finishing and polyurethane vacuum casting. Upload your 3D CAD assemblies (STEP/IGES/STL) to evaluate material selection, functional tolerances, and batch unit economics.
Request an Additive & Prototyping DFM Analysis